


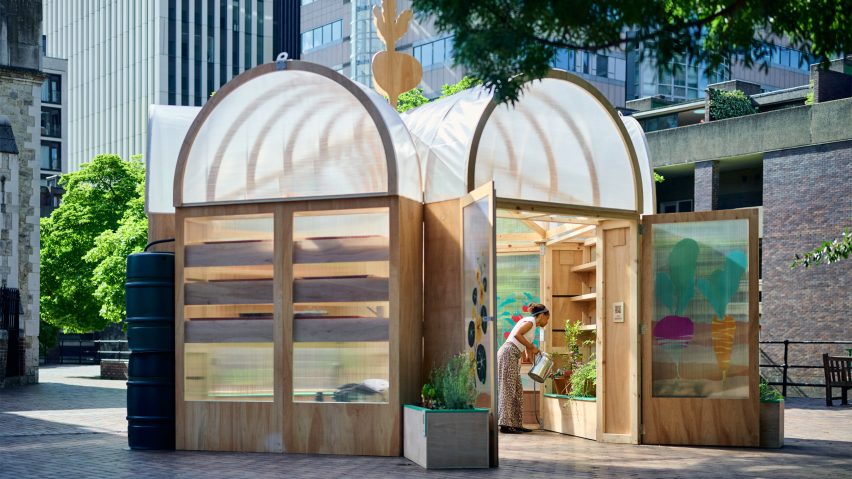
Architecture firms Studio Folk Architects and Raskl have built a timber-framed greenhouse, named The Veggery, at the Barbican Estate as part of the London Festival of Architecture.
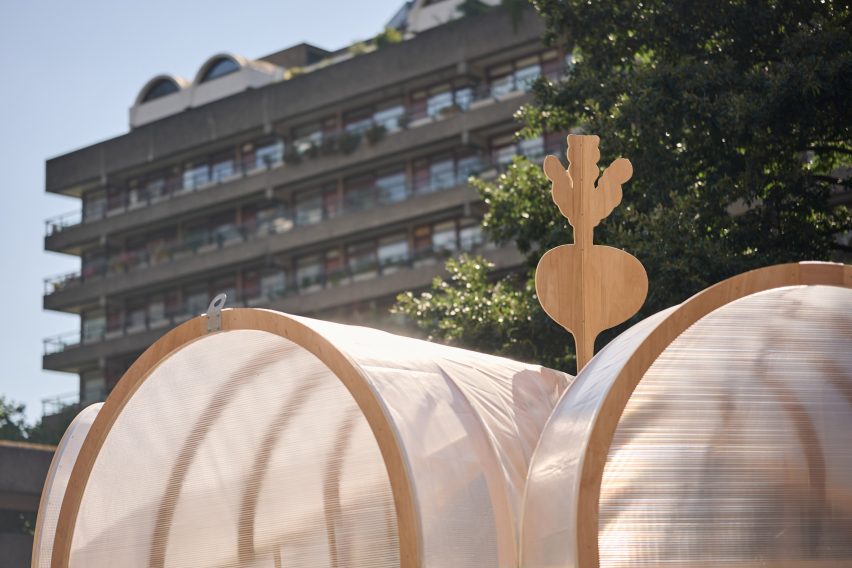
Hexagonal in shape, The Veggery was topped with a multi-arched polytunnel roof that references the barrel-vaulted roofs of the Barbican.

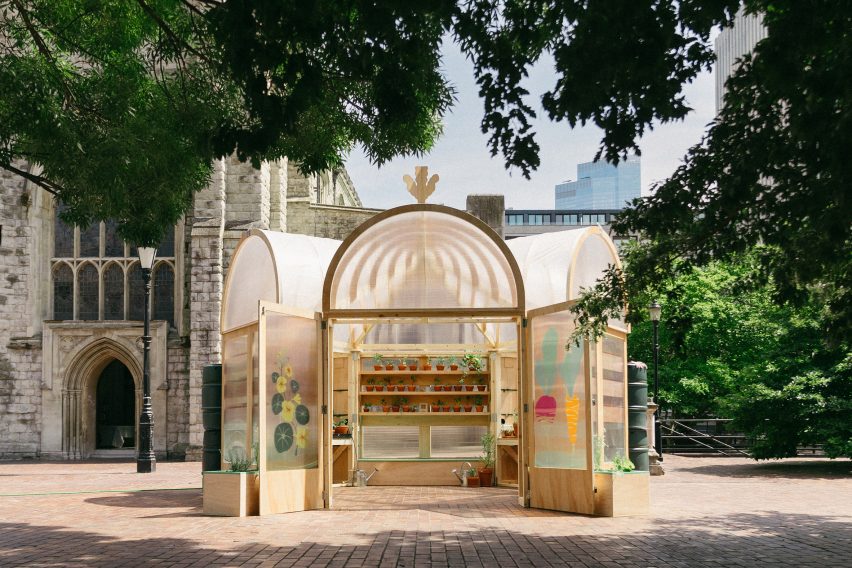
Set to be in place next to the St Giles' Cripplegate church at the Barbican Estate until September, the temporary greenhouse was built as part of this year's London Festival of Architecture.
Designed in response to the festival's theme of Belonging, Studio Folk Architects and Raskl intended The Veggery to function as a community pavilion as well as a greenhouse and growing space.

"We're really excited to see The Veggery installed in its new home and become an extension of the Barbican's iconic public realm for the summer," said Studio Folk Architects co-founder Patrick O'Keffee.
"We've worked hard with the project team to develop a programme of activation that aims to foster a sense of shared ownership," he continued.
"It's a space that does a lot – a greenhouse, an event space, a classroom and a spot for lunch – so we hope everyone can find something they enjoy in it."
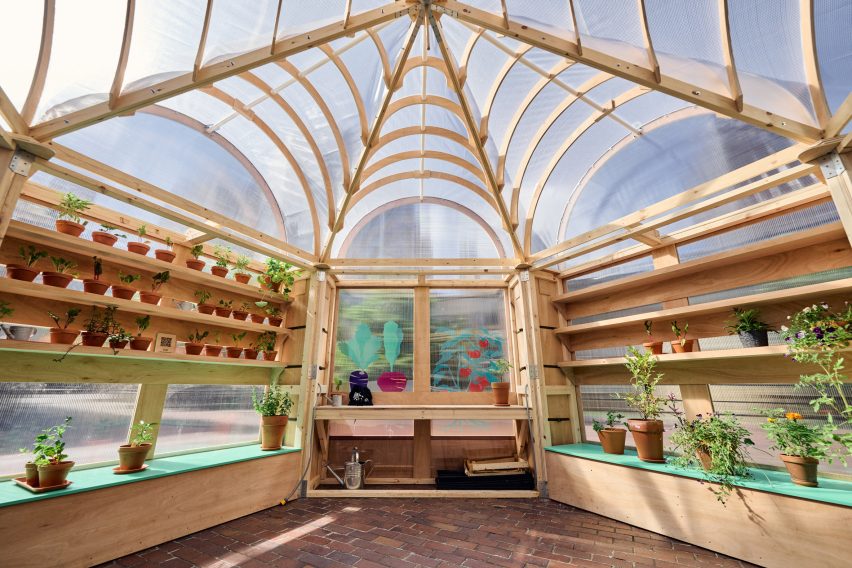
Designed for disassembly, the Veggery's timber structure encompasses an open area for hosting events and three bays with benches and shelves for plants.
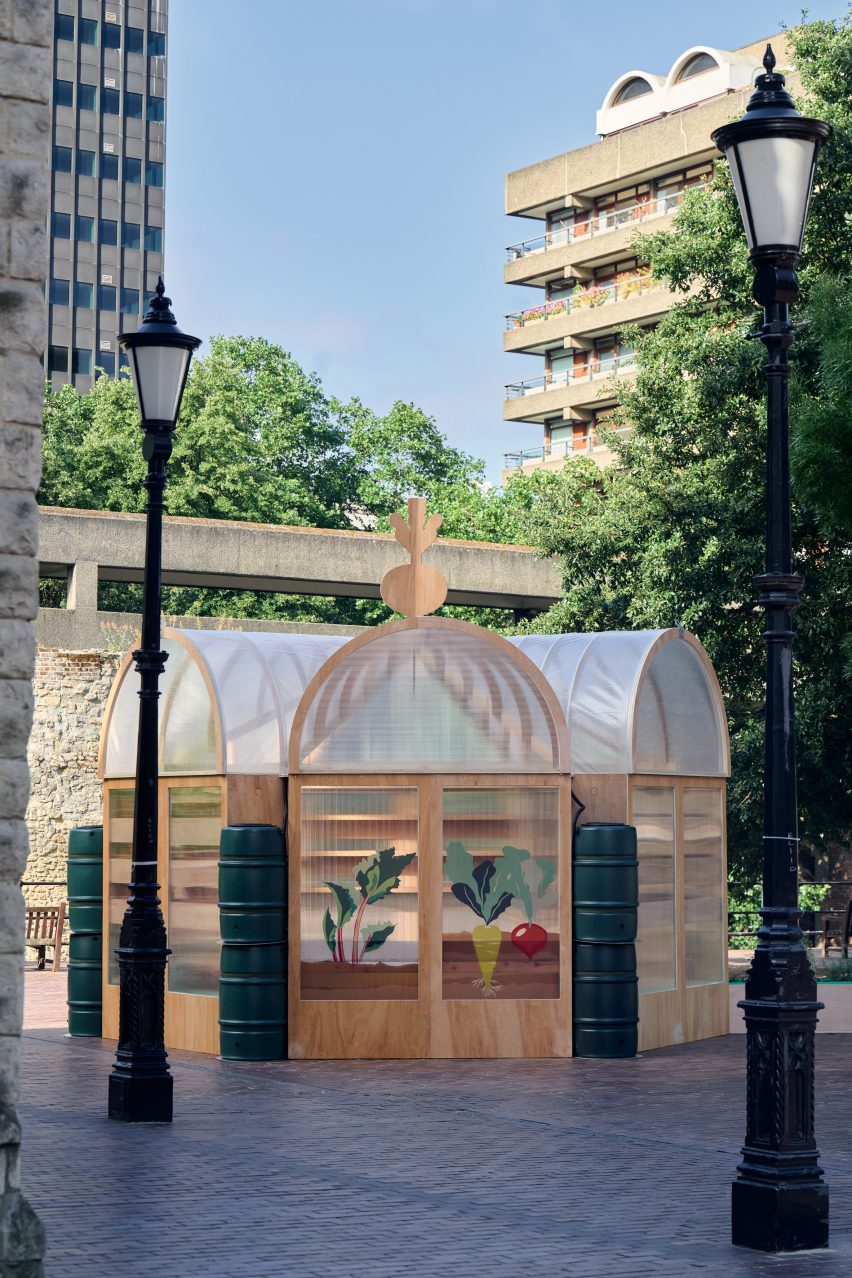
Water butts mark the corners of the structure on the exterior, and a metre-tall finial in the shape of a turnip crowns the roof.
Colourful paper collages of plants and vegetables were transferred onto the walls to create a stained-glass effect, crafted by students from the neighbouring City of London School for Girls.
The Veggery was selected as the winning design in the open Seeds in the City design competition and was installed by the City of London's Culture Mile Business Improvement District.
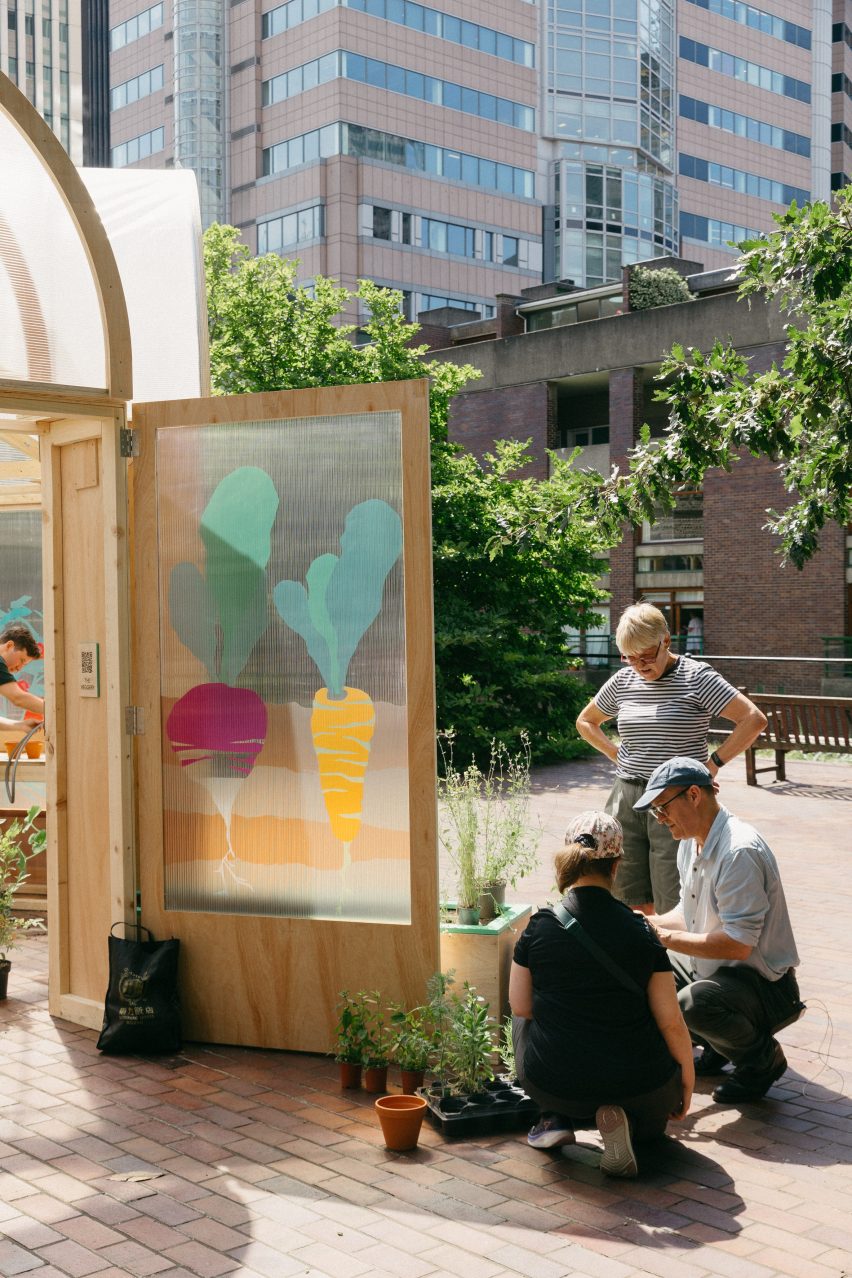
"Raskl has been proud to work alongside Studio Folk, London Festival of Architecture and Culture Mile Business Improvement District to bring The Veggery to life at St Giles'," said Raskl director Dan Rose.
"What makes it most exciting is the site itself – a working church, a school with its own growing programme, and a community that will actually use the space long after the festival ends," he continued. "We're glad to have helped turn a strong idea into something they can all make their own."
Elsewhere at this year's London Festival of Architecture, artist Rana Begum and engineering studio Webb Yates created a 13-metre-tall tower from fence material.
Earlier this year, Colombian artist Delcy Morelos installed a 24-metre-wide pavilion made from spice-infused soil at the Barbican Centre's Sculpture Court.
The photography is by Mike Massaro unless stated.