


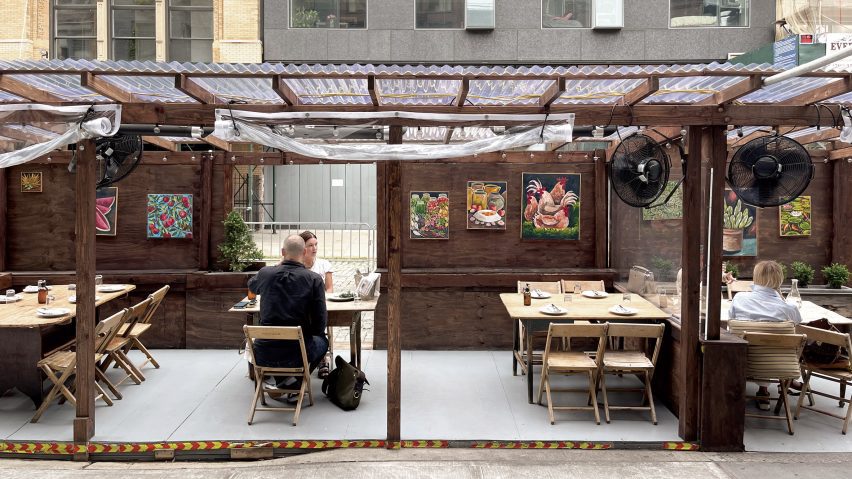
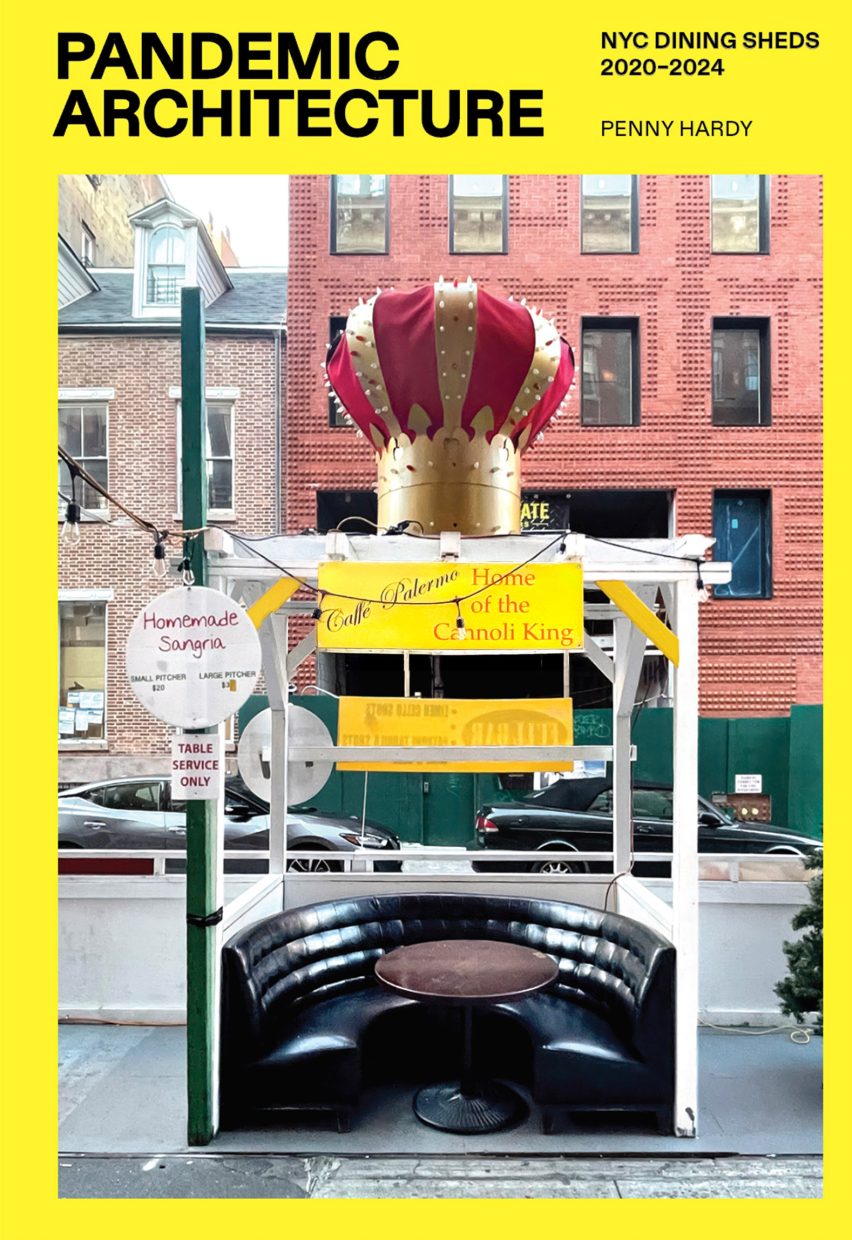
From hastily installed sheds and tents to more intricate structures with signage and considered design, author Penny Hardy highlights the absurdity, delight and ingenuity of dining sheds installed in New York during the Covid-19 pandemic.
Collected in Hardy's recently announced book, Pandemic Architecture: NYC Dining Sheds 2020-2024, the sheds represent a very specific time in the landscape of the city, when restaurants tried to operate during indoor dining restrictions.
Many have since been deconstructed, as the city tries to implement a standardised shed programme to keep the seating while maintaining safety and sanitation standards. New York mayor Zohran Mamdani recently cleared the legal way for year-round installation.
Hardy took photos of the sheds in Downtown Manhattan on walks during the height of the pandemic and afterwards, as many remained up for years after the 2020 to 2021 lockdowns.
Though many of the restaurants have since closed or moved, Hardy believes that it's clear that the impact of the structures has changed the way we view the streetscape.

"These structures created a new typology for building in public space and have forever changed the way we use the street," she told Dezeen.
"Before this new typology, the street was aggressively preserved as a place of transit by the city. Now, in addition to transit, it offers a place for people to connect and socialise."
She added that the recent city legislation opens up room for a return to the creativity that has been limited by the high costs of storage and assembly of the structures during the winter months.
"The restaurant owners' resourcefulness, humour, and wildly different tastes made the streets more varied and alive," said Hardy.
"The structures were raw, inventive, funny, and as varied as New York itself. They brought an old-school punk, DIY spirit back into an increasingly polished city."
The book contains dozens of examples taken by Hardy, as well as essays by New York writers such as Michael Bullock and Fred Bernstein.
Read on for a selection of images from the book and Hardy's commentary.

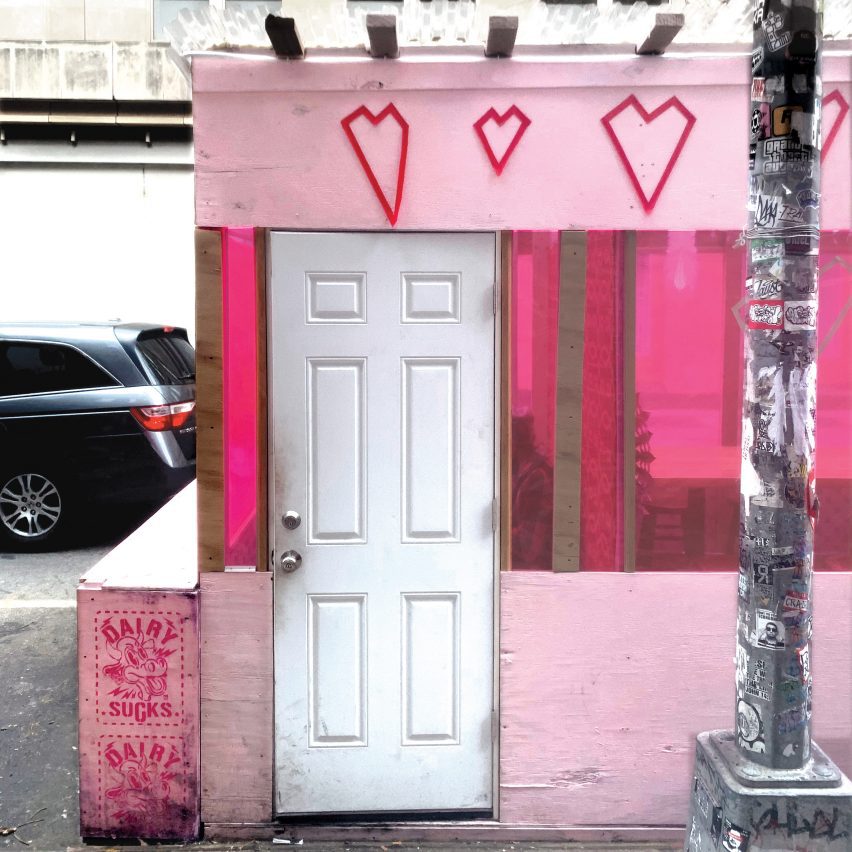
"Suburban design via Home Depot" in Greenwich Village
"'We need to get something up quick. Go to Home Depot. Improvise'. I imagine this was the directive given to an employee or self-imposed by the owner.
"Ubiquitous 'colonial moulded interior door' with handle and lock, surrounded by vibrant magenta plastic panelling, taped heart detailing and painted soft pink plywood. Why didn’t they paint the door?"
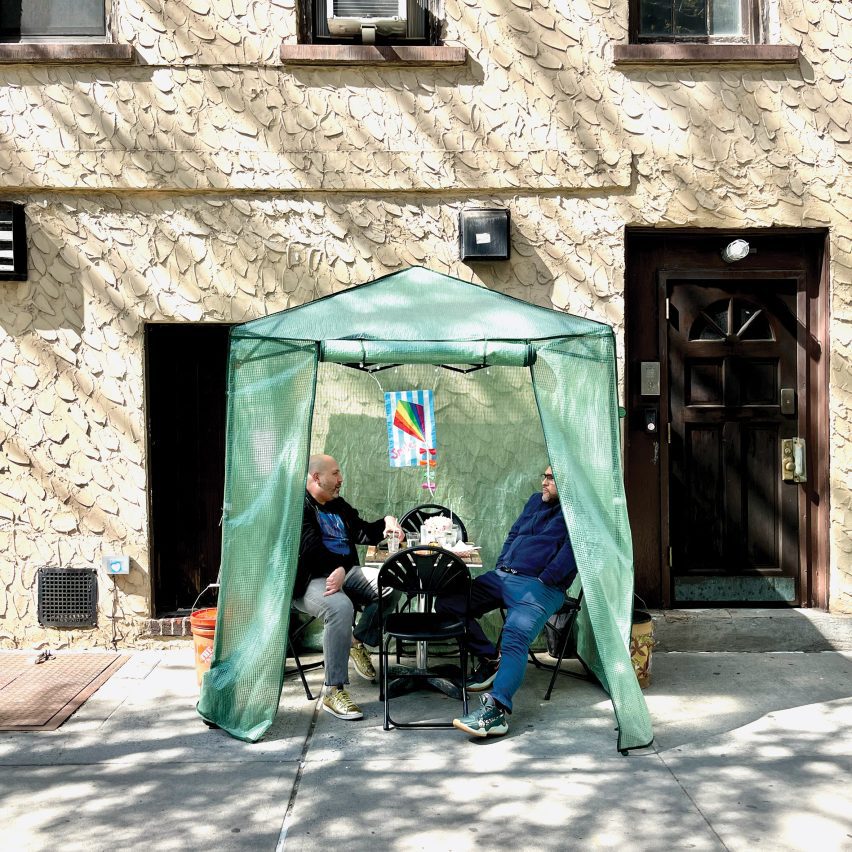
"Less is enough" in West Village
"Use structures that already exist. They provide privacy, protection, and shelter from the weather. Why make things more complicated?
"The neighbourhood institution, Julius, kept it simple. Perhaps the owner was a camper – bring in a tent from the country, order a few more, and they were done."
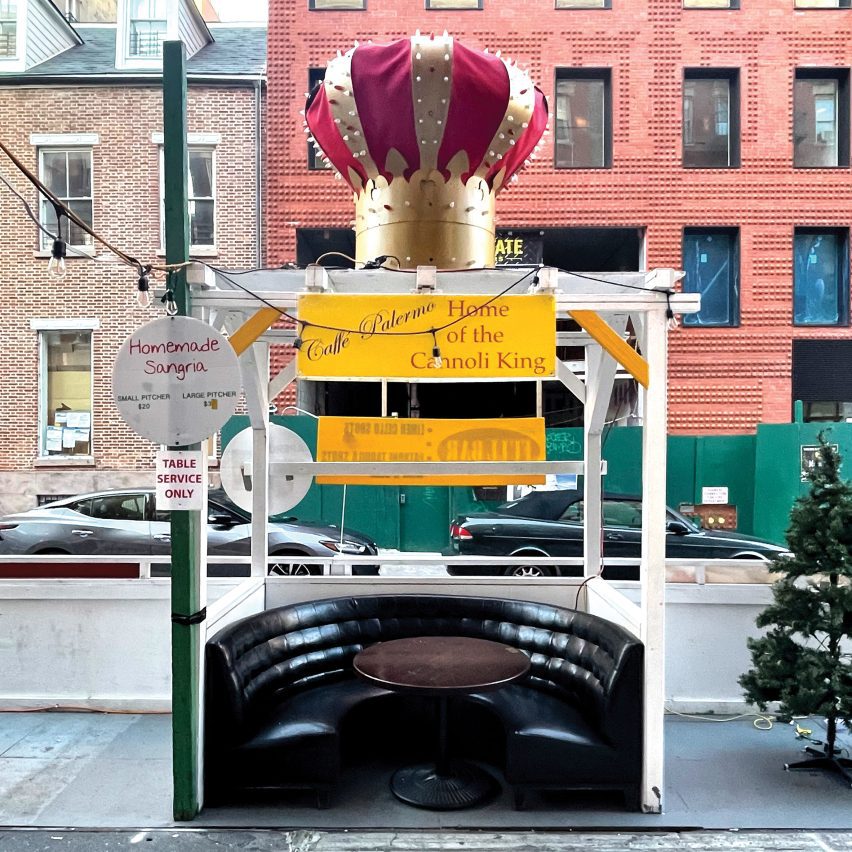
"Learning from Las Vegas" in Little Italy
"If only Robert Venturi and Denise Scott Brown had been able to see these sheds: one a decorated shed, the other architecture becoming the sign itself.
"Baby John created a dining structure fit for his namesake. A curved vinyl banquette pulled from deep storage, a monumental crown, and signage visible from blocks away combined to create a VIP experience that drew long lines and gave the place instant cachet. Venturi and Scott Brown would surely have joined the queue."
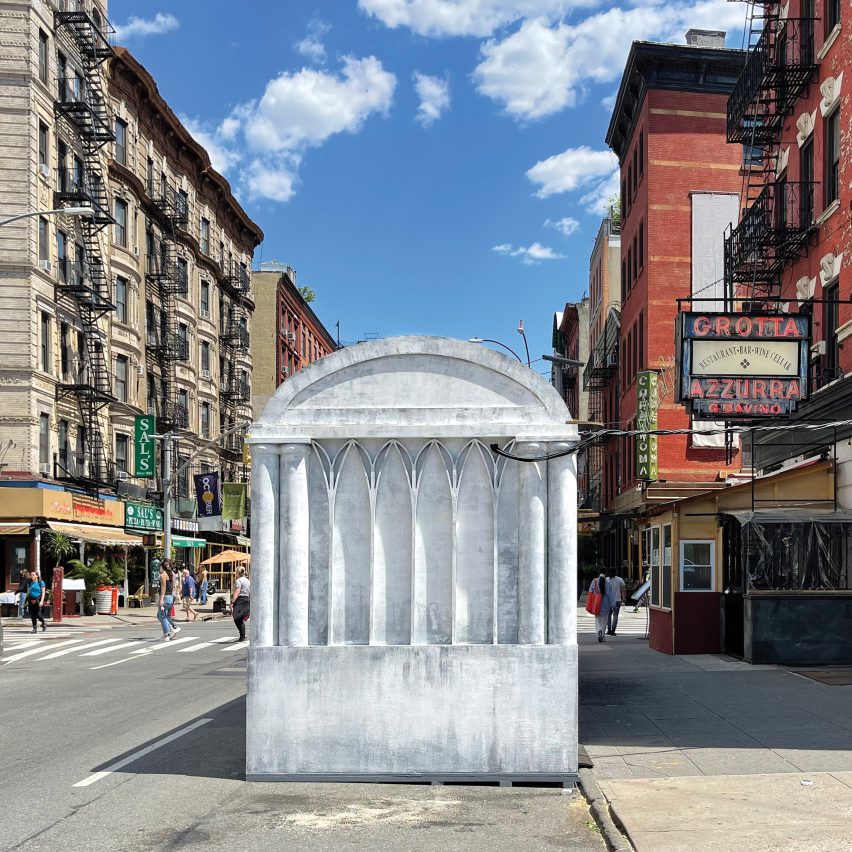
"An imposing mash-up of classical architecture" in Little Italy
"Down the street, a fellow, longtime restaurateur created an imposing mash-up of classical architecture and gothic detailing.
"Its sense of grandeur, in direct contrast to the temporality of the sheds, creates a playful contradiction. Venturi and Brown would have appreciated the 'complexity and contradiction'."
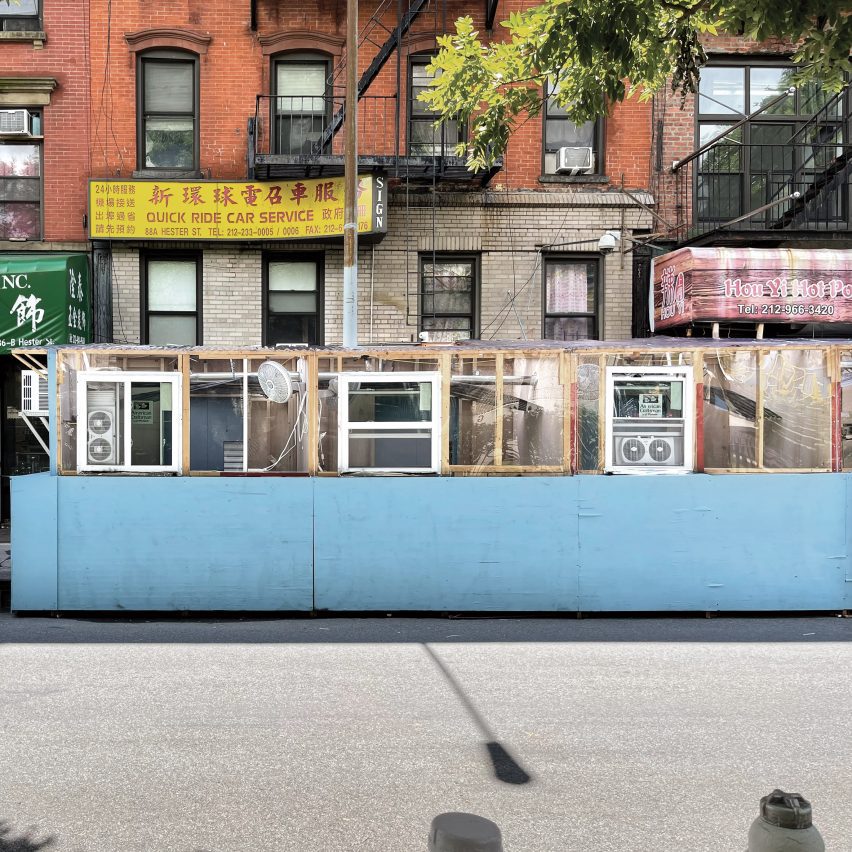
"The wild west" in Chinatown
"Almost overnight, the street became a space of radical improvisation, where rigid building restrictions of the city were tossed aside, as restaurants fought for survival.
"Exposed electrical wires brought air conditioners and fans into the sheds. Practical and terrifying at the same time."
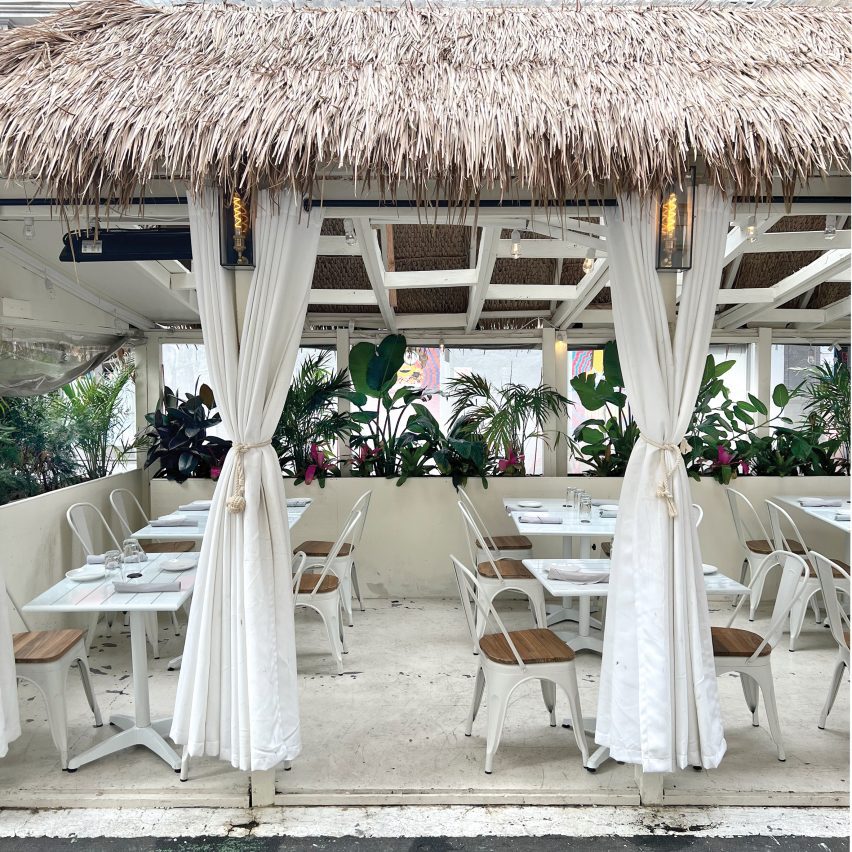
"Take me away" in SoHo
"Perhaps we can transport them somewhere tropical, offering a brief respite from the city. If they can't get on an aeroplane, maybe the dining shed can take them there.
"A thatched roof, white curtains tied with rope tassels, and tropical plants conjure a beachfront cabana."
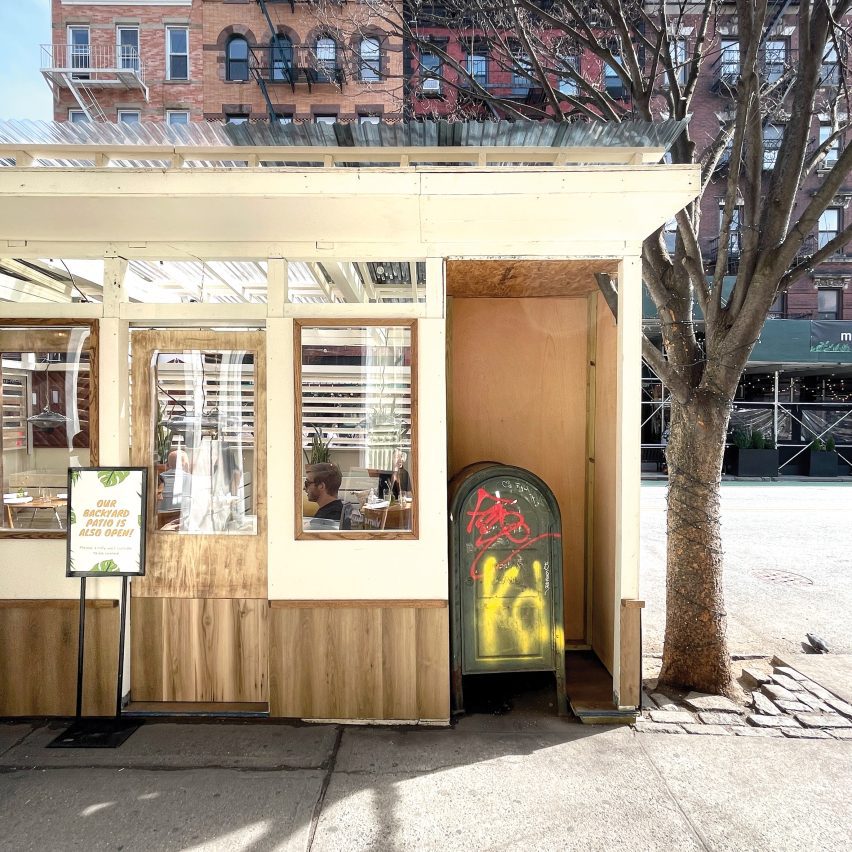
"Co-existing" in West Village
"The interweaving of street signs and structures with the dining sheds created humorous juxtapositions.
"Why extend the structure to enclose the postal relay box? Rather than stopping short of it, the shed carefully absorbs it into the design, even carving out space for the neighbouring tree. Existing street infrastructure becomes part of the architecture."
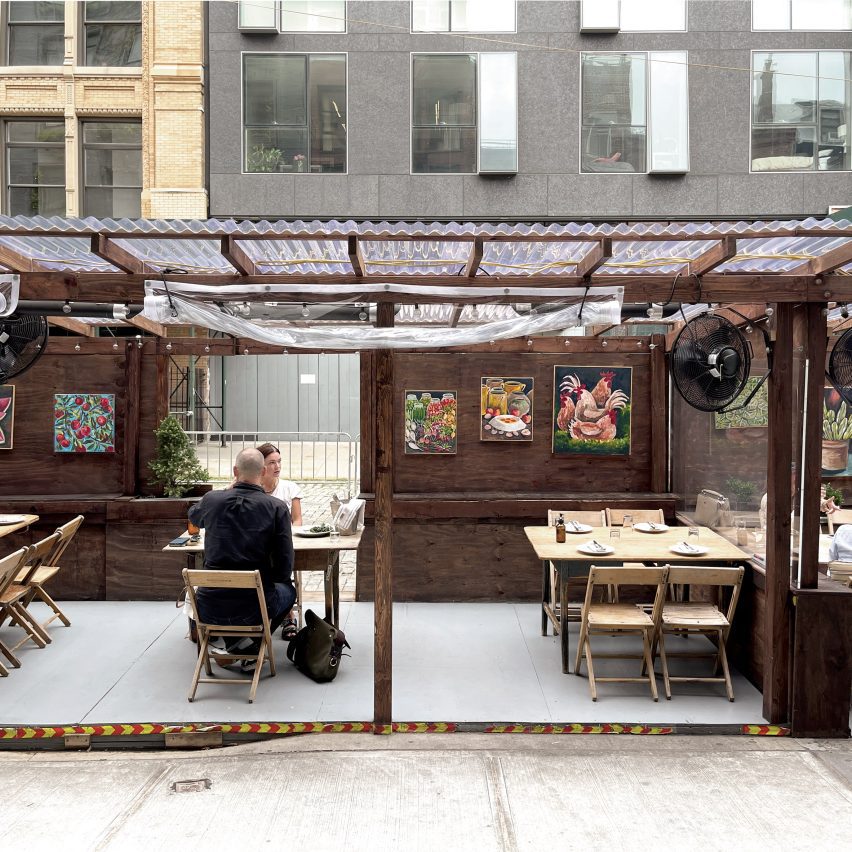
"Living in the street" in NoHo
"Owners looked for ways to make street dining feel comfortable, creating environments that helped diners forget they were sitting in a place never meant for a meal.
"The dark-stained wood panelling and curated selection of framed paintings evoke the atmosphere of farm life, creating the feeling of dining in the countryside."
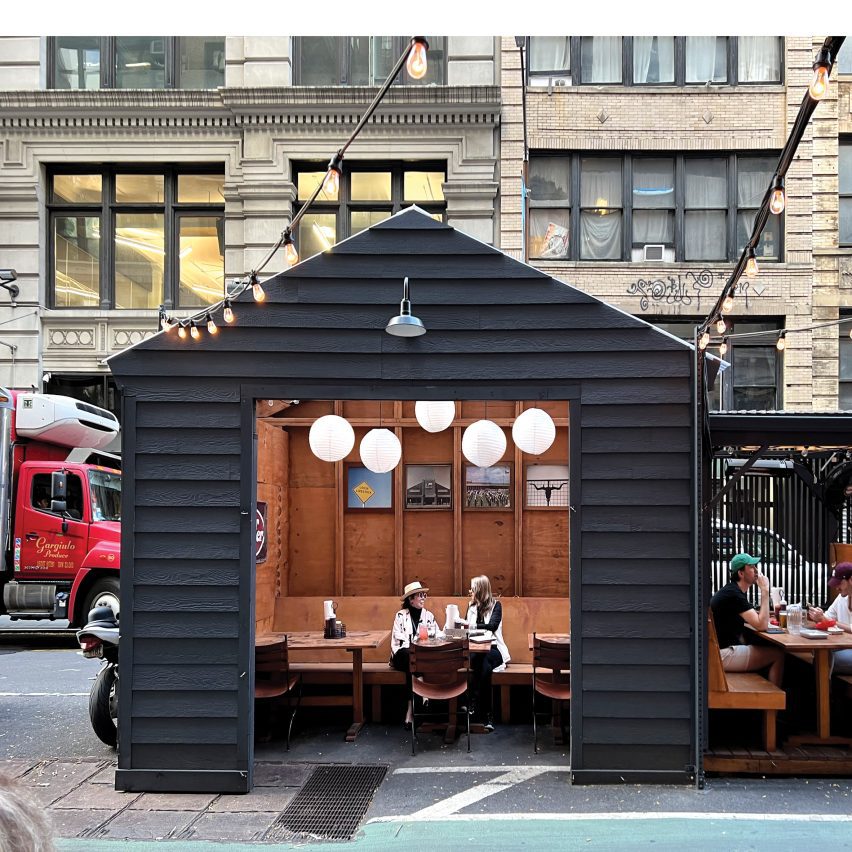
"Architecture, design and construction professionals enter the fray" in Flatiron
"Whether these were designed by an architect, interior designer or contractor, they all had the visible sign of a professional being involved. Material choices, lighting, and built-in seating suggest a level of planning beyond improvisation.
"A classic gable roof, clapboard siding, and exposed stud framing suggest the work of a general contractor with spare materials from their last project?"
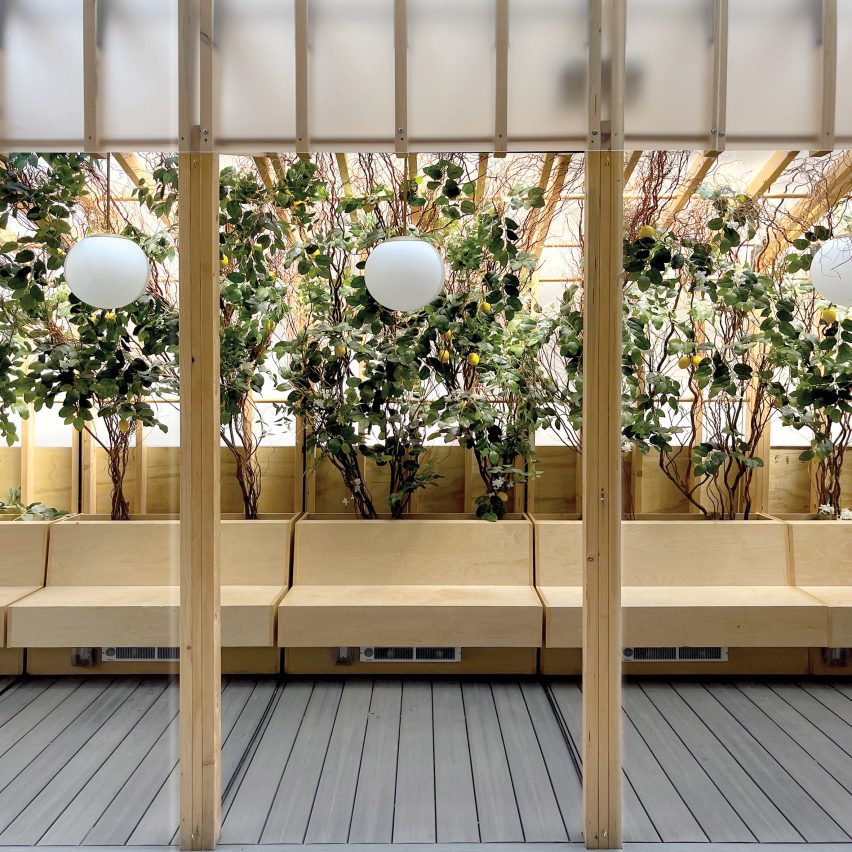
"Even the heaters have been carefully considered" in Nolita
"The minimal, modular design suggests the involvement of an architect.
"Even the heaters have been carefully considered, integrated beneath the seating."