OMA’s Oberon restaurant at the New Museum is “hidden in plain sight”

Architecture studio OMA has designed a “jewel box” restaurant clad in cork inside its recently completed extension to the New Museum in Manhattan.
All-day bar and restaurant Oberon has opened a few months after the expansion, which OMA New York completed adjacent to the original SANAA-designed building.
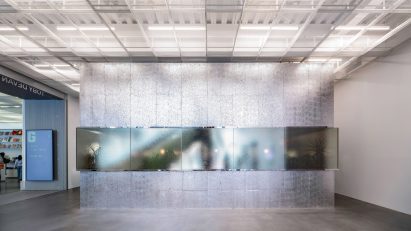
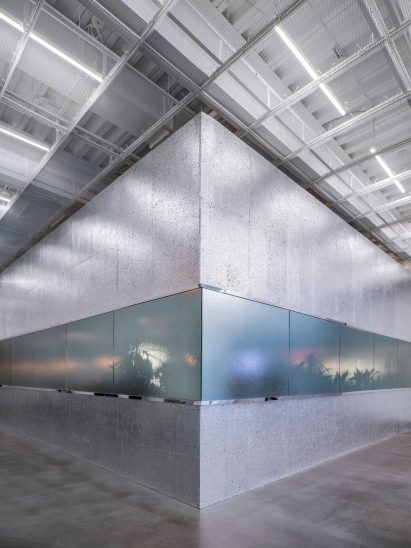
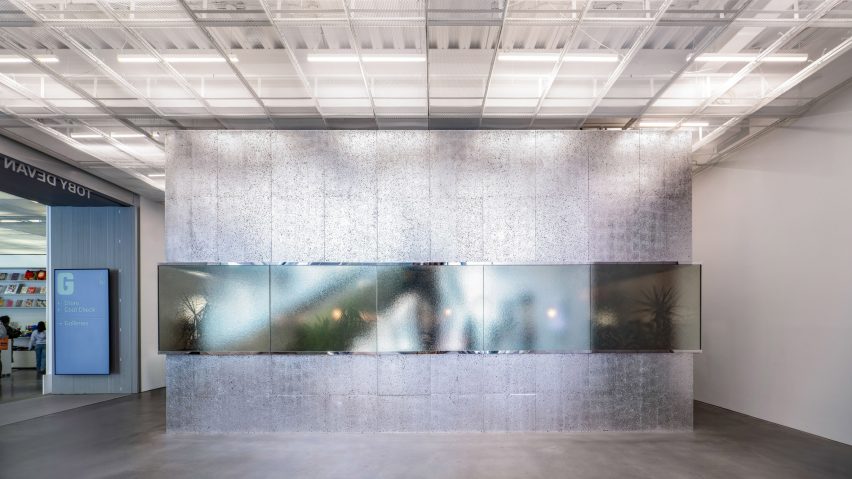
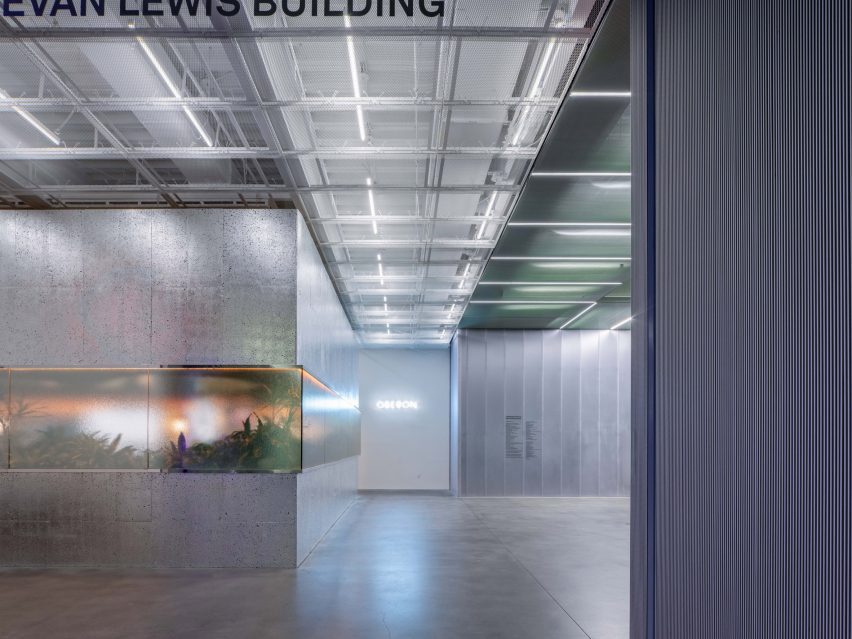
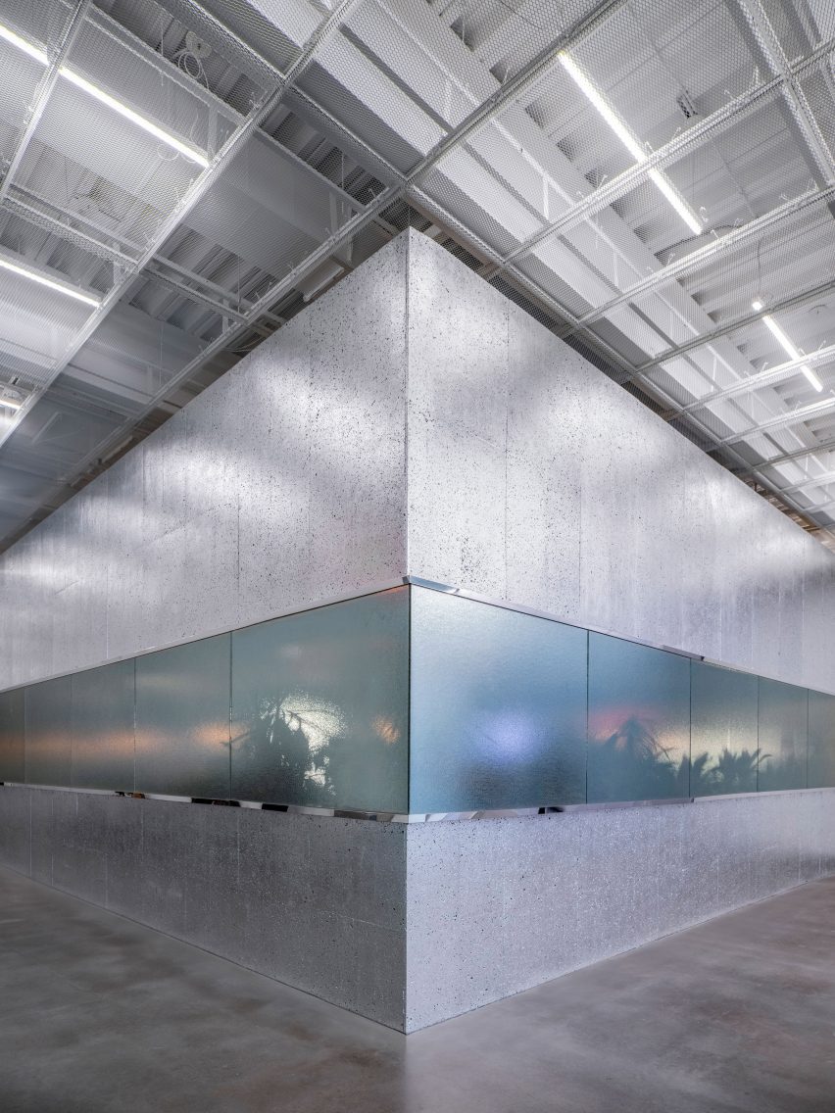
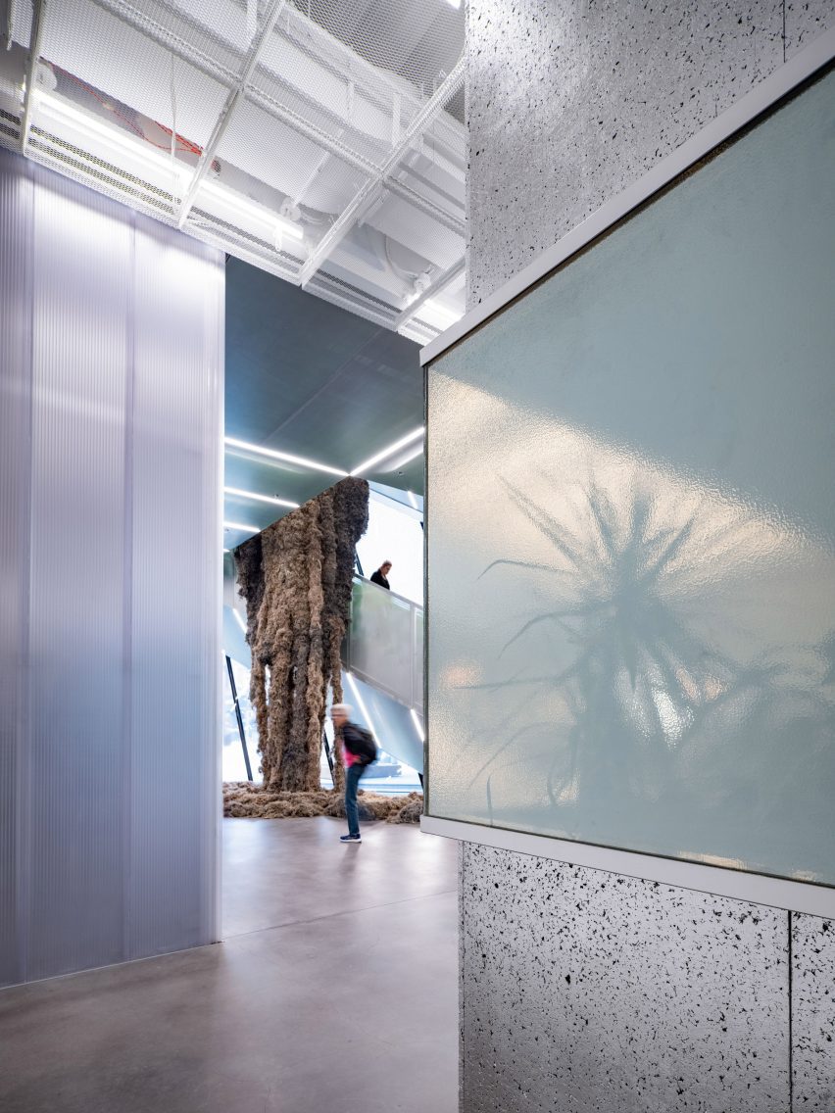
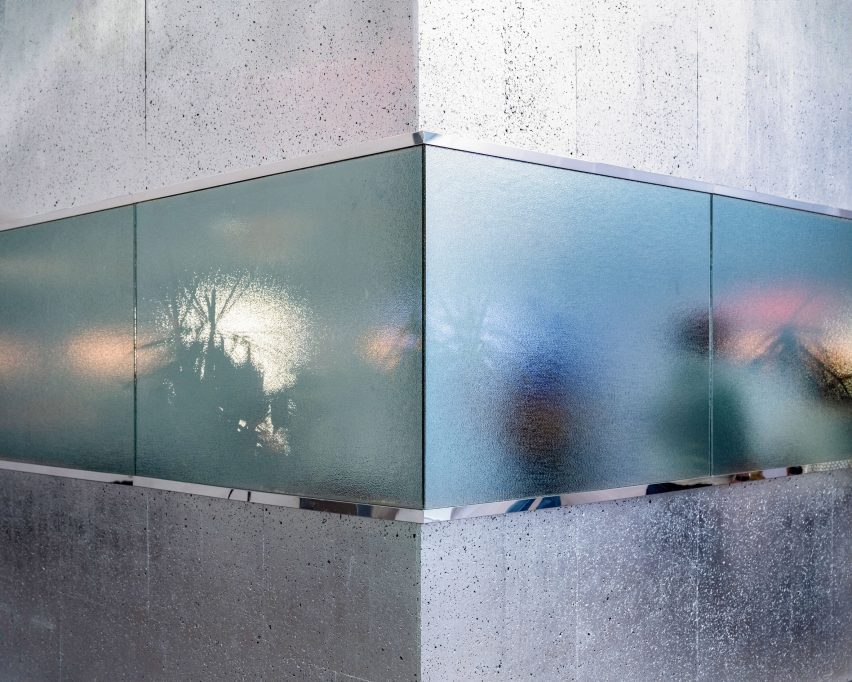
Sitting adjacent to the lobby, in the expansion’s ground floor, the 2,500-square-foot (230-square-metre) restaurant appears as a metallic box with a single horizontal band of frosted glass wrapping its exterior, hinting at what’s inside. It was clad in cork that was then painted a silver colour, blending it into the industrial materials of the museum s[ace
“‘Hidden-in-plain-sight,’ the restaurant resembles a jewel box or an inverted white cube gallery,” said OMA.
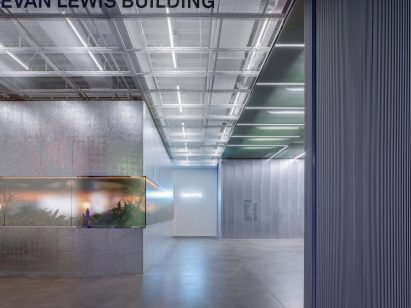
The studio’s first restaurant design in the US, Oberon is accessible directly from the museum lobby as well as a separate, speakeasy-style entrance from Freeman Alley.
“We imagined the restaurant both as part of, and independent from the museum,” said OMA New York partner Shohei Shigematsu. “Conceived as a freestanding box inserted into the ground-floor lobby, it will be accessible from the building’s front and back, day to night.”
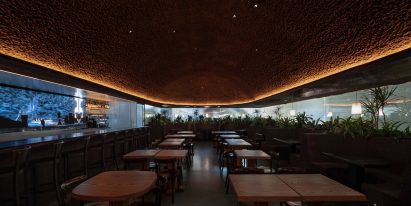
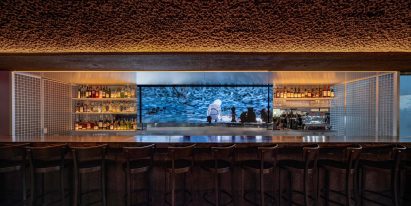
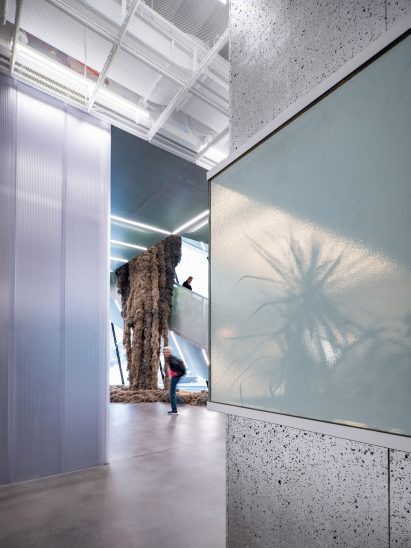
The interior’s moody, cavernous aesthetic is a stark contrast to the museum’s industrial concrete and metal lobby and galleries.
“Inside, a large dining room and fixed pockets of seating will offer space to gather or retreat,” said Shigematsu. “Organic, tactile material finishes complementing the museum’s polished lightness, will introduce a warm and comforting environment that eases people in and invites them to stay.”
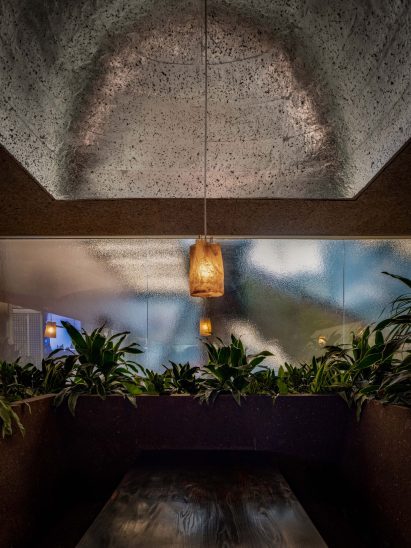
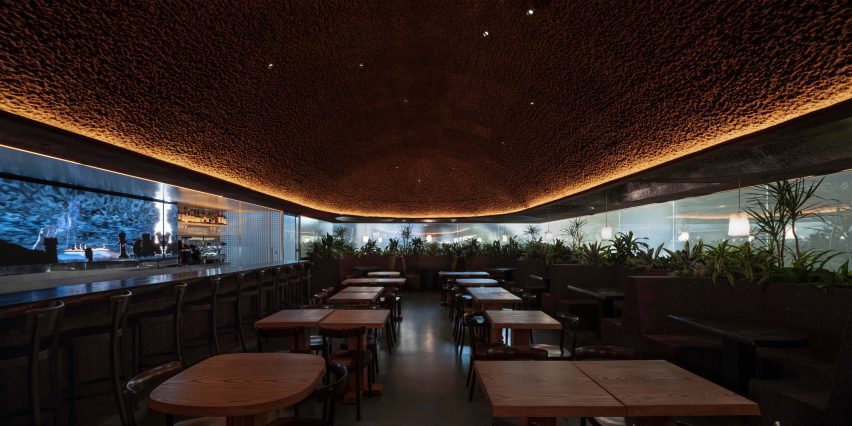
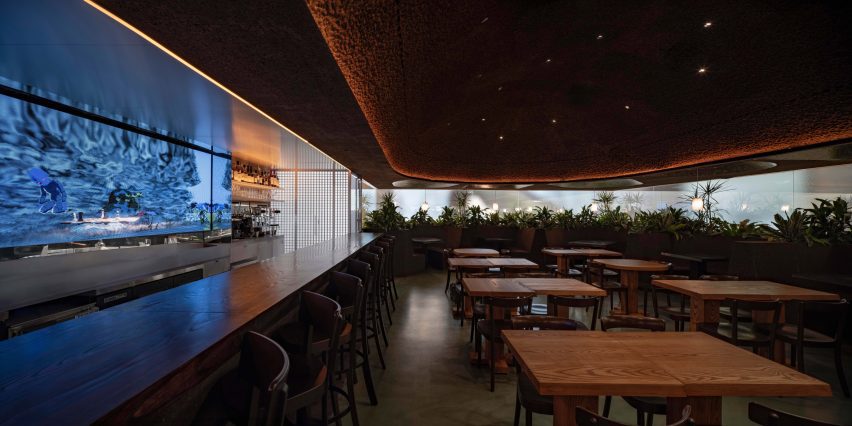
Over the central dining area, filled with freestanding wooden tables and chairs, the cork ceiling is carved away to create an elongated dome ringed with cove lighting.
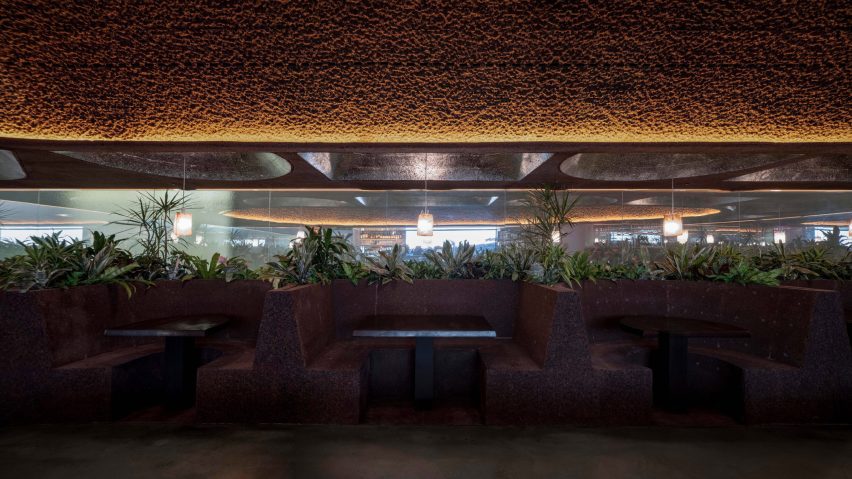
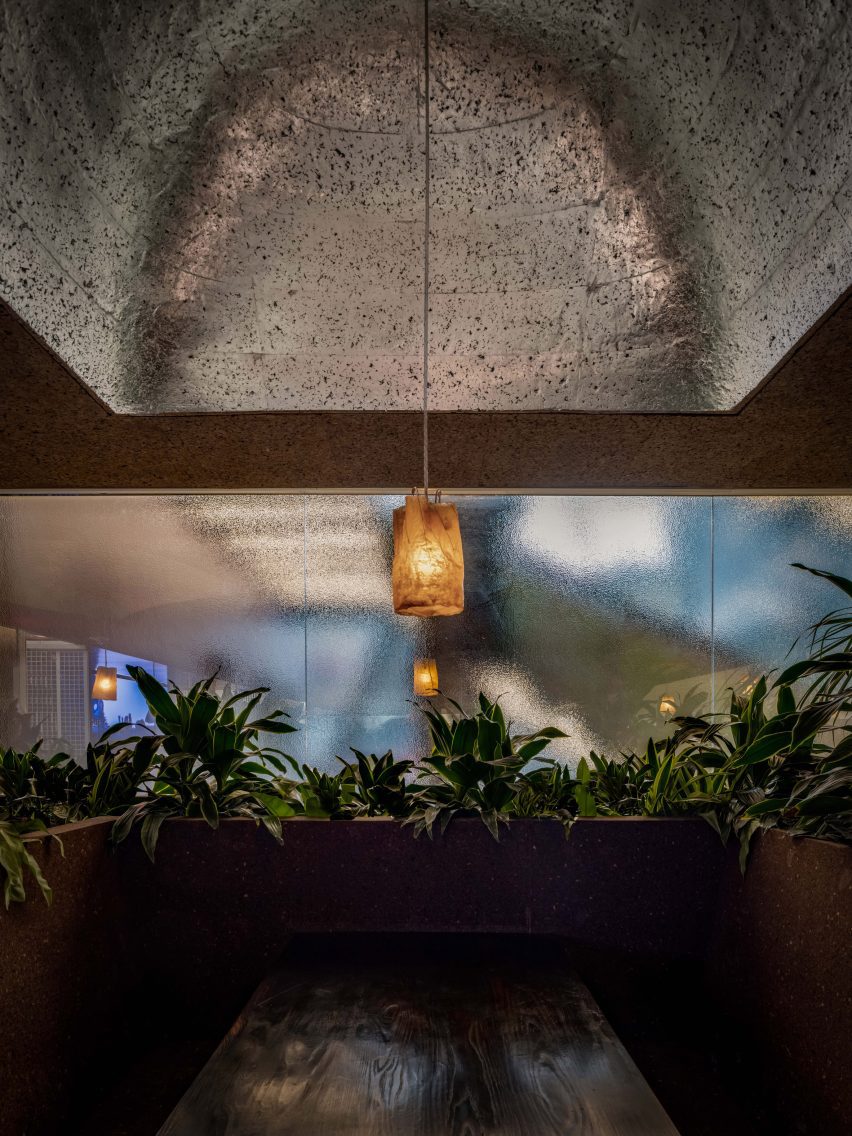
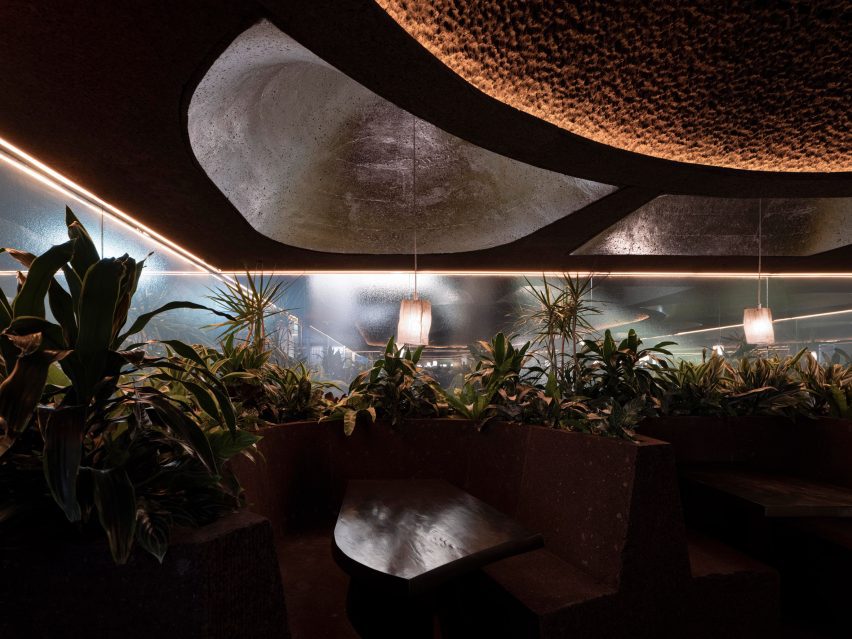
Around the restaurant perimeter, each booth sits below its own scooped metallic-coated ceiling element, from which a single pendant lamp by Minjae Kim descends to illuminate the tabletops.
Tropical plants fill the open tops of the booths, casting silhouettes and shadows on the frosted glass that can be subtly traced from outside.
Both the booth seats and the ceiling are formed entirely from black expanded cork, creating a homogenous appearance throughout the compact space.
“The restaurant uses a novel sustainable material which gives a rich softness counter to the museum’s white box galleries,” said project architect Jake Forster.
“Produced in blocks by heating cork offcuts to a high temperature, the cork self-bonds by its natural resins creating an innovative material that can be cut and shaped.”
“A product mainly used for insulation – we have embraced its qualities, carving an intimate and hidden cavern, a new communal space, embedded within the museum,” he added.
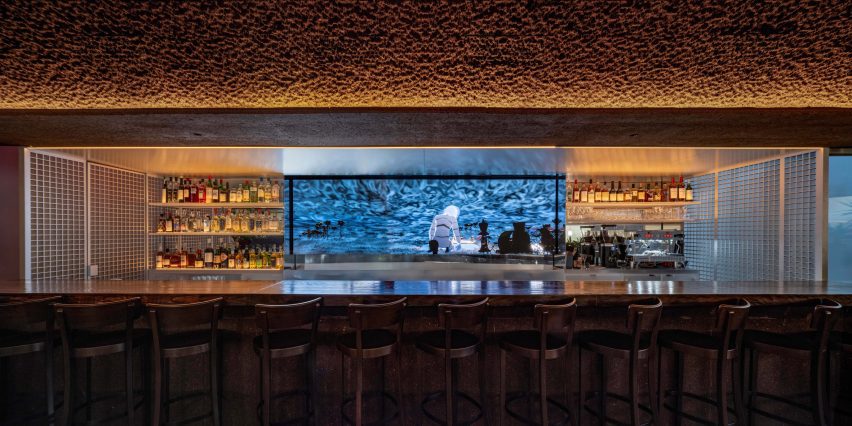
An interactive digital artwork by Ian Cheng is displayed behind the bar, which is bookended by metal-grate partitions connected by a reflective ceiling.
Elsewhere in the city, Office of Tangible Space recently renovated the interiors of the Brooklyn Museum Cafe, while other new restaurants include a Japanese-influenced spot next to the Stonewall Inn and the revamped dining venues at The Edge.
OMA other recent news includes the completion of the pyramidal Hangzhou Prism in China and the creation an incubator for mushroom production at Fundación Casa Wabi in Mexico.
The photography is by Alex Fradkin.
Project credits:
Lead design architect: OMA New York
Partner in charge: Shohei Shigematsu
Associate/project architect: Jake Forster
Team: Francesco Rosati
Executive architect: Cooper Robertson (now Corgan)
General contractor: Elysium
Structural engineer: ARUP
Mechanical systems: ARUP
Geotechnical: Langan
Civil engineer: Philip Habib & Associates
Lighting design: Dot Dash
Client rep: The Effectus Group
Cork: Sofalca
Read more
Recommended stories
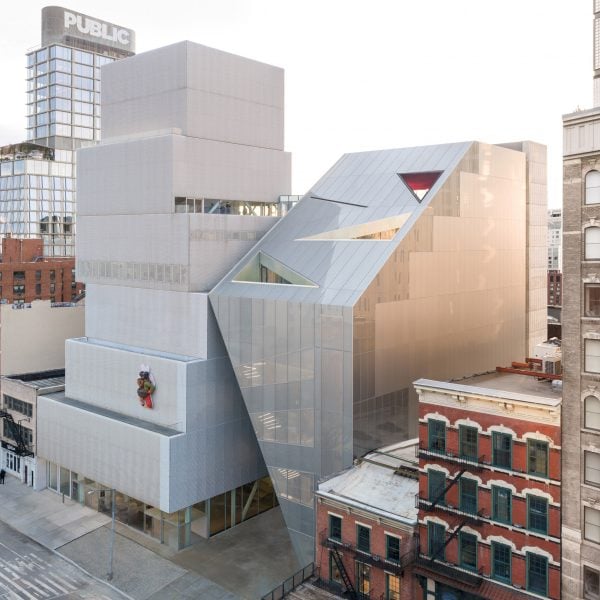
OMA completes “highly connected, but highly individual” expansion of New York’s New Museum
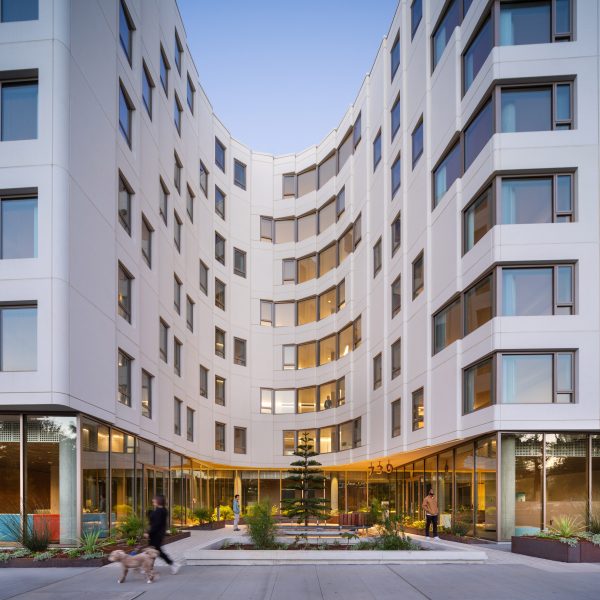
OMA completes first US affordable housing development in San Francisco
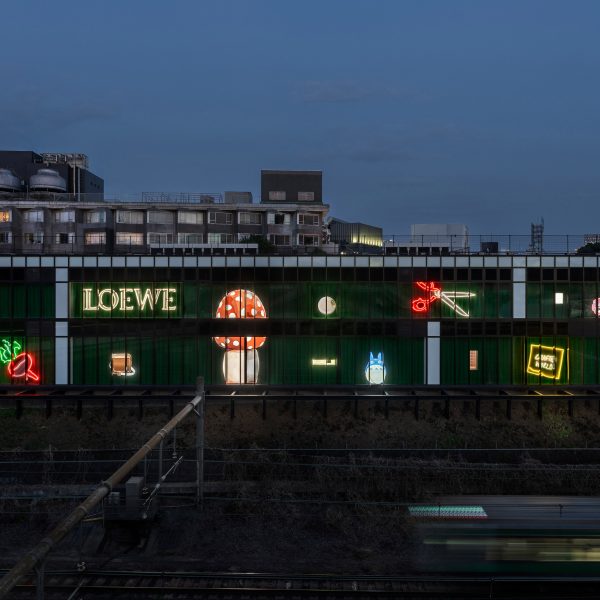
OMA designs neon facade as “interface between the exhibition and the city” for Crafted World
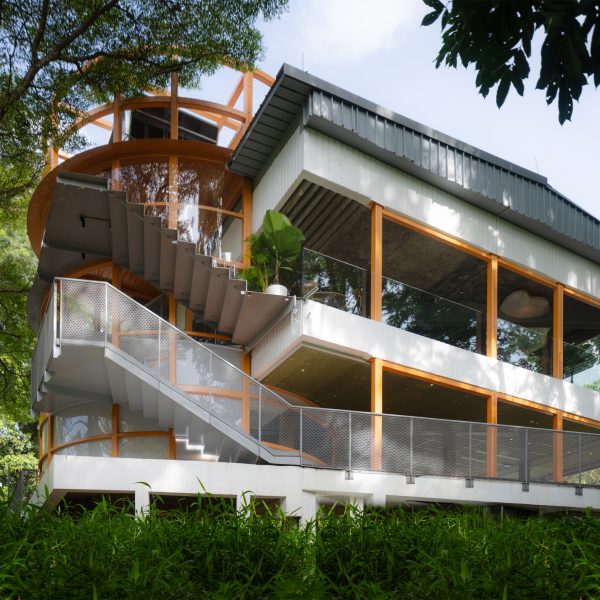
OMA juxtaposes orange-steel cylinder with modernist building for Singapore restaurant
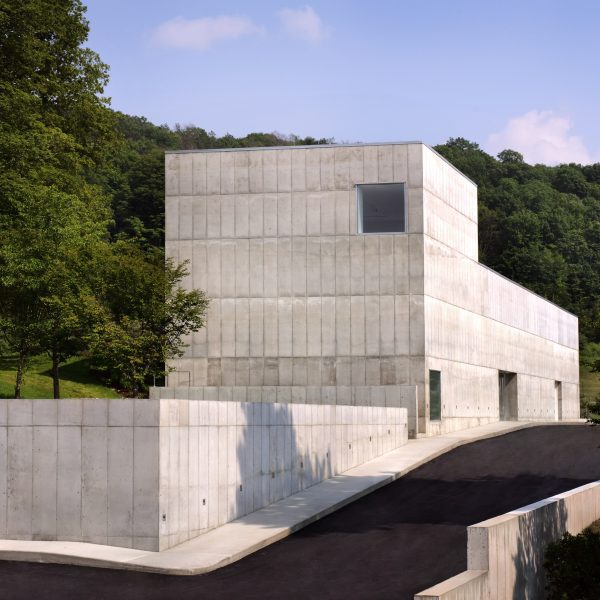
Monolithic New York museum pavilion features “perfect cube” gallery
OMA designs angular extension for SANAA’s New Museum in Manhattan
Milliøns utilises “intense contrasts” for IM Pei museum renovation