Sports Hall by 3LHD

This is the first of three projects we found on MIMOA, the new online architecture guide we wrote about in the previous post.
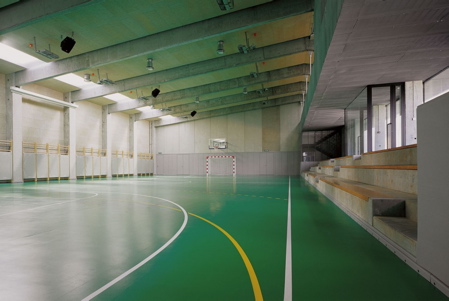
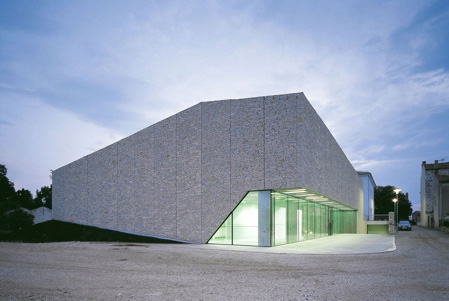
This Sports Hall in Bale, Croatia, is by Zagreb architects 3LHD and was completed earlier this year.
The following text is from the entry on MIMOA:
—
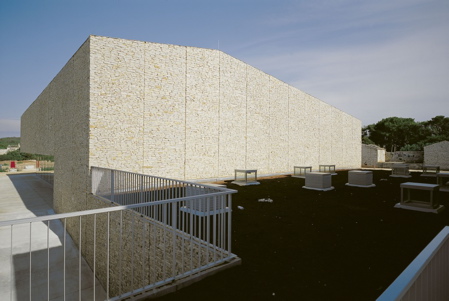
The silhouette of Bale is dominated by a church very typical of the North Adriatic area and an atypical Renaissance palace. Together with traditional houses they form the context of the new sports hall by 3LHD studio. The current harmony could easily be jeopardized, which is why this latest addition to the composition had to be inserted with great care. The size of the hall was determined by the dimensions of the basketball court. However, the architects manipulated the dimensions in relation to the context by partially burying the hall. The act of digging the soil, evoking entrenched medieval castles, is emphasized by an earthen embankment on the outer sides of the composition. On the town-facing side, light penetrates the hall through a large cut-out level with the square. This opening turns the corner and converges with the embankment in a single point. The building is set off from the surrounding public space by a narrow belt of smooth concrete.
Read more
Recommended stories
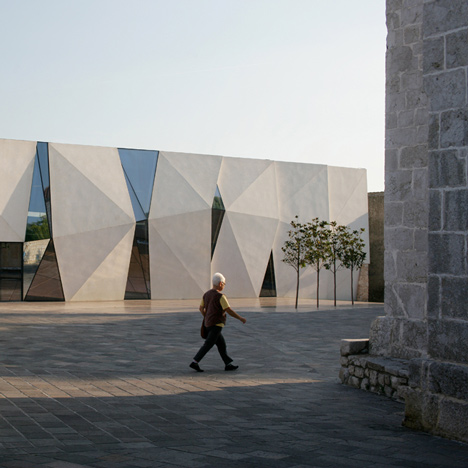
Concrete-clad sports hall by Idis Turato features both faceted and bumpy facades
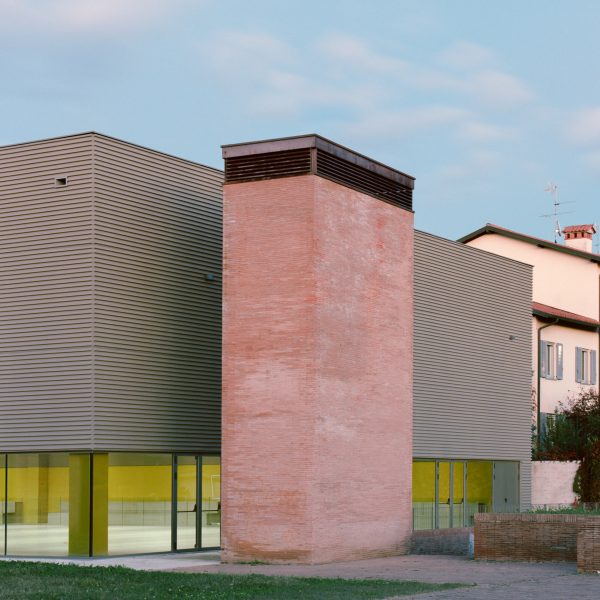
MD41 creates “pure and extremely simple” gymnasium in Italy
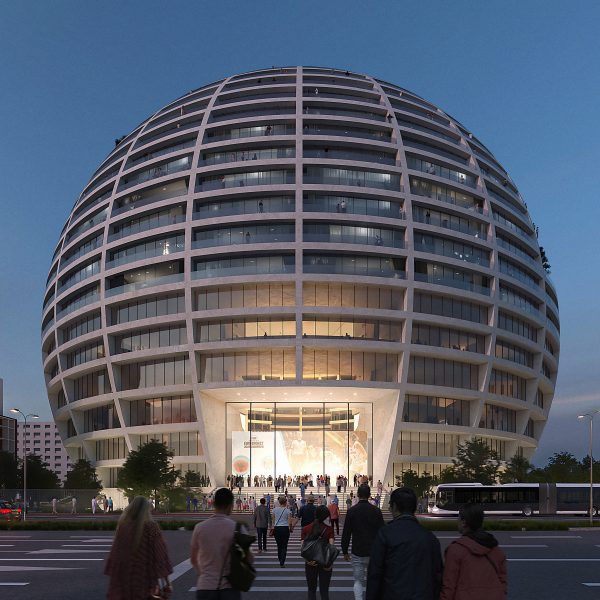
MVRDV designs giant sphere for sports arena in Tirana
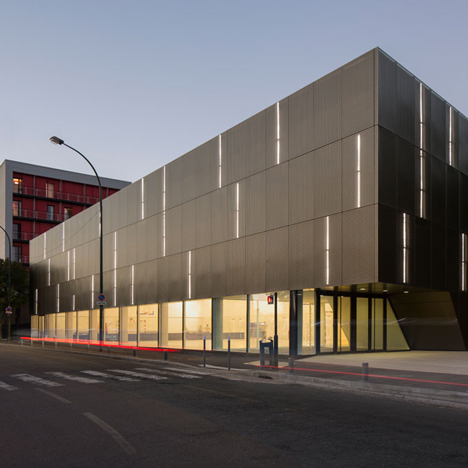
Parisian sports hall by Ateliers O-S Architectes with bands of light on its walls
EMÜ Sports Hall by Salto Architects
Itten+Brechbühl creates demountable timber sports hall for University of Zurich
House V by 3LHD architects