Designed in Hackney: Batemans Row
by Theis and Khan Architects

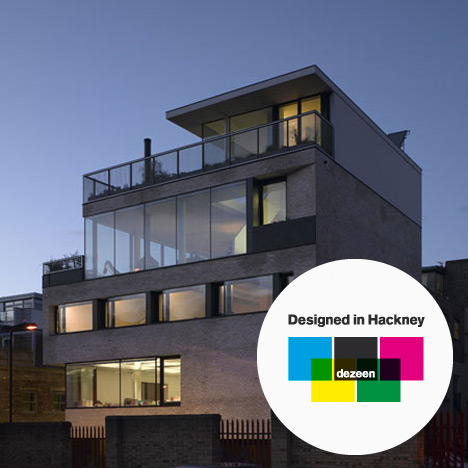
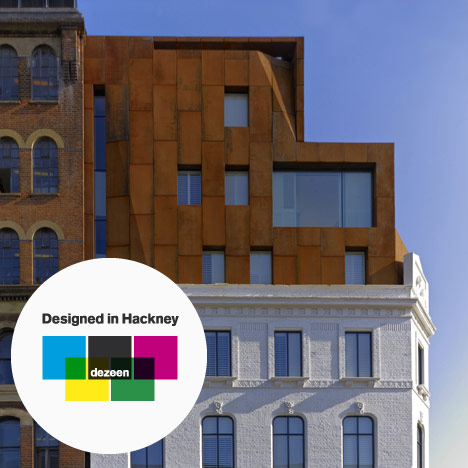
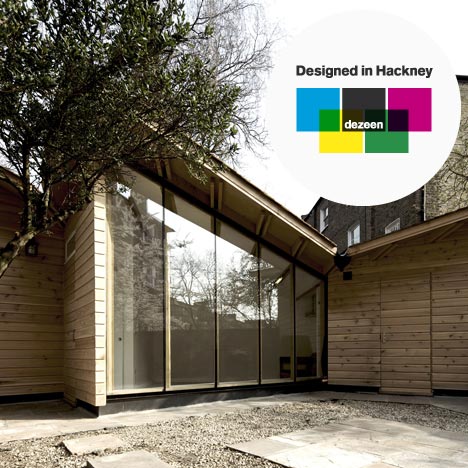
Designed in Hackney: today’s instalment in our Designed in Hackney series is Bateman’s Row, a Stirling Prize-nominated home and studio that architects Theis and Khan designed for themselves in Shoreditch.
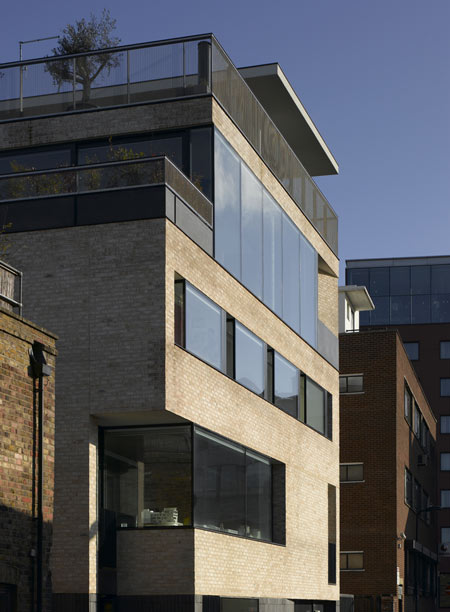
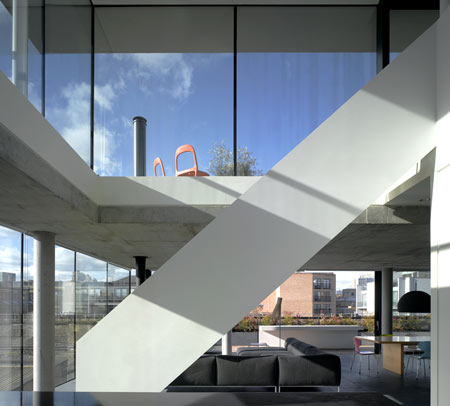
Constructed from two contrasting varieties of brickwork, the five-storey-high building also contains a set of offices on it’s lower floors and four apartments upstairs.
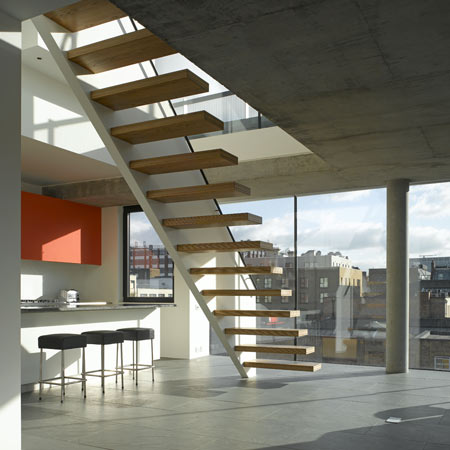
We first featured the building when it was completed in 2009, then again when it was nominated for the Stirling Prize in 2010. The architects have since put the apartment up for sale, but continue to work from the studio. Read more about the project here.
Husband and wife Patrick Theis and Soraya Khan founded Theis and Khan Architects in 1995 and have worked on a number of projects in London and around the UK, including the renovation of a multi-faith church. See all our stories about them here.
Their studio is located in the southern end of Hackney, between Shoreditch High Street and Curtain Road.
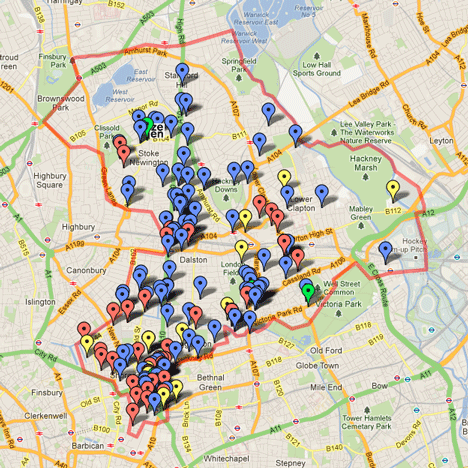
Designed in Hackney map:
.
See a larger version of this map
Designed in Hackney is a Dezeen initiative to showcase world-class architecture and design created in the borough, which is one of the five host boroughs for the London 2012 Olympic Games as well as being home to Dezeen’s offices. We’ll publish buildings, interiors and objects that have been designed in Hackney each day until the games this summer.
More information and details of how to get involved can be found at www.designedinhackney.com.
Read more
Recommended stories

Designed in Hackney: Hackney Empireby House of Hackney

Designed in Hackney Day – 1 August 2012
Designed in Hackney: Shoreditch Roomsby Archer Architects
Designed in Hackney: Designs of the Year exhibition by Michael Marriott
Designed in Hackney: Mapledene Road by Platform 5 Architects
Designed in Hackney map
Designed in Hackney: The Sunday Stuga by Liddicoat & Goldhill