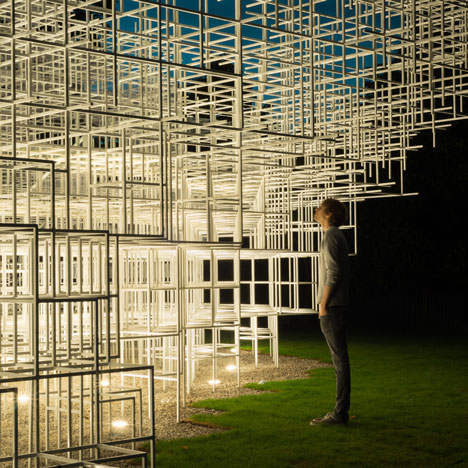
Key projects by Sou Fujimoto
photographed by Edmund Sumner

Slideshow feature: following the news that Japanese architect Sou Fujimoto is designing the 2013 Serpentine Gallery Pavilion, here’s a look at some of his best-known projects, including the Final Wooden House made from chunky timber beams and the Tokyo Apartment that comprises four house-shaped apartments stacked on top of each other.
House O is one of the architect’s oldest projects and was designed as a weekend retreat in Chiba. House N was completed more recently and is a residence with three layers of walls and ceilings.
The architect’s largest projects include the Children’s Center for Psychiatric Rehabilitation, a treatment center for mentally disturbed children, and the Musashino Art University Library with walls made of timber shelves.
Sou Fujimoto also recently completed House NA, a residence with hardly any walls, and was part of the team that won a Golden Lion at the Venice Architecture Biennale for designing housing for those made homeless by the 2011 disaster. See more architecture by Sou Fujimoto.
All photography is by Edmund Sumner.
Read more
Recommended stories
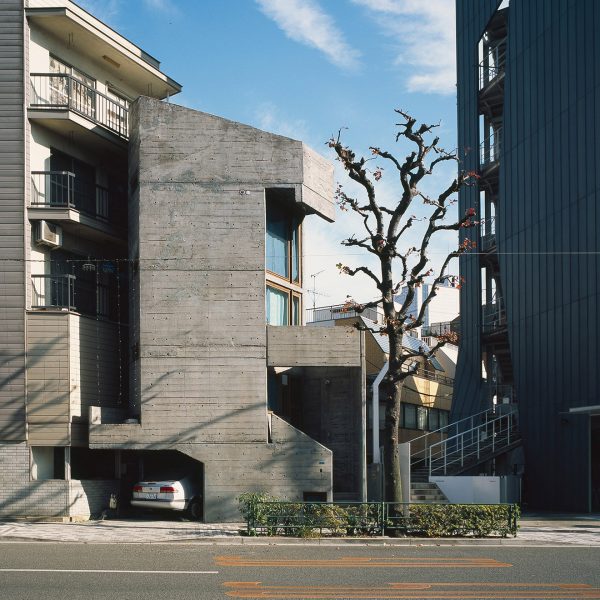
Kazuyo Sejima presents compact Tokyo homes that “show how cities and buildings grow together”
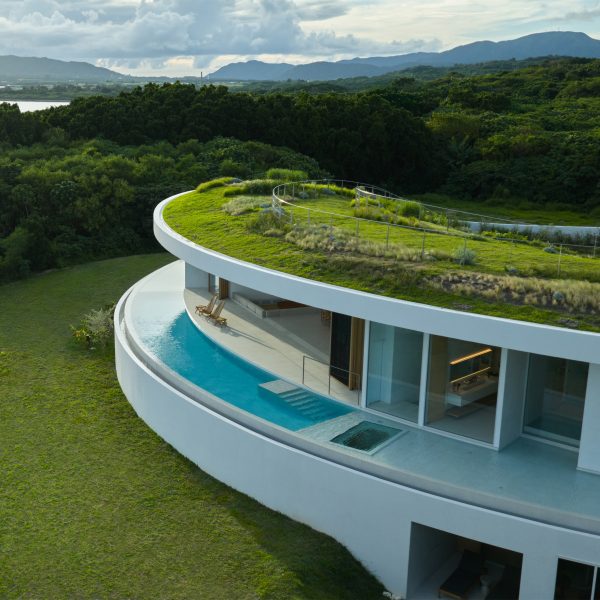
Sou Fujimoto tops coastal holiday home in Japan with sloping green roof
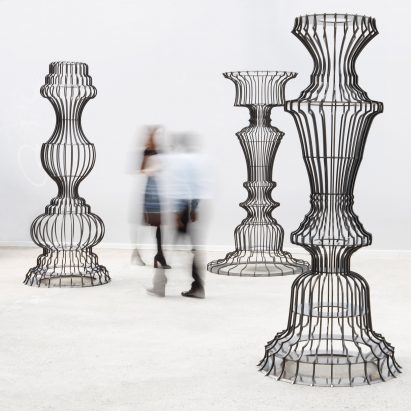
Sou Fujimoto creates ornate bookshelves for Basel installation
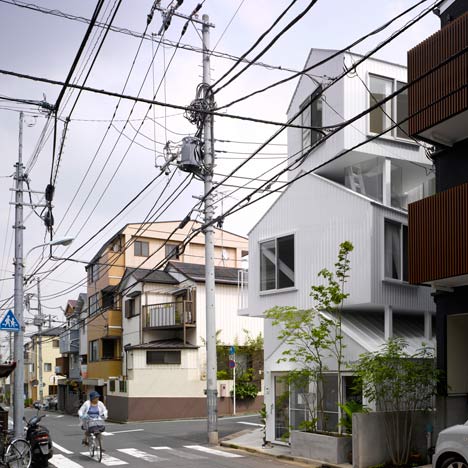
Tokyo Apartment by Sou Fujimoto Architects
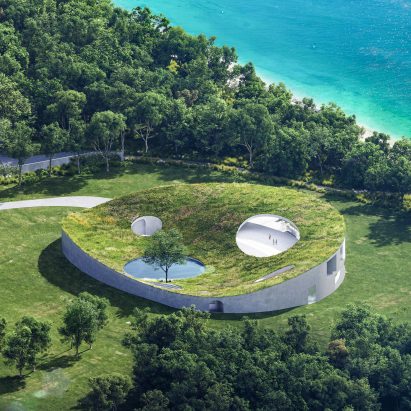
Sou Fujimoto designs circular holiday home topped with bowl-shaped meadow roof
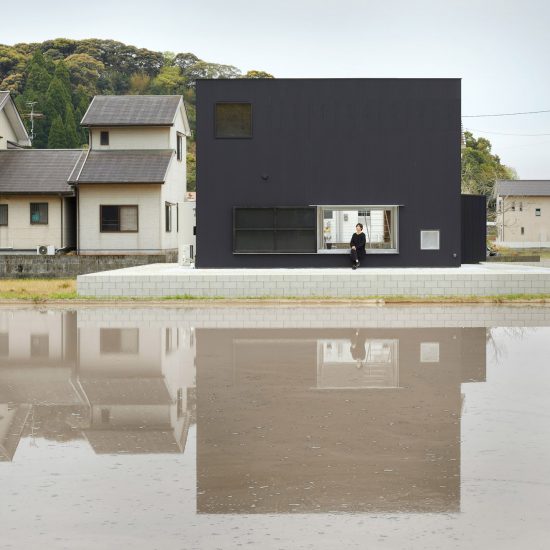
See unusual Japanese houses in this week’s Pinterest board
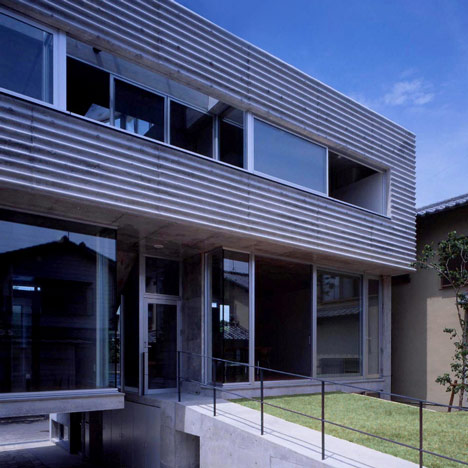
Minamikawa House by Yoshihara McKee Architects