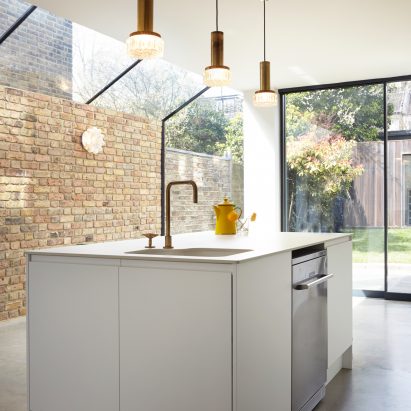
Slim House has large sloped roof to increase natural light

Our latest Dezeen x MINI Living video reveals how a 2.3-metre-wide house in south London, designed by Alma-nac, has a staggered floor plan and sloped roof dotted with windows to make most of natural light.
Find out more about Slim House ›
Read more
Recommended stories
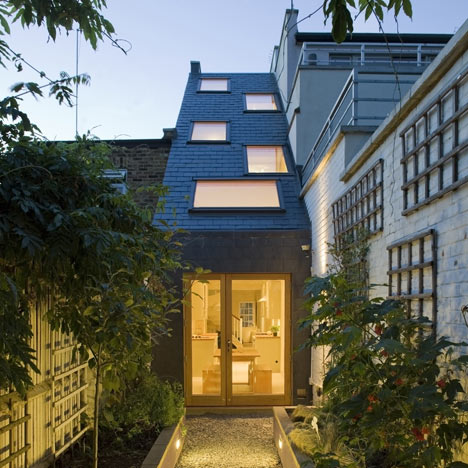
Slim House extension by Alma-nac
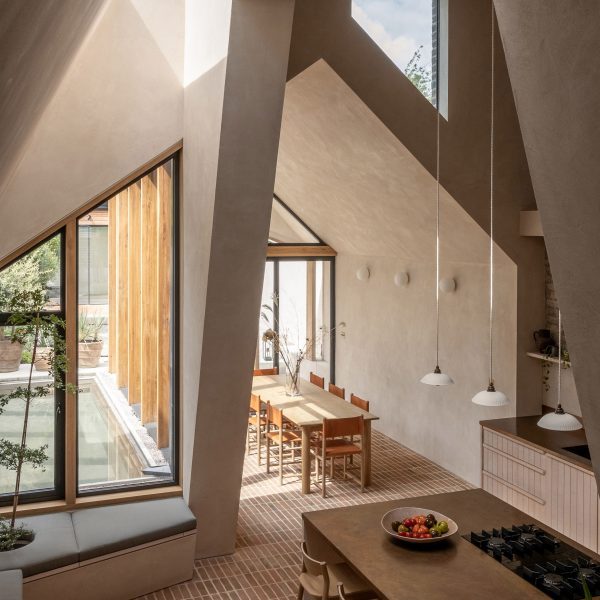
Eight extensions giving their homes a new lease of life
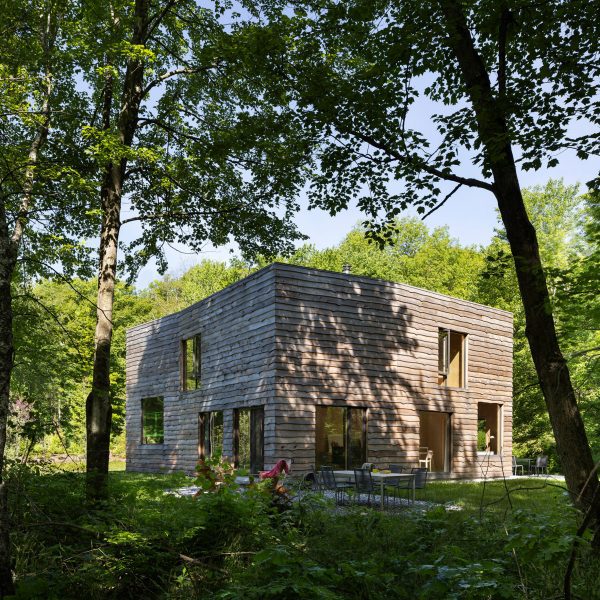
Dezeen’s top five houses of September 2025
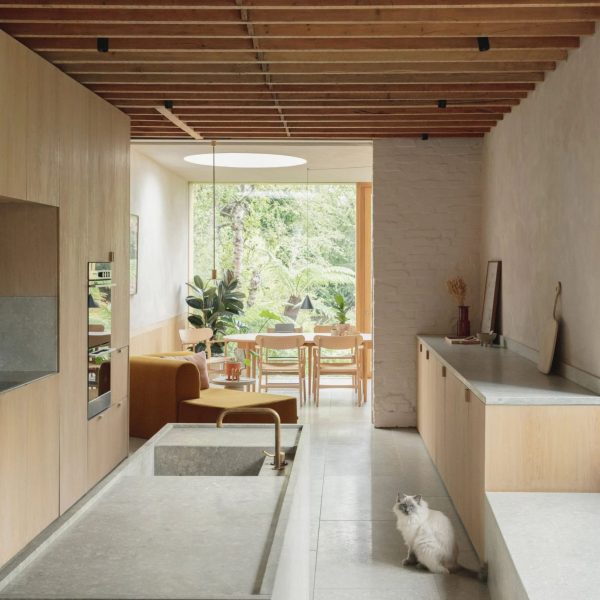
Eight London house extensions that maximise space and light
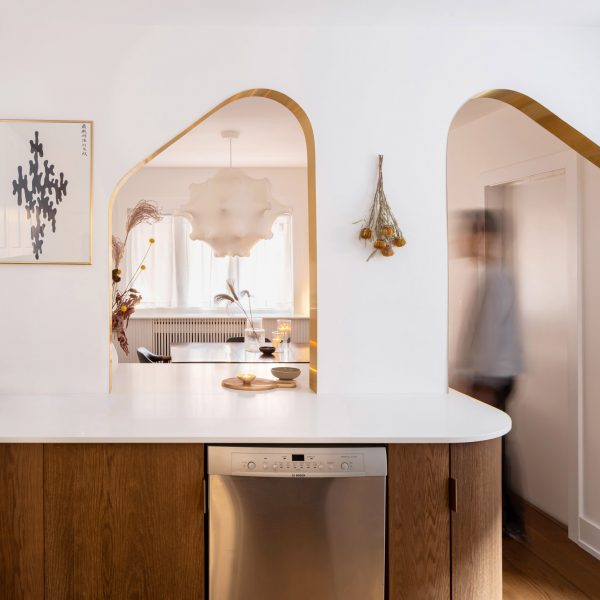
Eight homes where internal windows and partitions maximise light
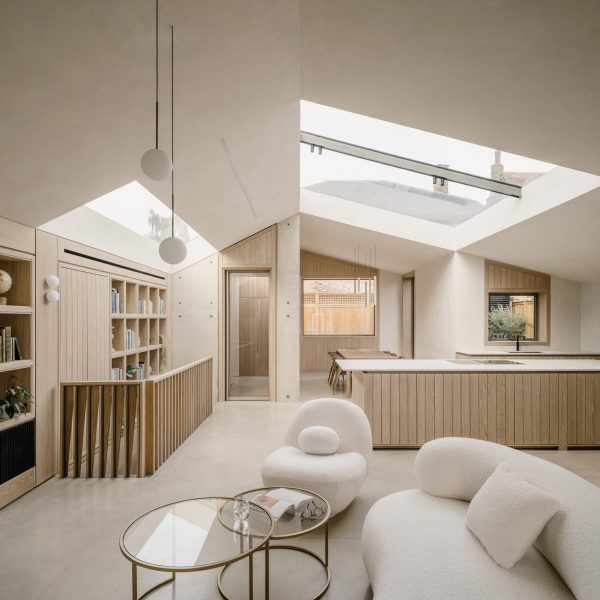
Sunken lightwells illuminate partially submerged London home by Stylus Architects
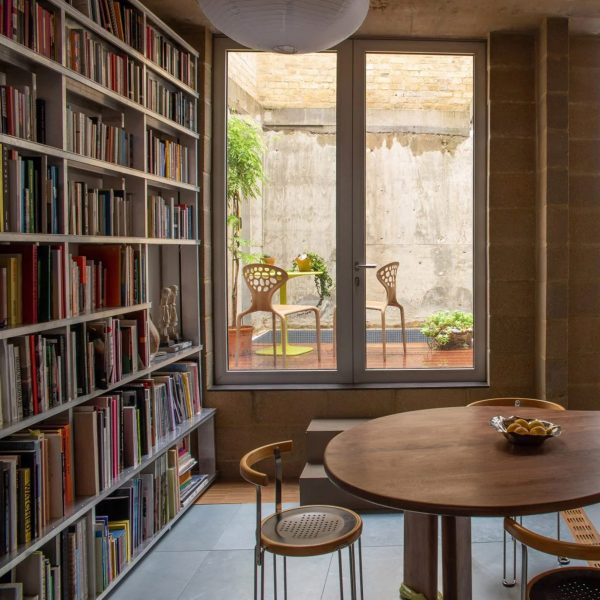
Six surprisingly light-filled London basement homes