BIG to weave tree-like interfaith complex through Albanian hillside

Danish architecture studio BIG has unveiled plans for an interfaith complex on a hillside near Tirana, Albania, which will have a cluster of pavilions that celebrate different religions.
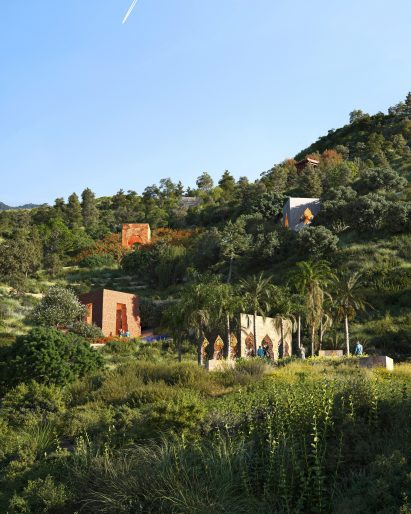
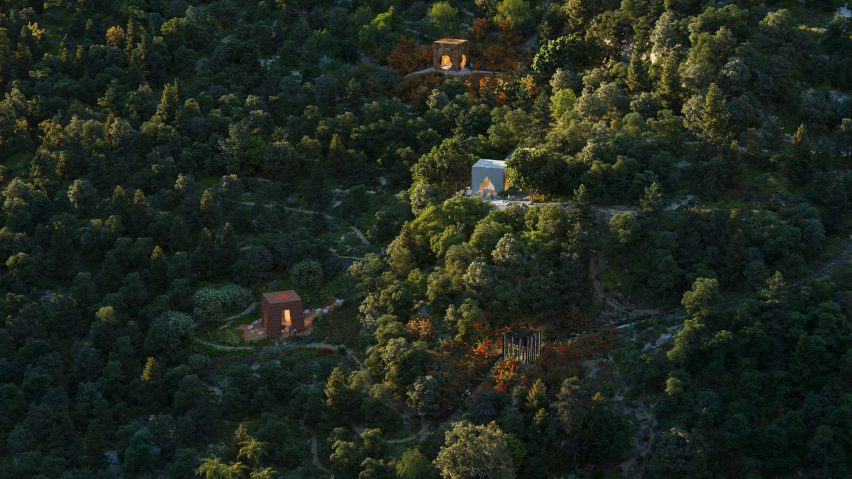
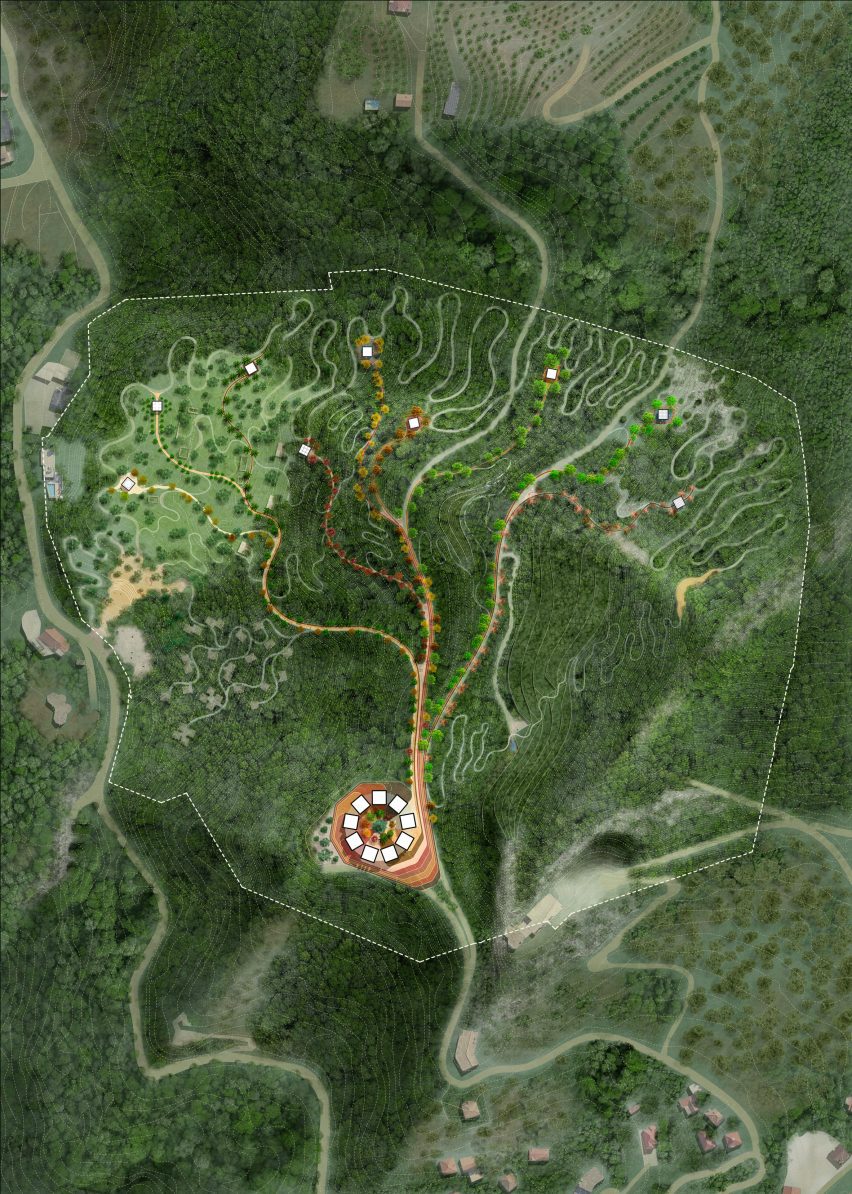
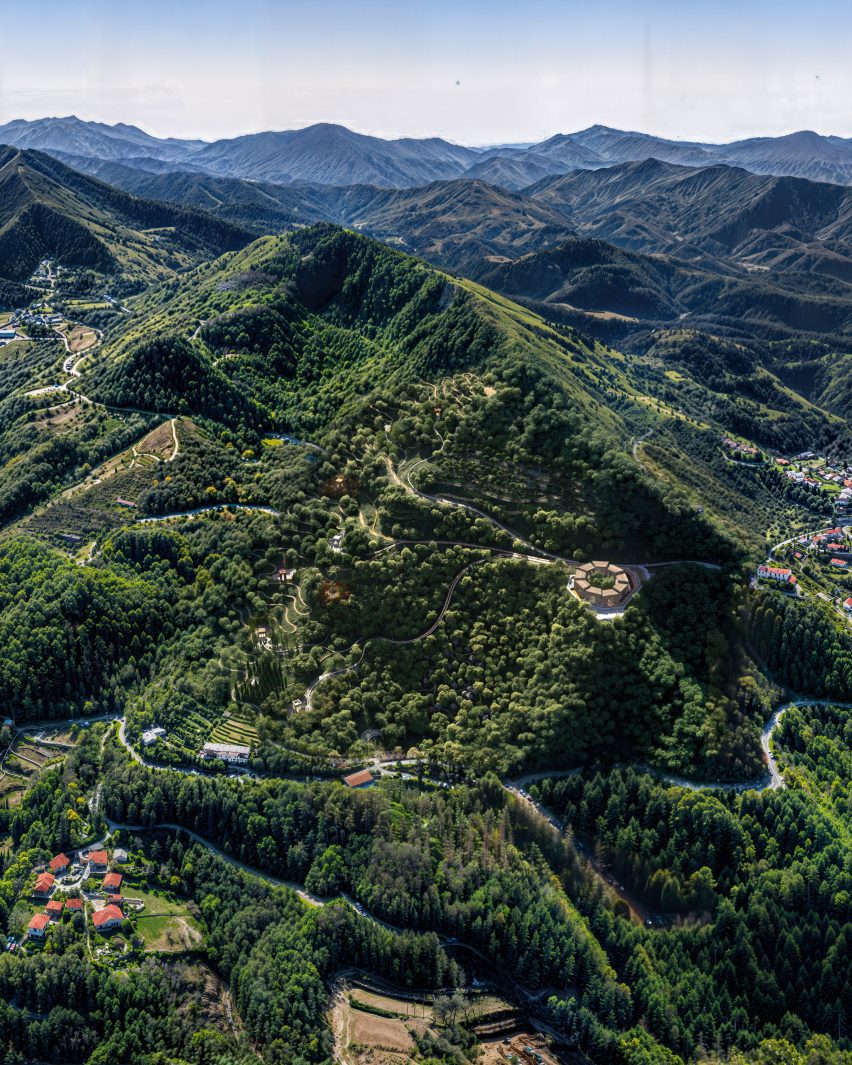
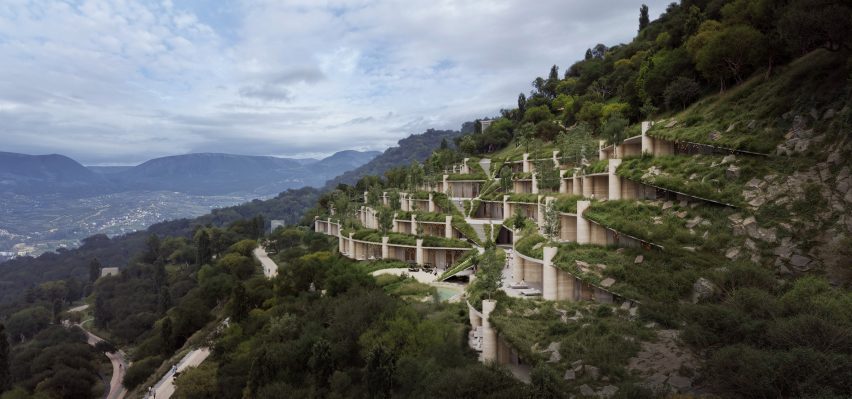
Set to be built in the hills of Petrela, the Faith Park complex will encompass 200,000 square metres of public gardens interspersed with nine pavilions – each dedicated to a different faith – and a rammed-earth Museum of Remembrance.
The park’s layout was interpreted by BIG as an “evolutionary tree of faith”, with its collection of spiritually-focused spaces branching out from three main paths.
“In the time of the Anthropocene it seems that we must return to our common roots – to begin worshipping our natural environment, our ecosystem, our shared planet that we call home,” studio founder Bjarke Ingels said.
“In that sense, it feels almost inevitable that the Park of Faith – organised like a liveable, inhabitable evolutionary tree of faith mapped onto the natural topography of a mountain – is a project the world is longing for.”
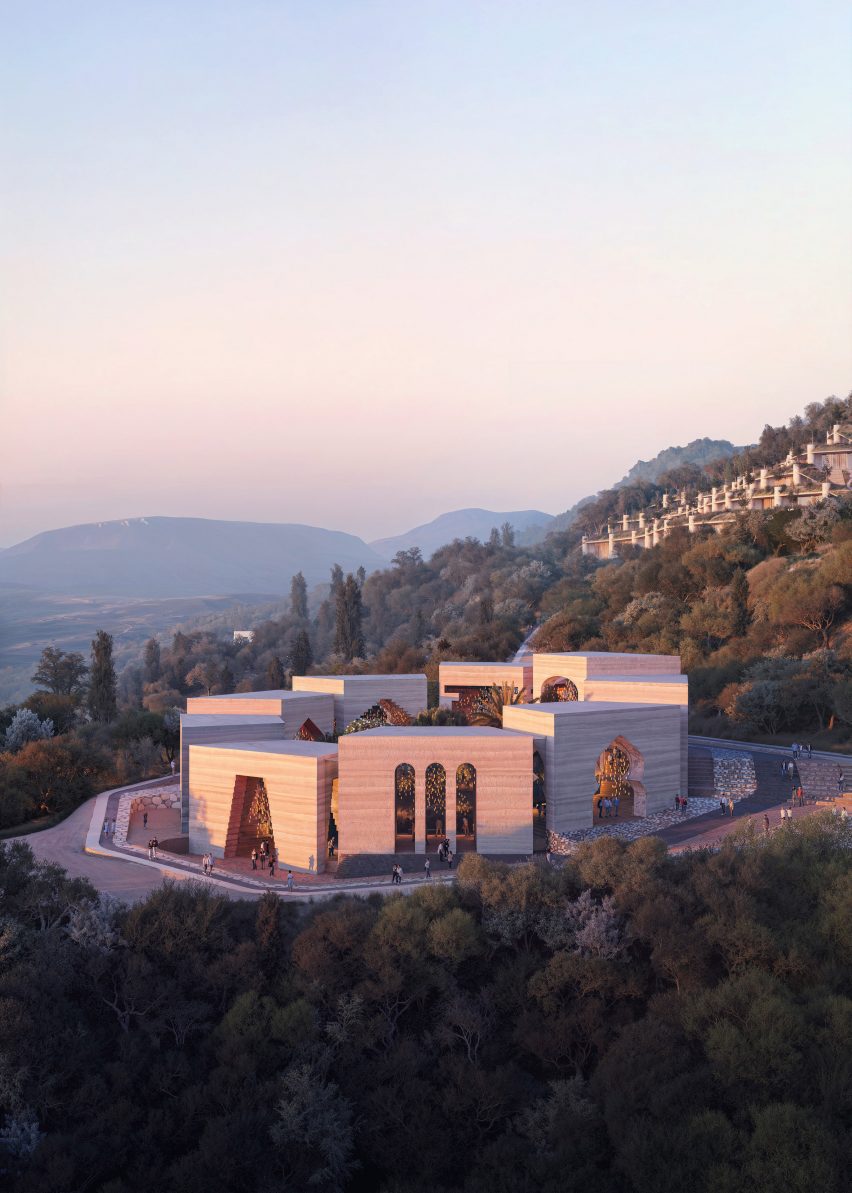
At the park’s entrance, the Museum of Remembrance will be housed across nine interconnected rammed-earth volumes centred by a planted courtyard.
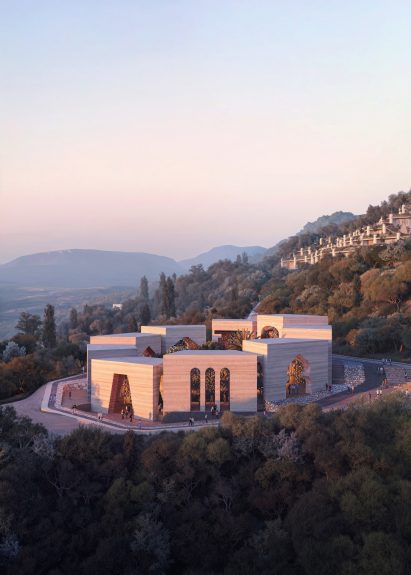
Renders of the museum reveal a series of staggered volumes punctuated with large facade openings that create open-air walkways and lush outward views from its interior.
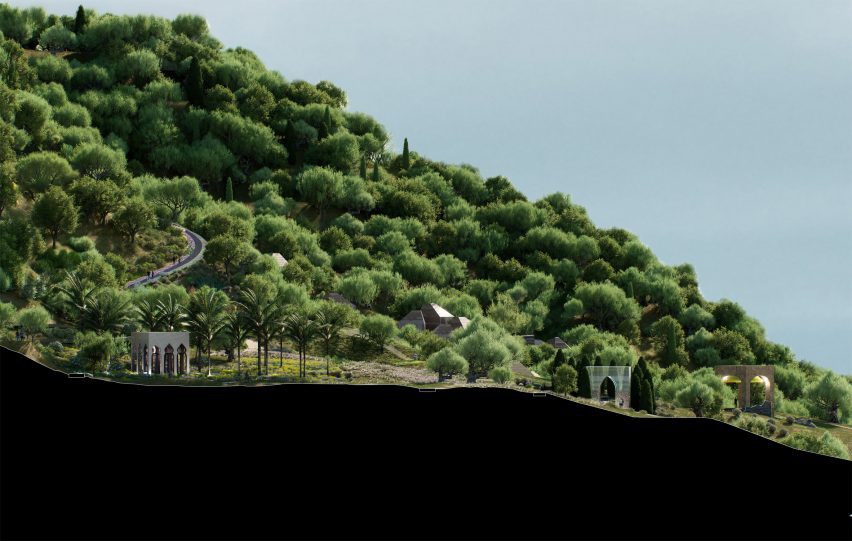
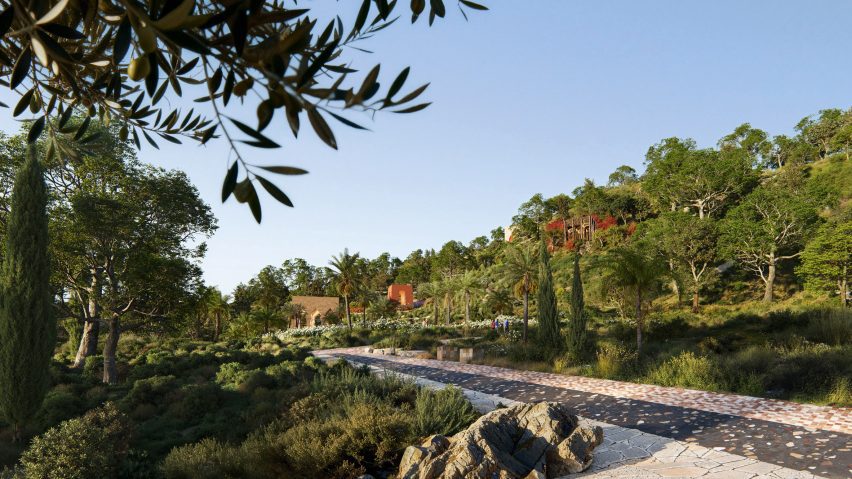
From the museum, a central path lined with gardens and olive groves will branch into three distinct and meandering walkways leading visitors towards nine pavilions dotted across the site.
Sinuous walkways flanked with greenery will weave through the site to create circulation between the spaces.
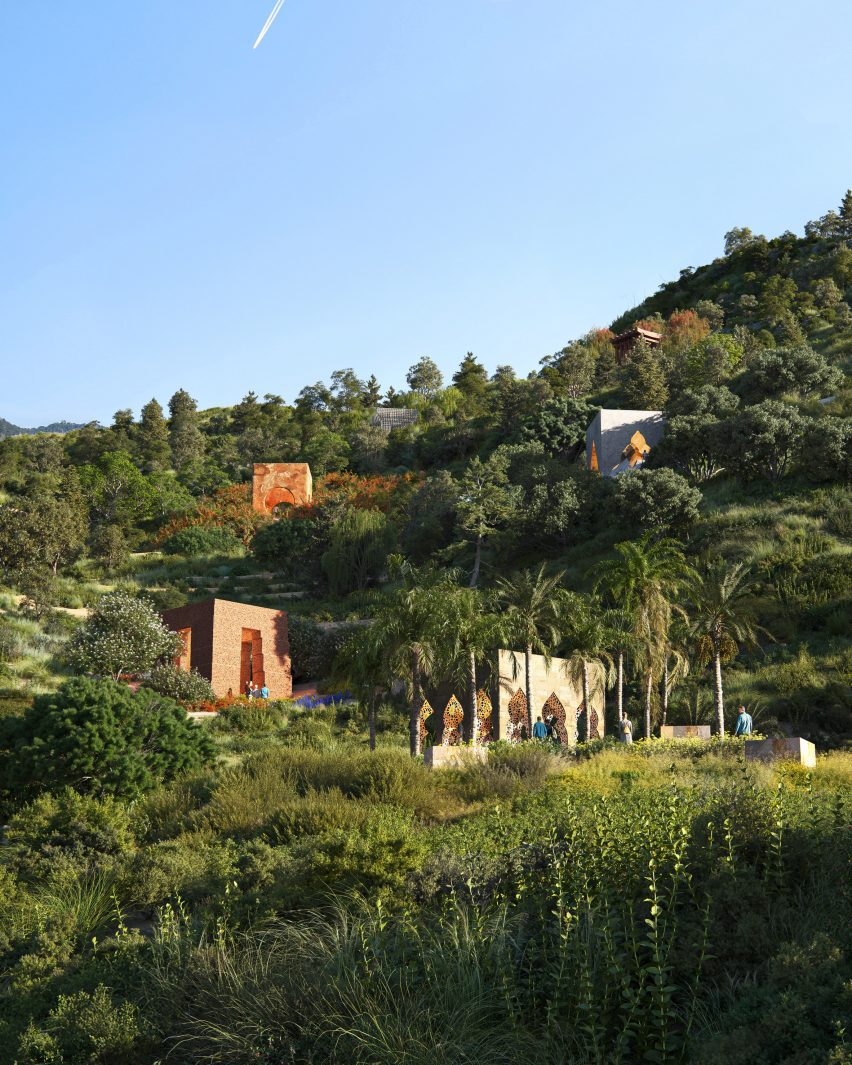
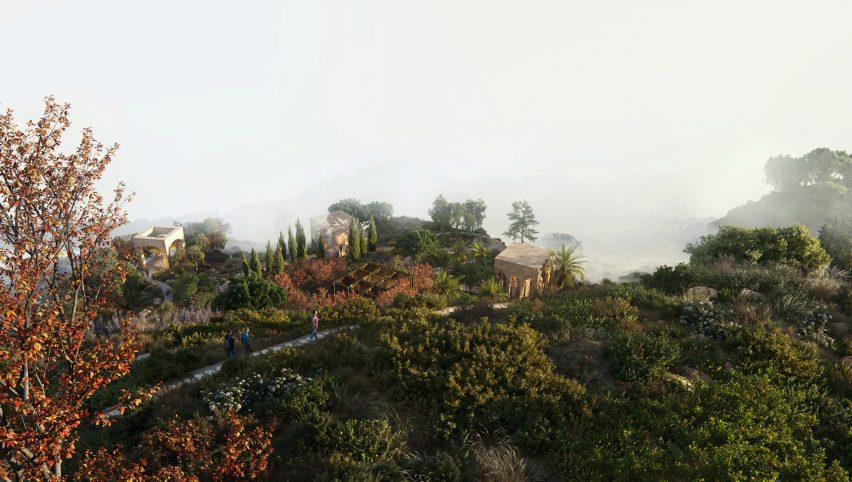
According to the studio, the pavilions will each be dedicated to a “different spiritual tradition” and enclosed by gardens that similarly draw on “geographic and spiritual origins”.
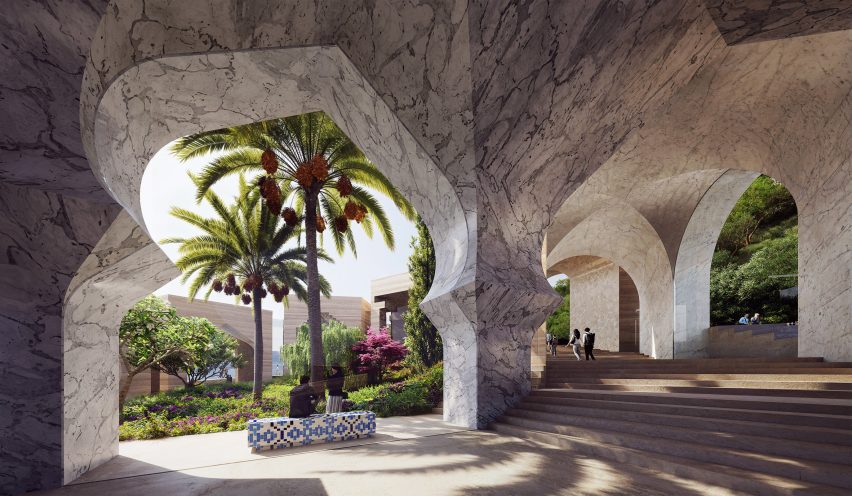
This approach is set to be reflected in the pavilions’ materiality, with Jerusalem limestone for Judaism, Italian marble for Christianity and white sandstone mosaic for Islam.
The Dharmic and East Asian faith pavilions will be made from granite, onyx, marble and river-polished stone.
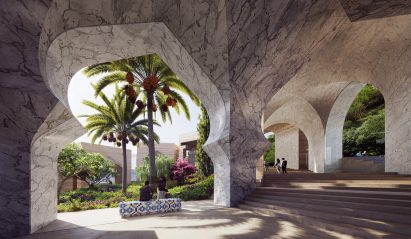
Renders of the pavilions reveal cube-shaped volumes complete with decorative and tactile designs that draw on symbolic elements from various religions.
Construction on the site is slated for 2026.
Elsewhere, the studio has designed a mass-timber conference centre in Normandy and completed its “first built project in Los Angeles”.
The renders are courtesy of BIG.
Read more
Recommended stories
BIG to top Hungarian Natural History Museum with overlapping green roofs
Cultural centre in Tirana by BIG
Herzog & de Meuron to revitalise communist-era Palace of Congresses in Tirana
BIG arranges circular Dymak HQ around stepped courtyard
BIG designs cloud-like Tirana Fountain Plaza raised above public park
BIG wraps Copenhagen headquarters with 140-metre-long concrete staircase
BIG designs Mindfulness City in Bhutan connected by “inhabitable bridges”