ZHA designs waterfront performance venue in China to “crescendo and flare”

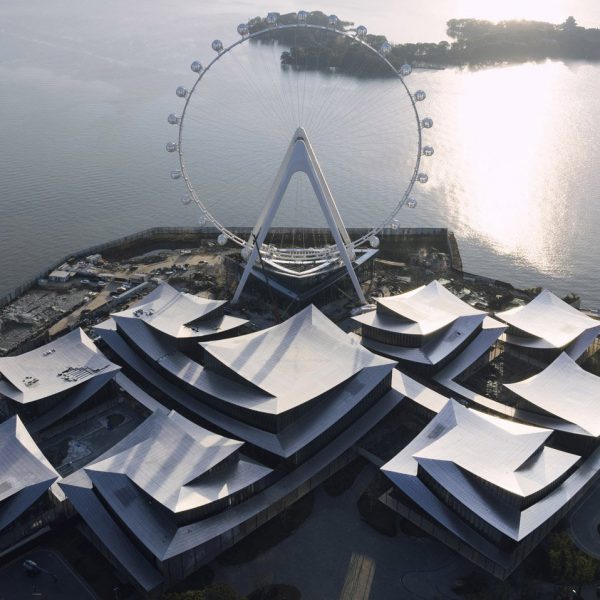
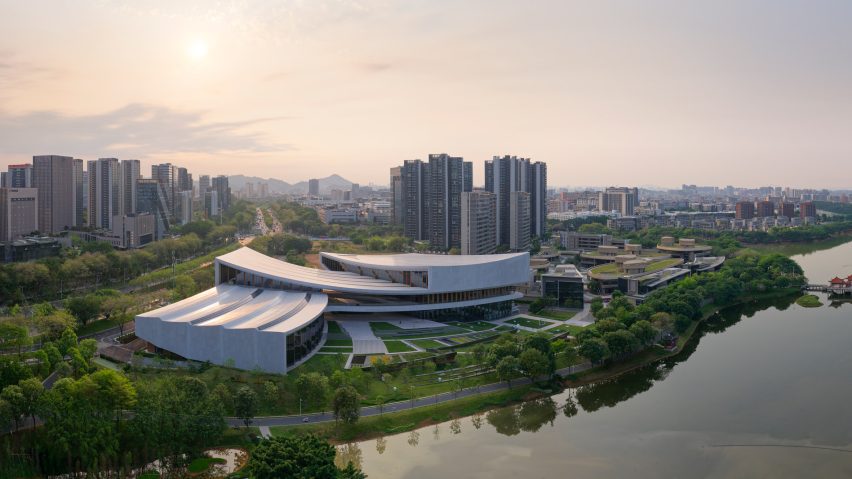
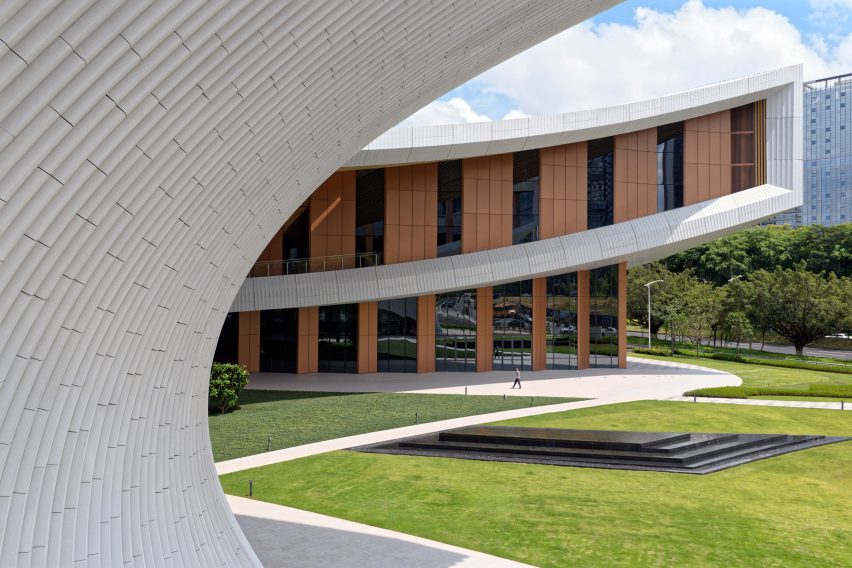
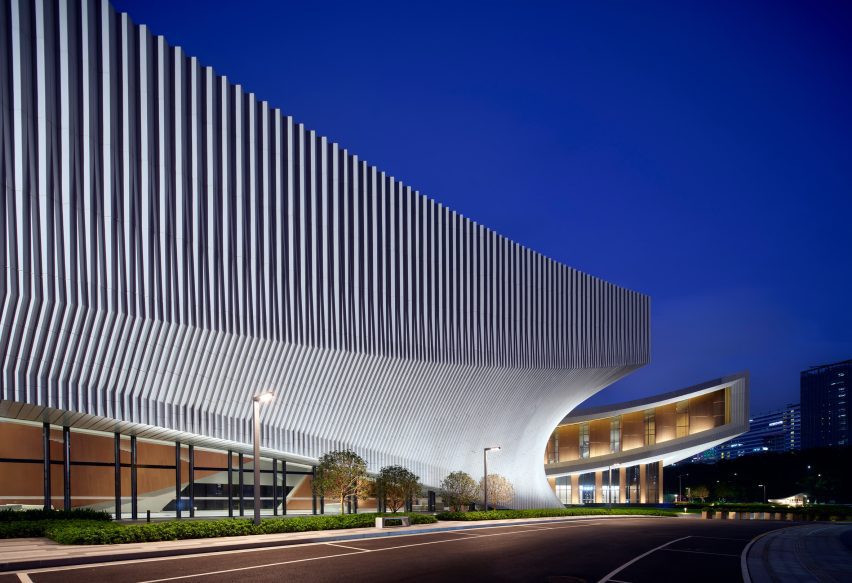
A trio of swooping, interconnected volumes informed by traditional Cantonese opera costumes make up this performing arts centre, which has been completed by UK studio ZHA in Guangdong, China.
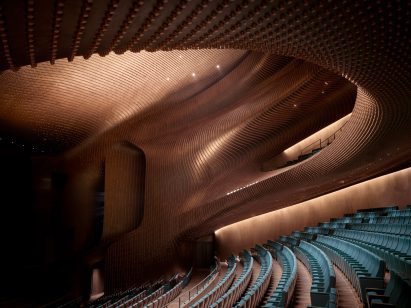
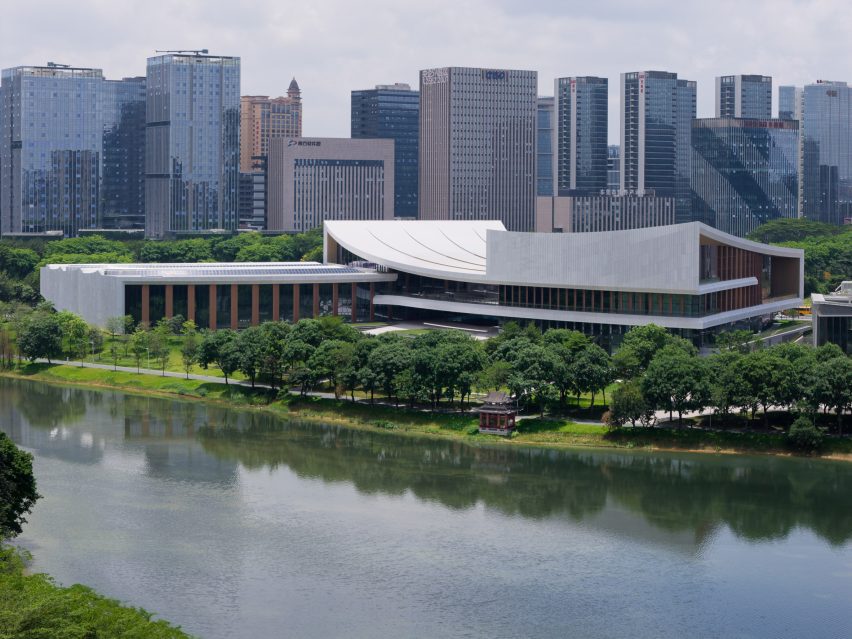
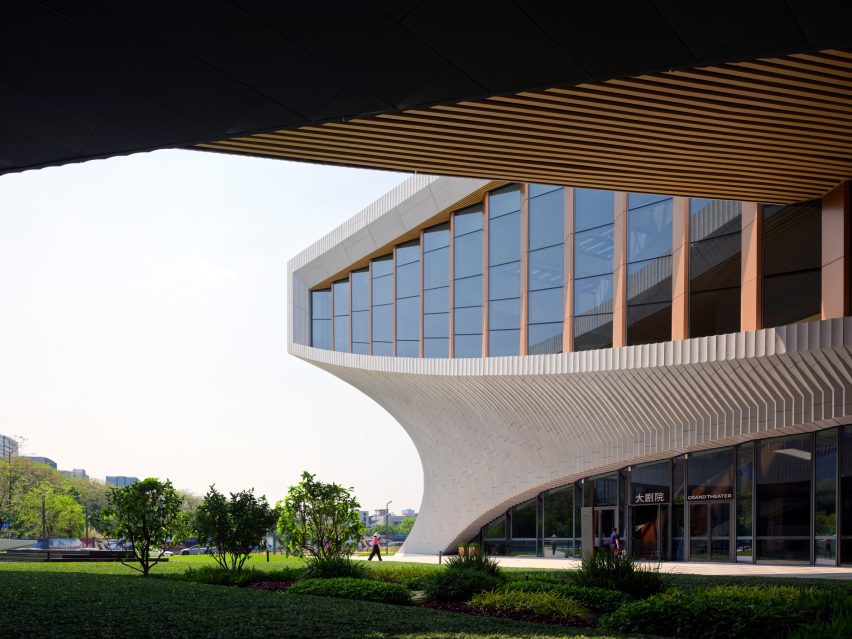
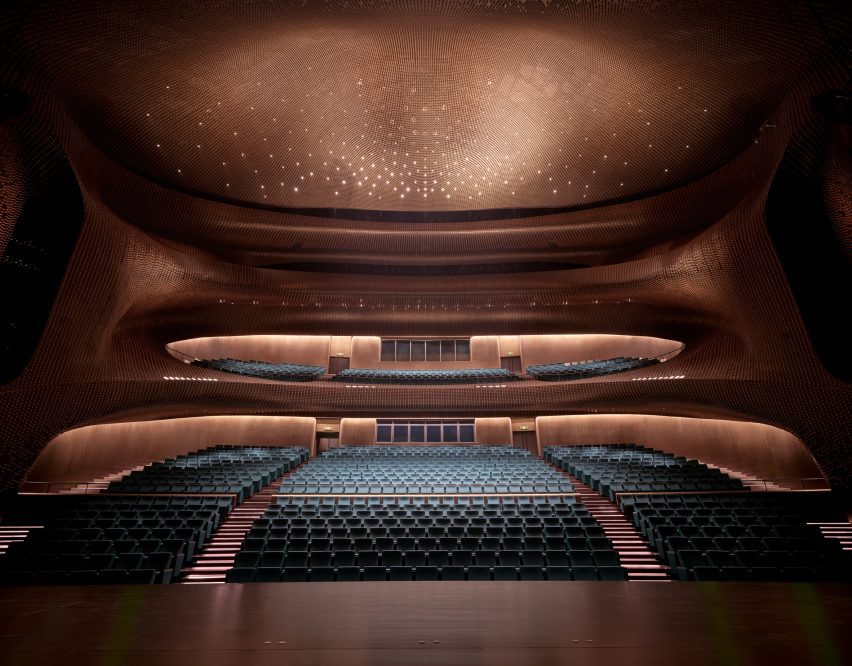
Perched on a waterfront site within south China’s Greater Bay Area, the Songshan Lake Exhibition and Performance Center contains an undulating 1,200-seat Grand Theatre alongside an exhibition hall and 400-seat multifunctional hall.
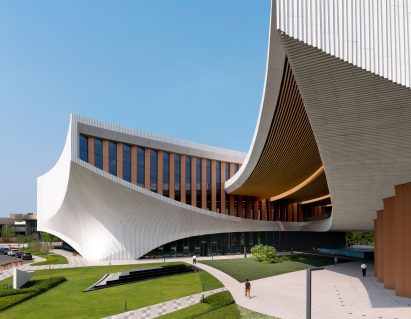
The aluminium-clad centre was designed by ZHA, which was recently renamed from Zaha Hadid Architects, to act as a “civic and cultural anchor” for the larger redevelopment of the Yuehe Lake waterfront.
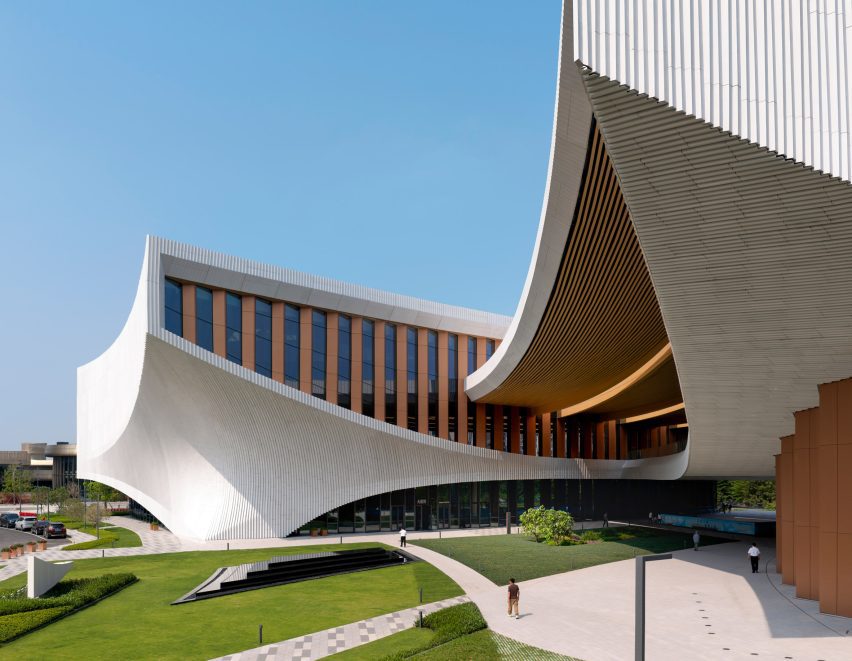
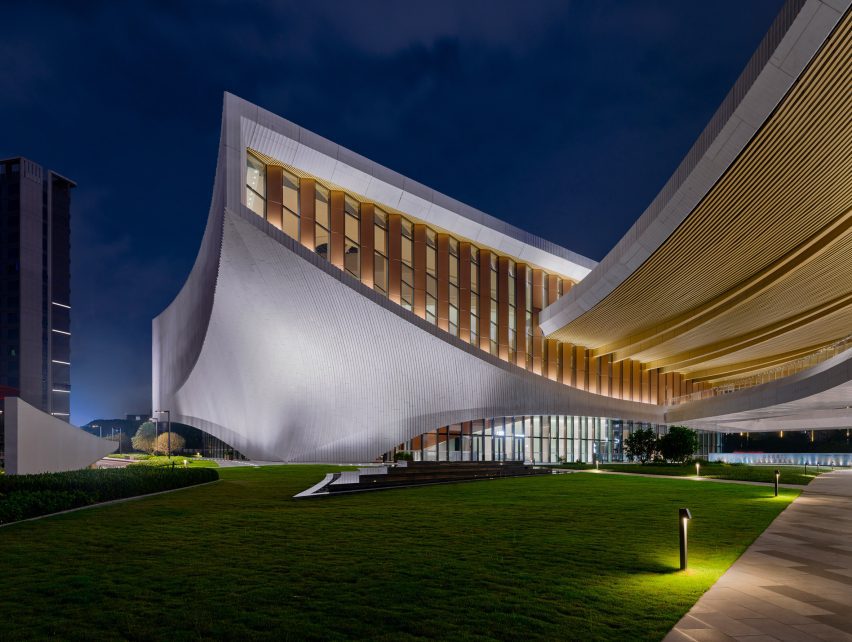
ZHA drew on the area’s legacy as “a birthplace of Cantonese opera” for the centre’s flowing forms, which were intended to evoke the silk sleeves of traditional costumes.
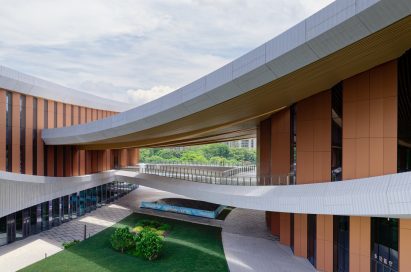
“The centre’s design incorporates multiple distinct structures that crescendo and flare, rising at its western edge to frame the main theatre and exhibition space,” the studio said.
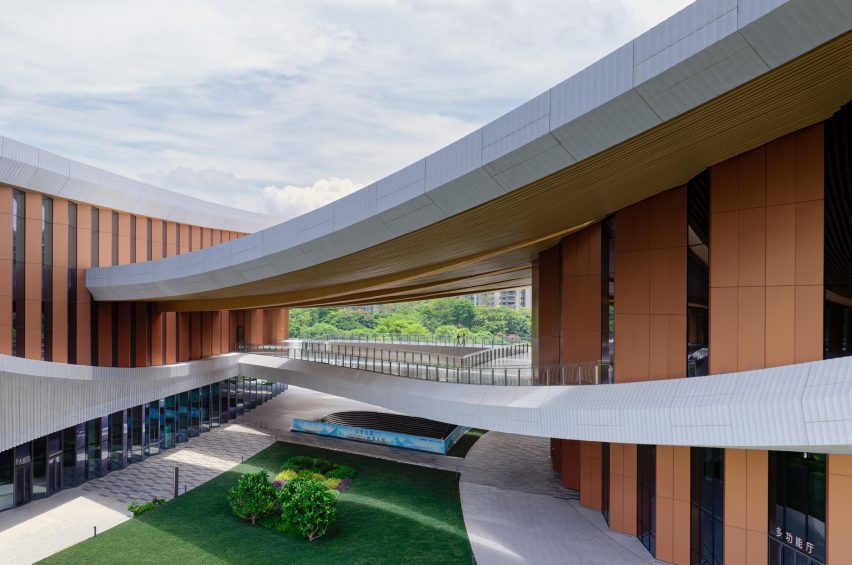
Its three volumes, which are connected by a first-floor terrace, are clad with light-grey aluminium panels chosen to minimise solar heat gain.
Strips of jagged glazing break up their exteriors and are divided by prefabricated concrete panels.
At ground level, the Songshan Lake Exhibition and Performance Center is complemented by a waterfront promenade, gardens and a public plaza.
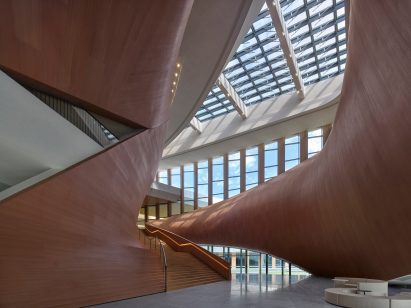
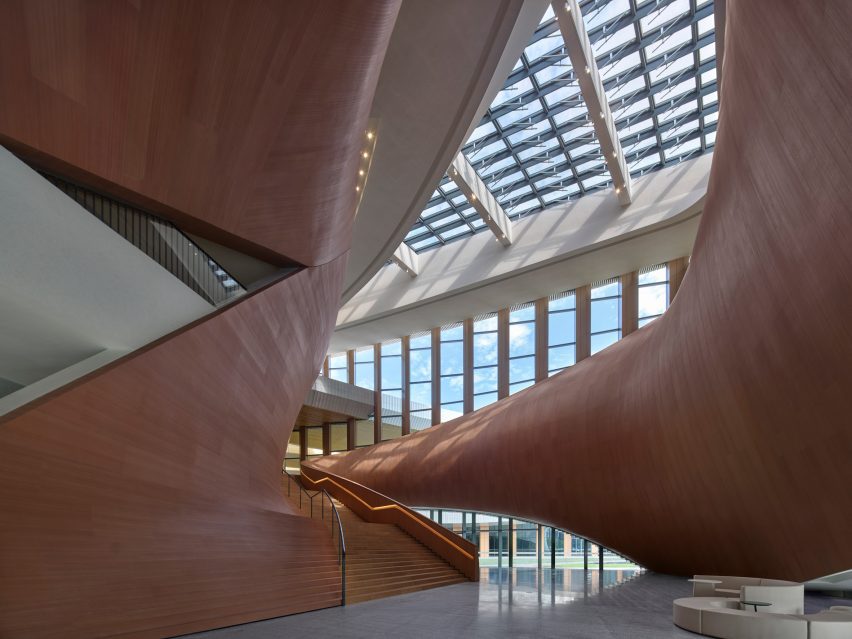
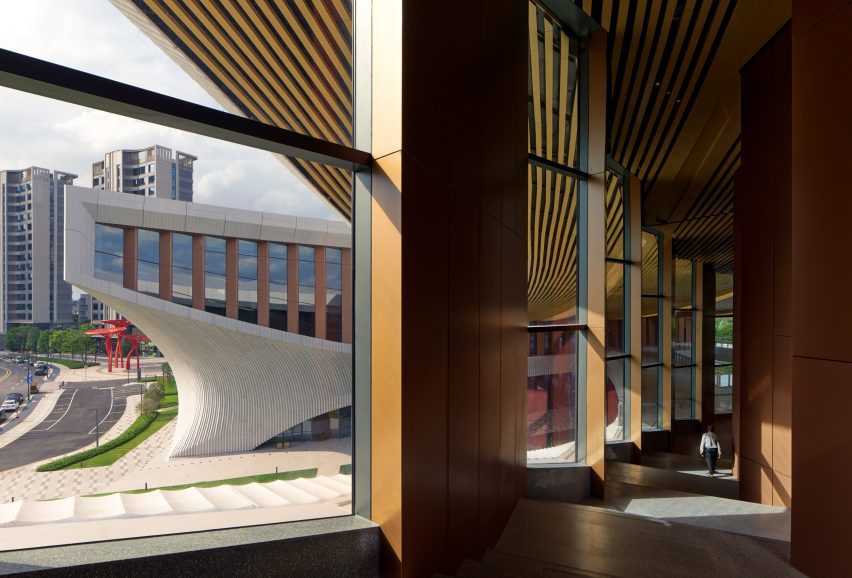
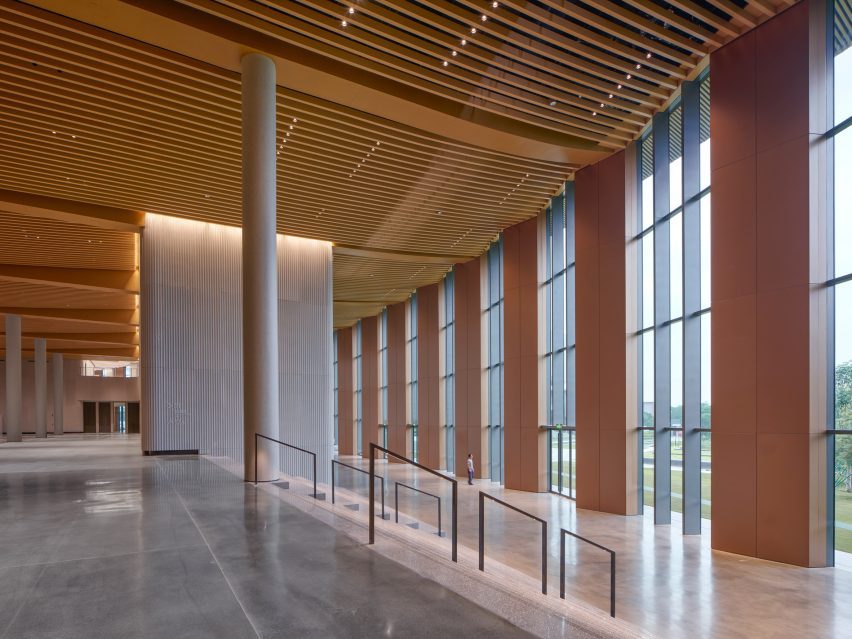
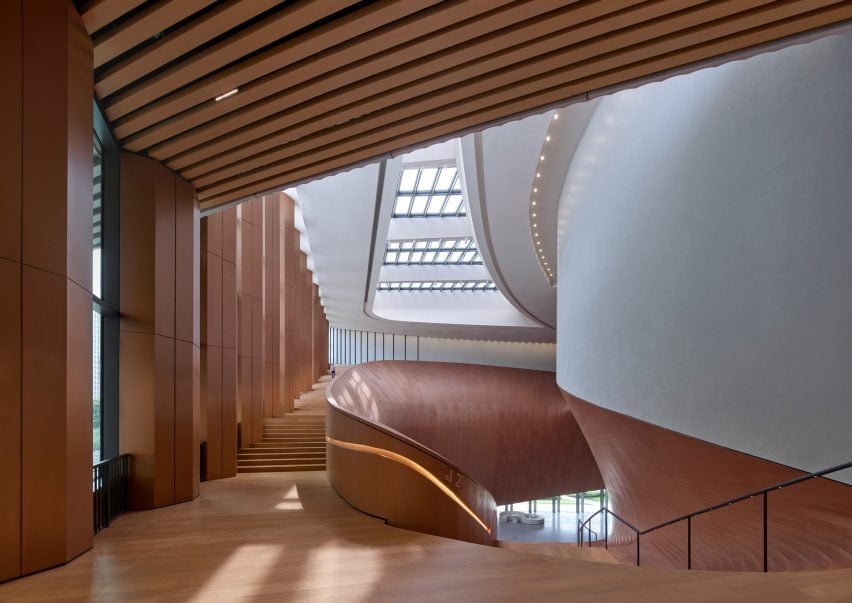
ZHA’s use of dramatic curves extends to the spacious, skylit interior, where sweeping walls made from glass-reinforced gypsum frame the building’s staircases and walkways.
Terracotta-toned walls are paired with wooden floors and ceilings throughout.
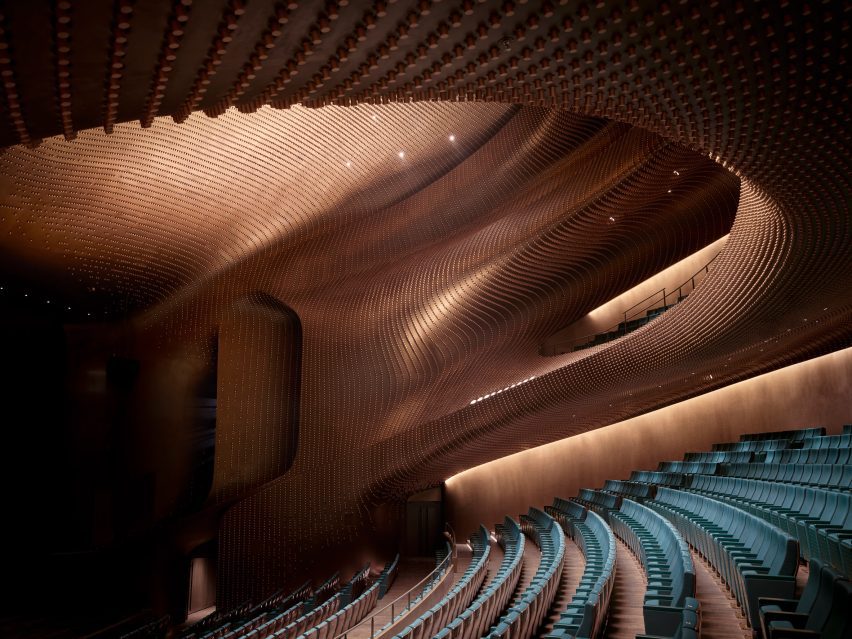
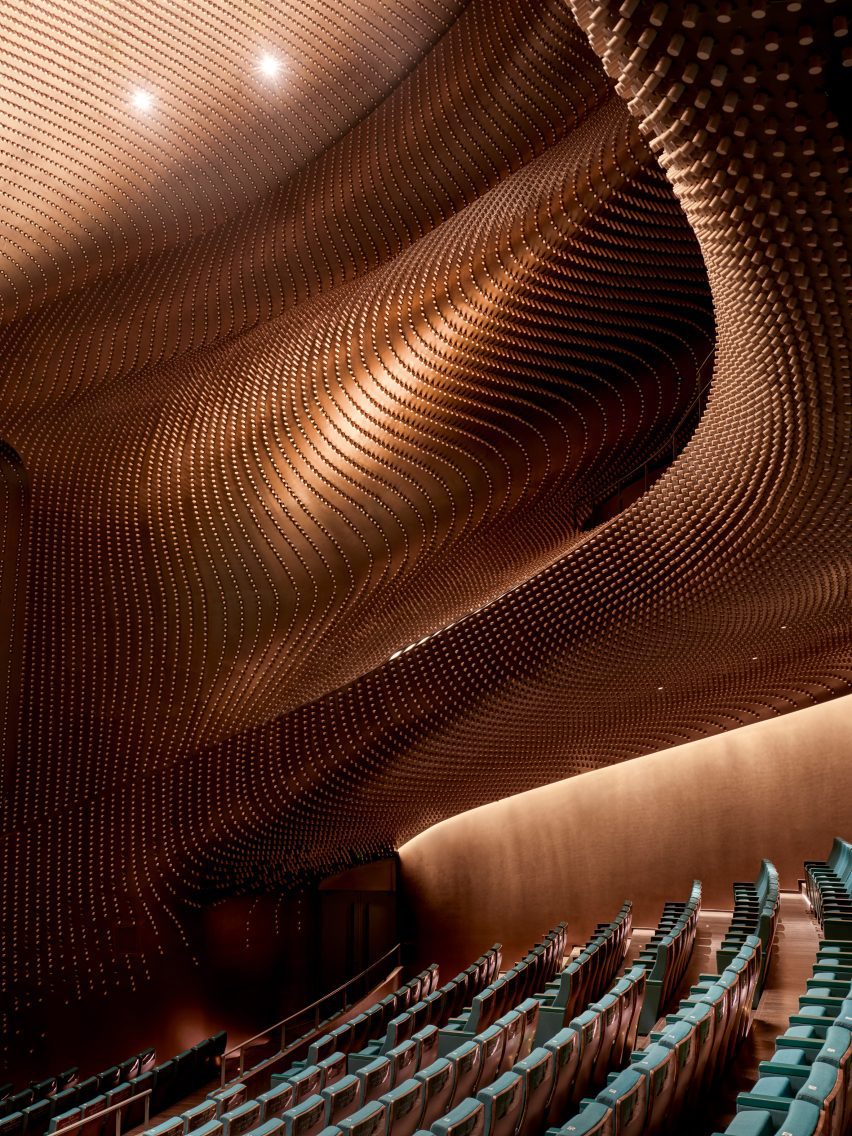
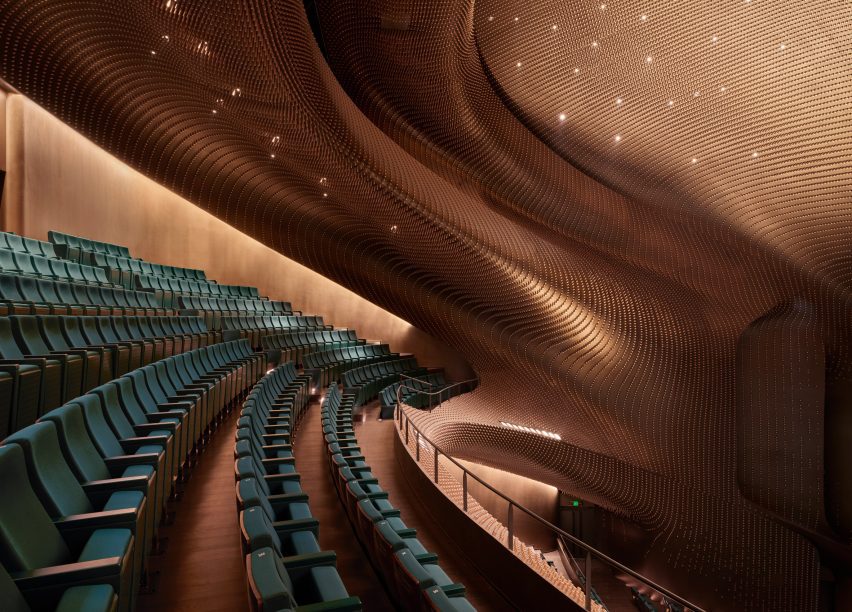
Within the Grand Theatre, the tiered seating and stage area are enclosed by undulating walls that have been finished with 100,000 “spines”.
According to the studio, these spines optimise acoustics within the theatre by enhancing sound diffusion, controlling reverberation and dispersing standing soundwaves.
“This field of static spines that vary in length, density and tone animates the interior with the perception of a subtle, rhythmic vibrancy,” the studio said.
Also in the Greater Bay Area, ZHA recently completed a waterfront sports centre, which includes a 60,000-seat stadium, sports arena and aquatic centre.
The studio was recently rebranded to ZHA after its principal Patrik Schumacher won a legal battle to remove studio founder Zaha Hadid from its name.
The photography is by Virgile Simon Bertrand.
Read more
Recommended stories
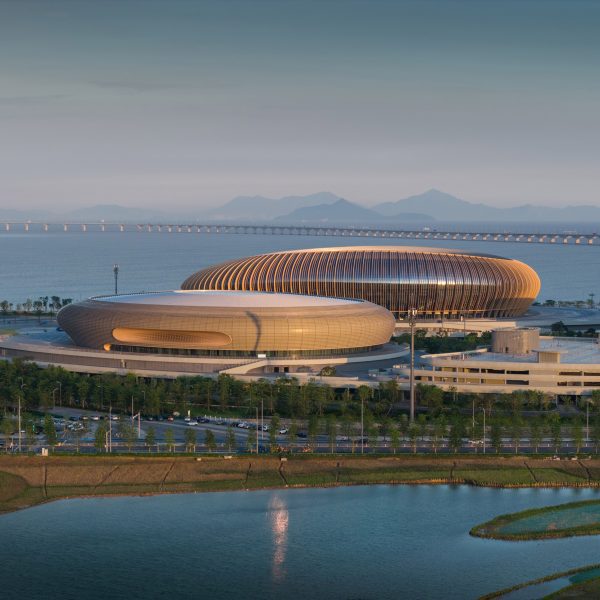
Zaha Hadid Architects completes waterfront stadium and sports centre in Guangzhou
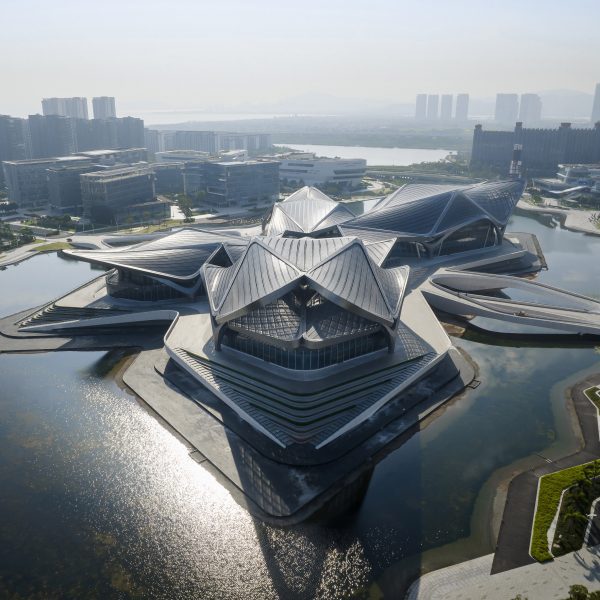
Zaha Hadid Architects references migratory birds for Zhuhai art centre
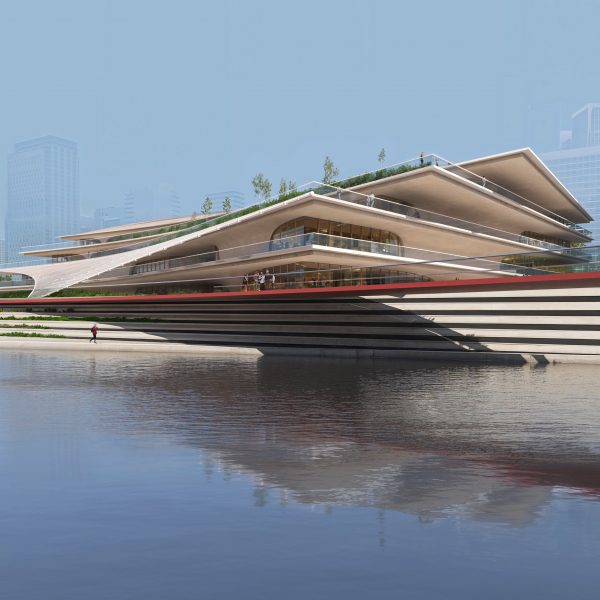
Zaha Hadid Architects designs curving cultural district on Hangzhou waterfront
Zaha Hadid Architects’ lakeside cultural centre nears completion in Changsha
Photos reveal Zaha Hadid Architects stadium nearing completion in Guangzhou
Zaha Hadid Architects unveils sweeping culture centre for China
Seven civic projects celebrating China’s cultural heritage