Ortega Diago creates brutalist changing rooms for San Sebastian factory

Architecture studio Ortega Diago has transformed part of a warehouse in San Sebastian, Spain, into a locker room and changing facility for more than 100 factory workers.
The studio founded by Gonzalo Sánchez Ortega and Armando Diago was approached to design the changing rooms in a long, narrow space at one end of a factory.
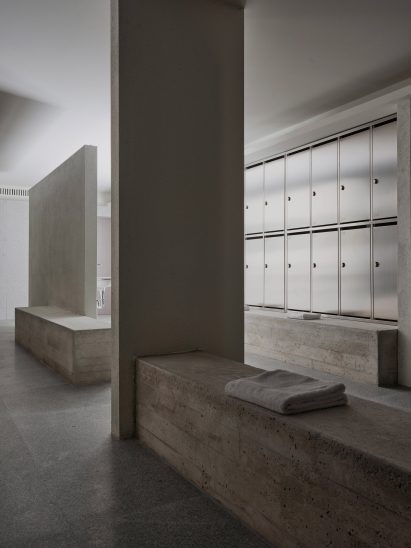
Every day, the facility needed to serve more than 100 employees of a company operating in the mobility technology sector, with distinct areas for male and female staff.
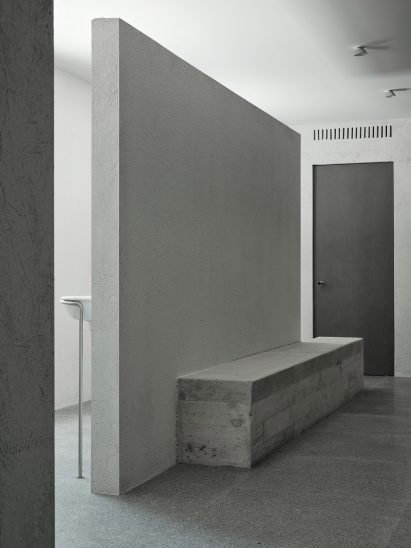
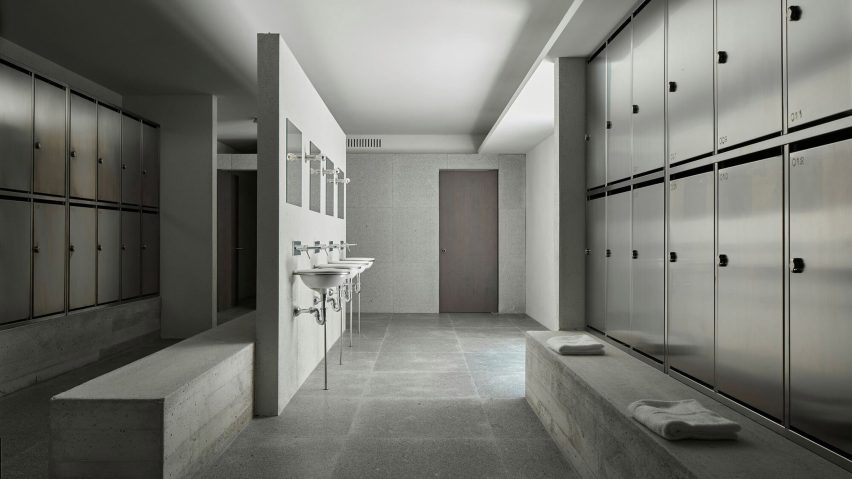
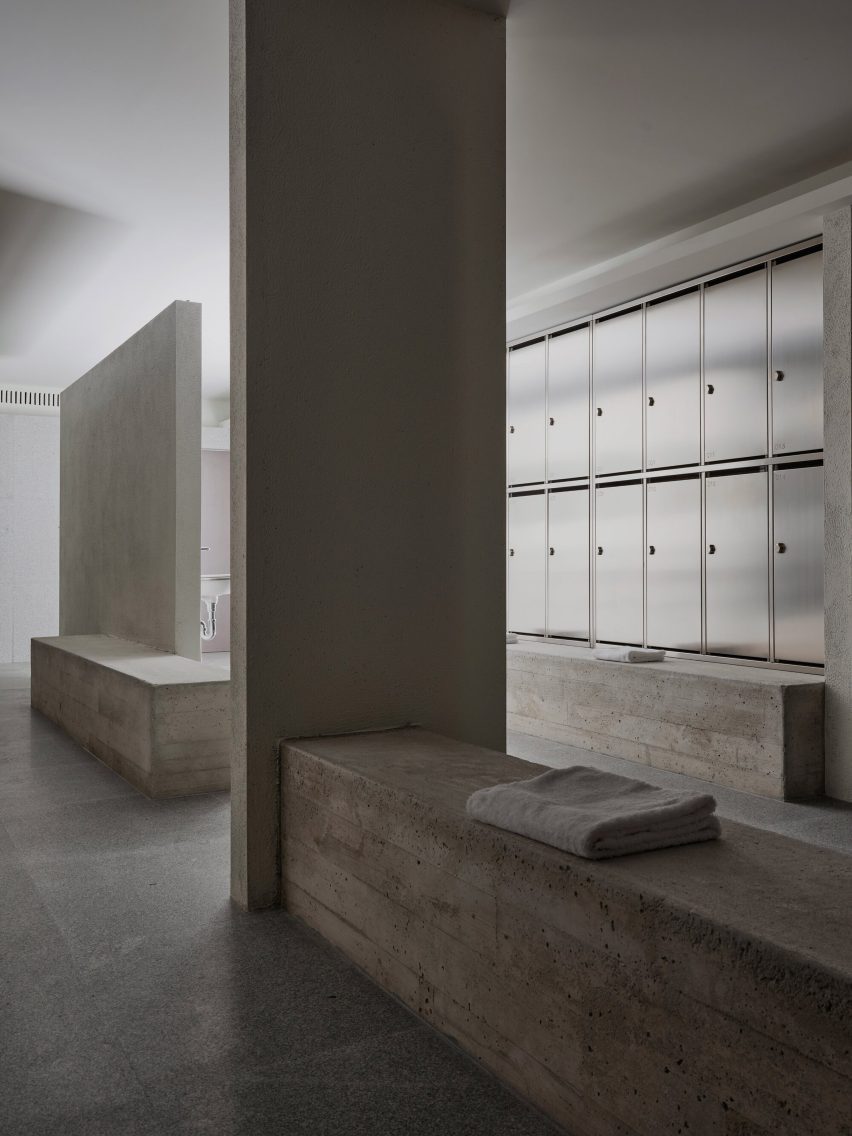
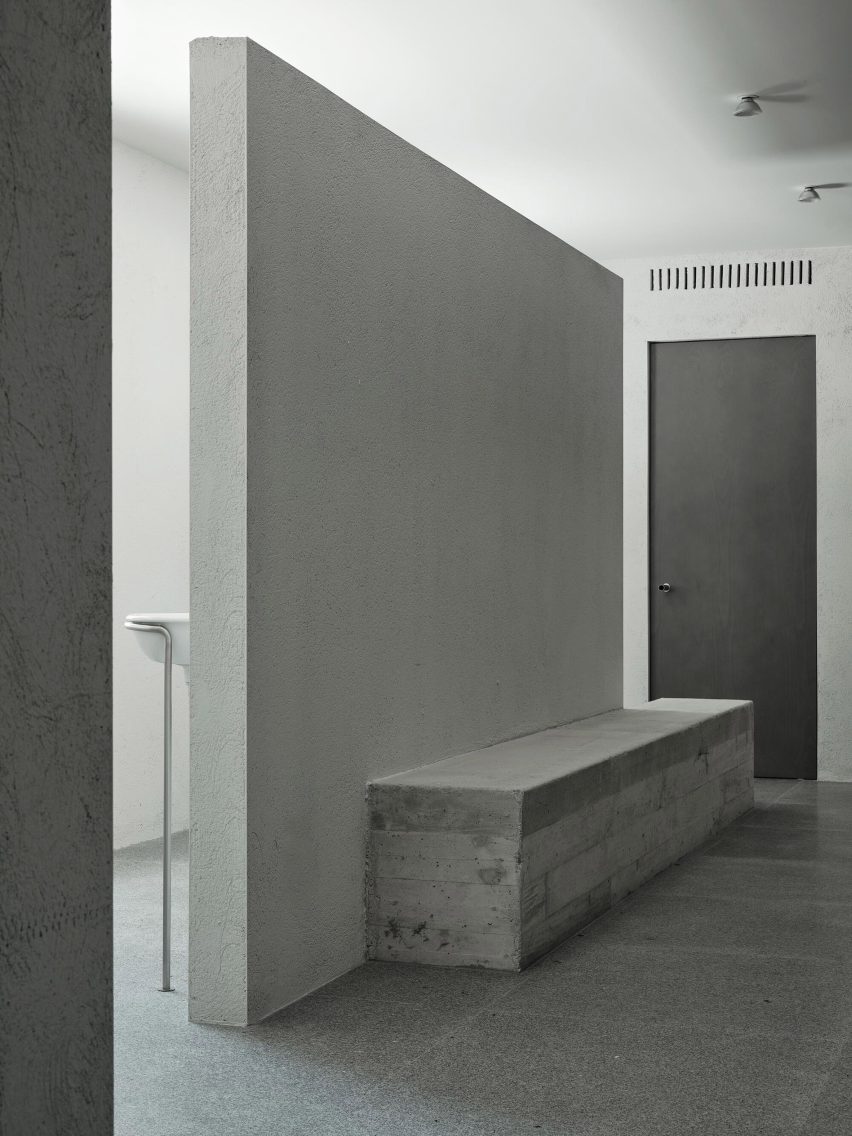
The existing building was inefficiently organised, so Ortega Diago introduced a series of freestanding walls with varying heights that restructure the space while allowing daylight to pass above and around them.
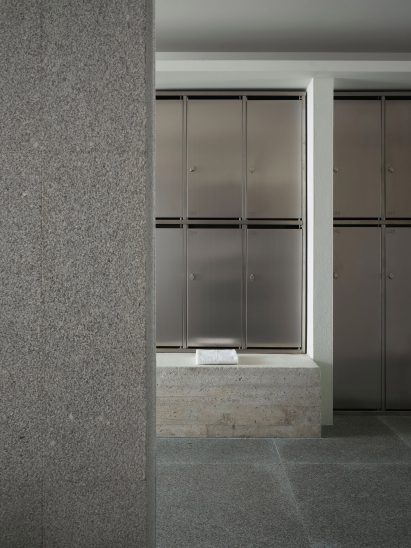
“The main objective was to maximise the amount of natural light within the interior,” the architects told Dezeen.
“From the outset, we knew that the vertical partitions had to allow light to pass through while simultaneously concealing the changing areas from the circulation spaces.”
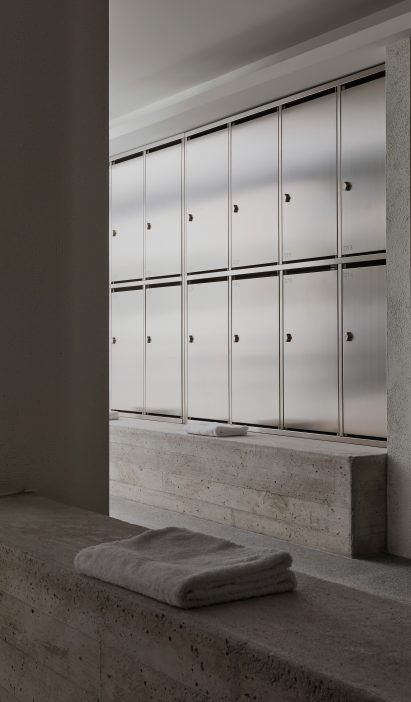
The staggered geometric volumes obscure sightlines where privacy is required, while creating clear, unobstructed circulation routes without completely enclosing the spaces.
According to the architects, the most challenging aspect of the project was reorganising the elongated space, with access at only one end, in a way that could accommodate a high volume of traffic.
“The corridor – both inevitable and exceptionally long – ultimately became the element that made this new spatial organisation possible and one of the intervention’s most distinctive features,” they pointed out.
A pared-back material palette, including granite, wood and steel, lends the spaces a utilitarian, brutalist aesthetic that matches the industrial context.
The architects say they used materiality to “establish hierarchy and order among the partitions”, choosing to work exclusively with tone and texture rather than colour or decoration.
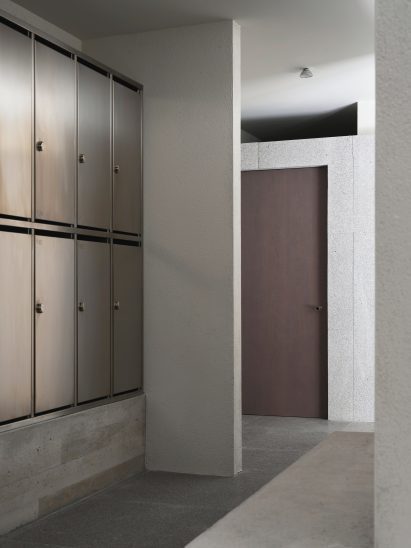
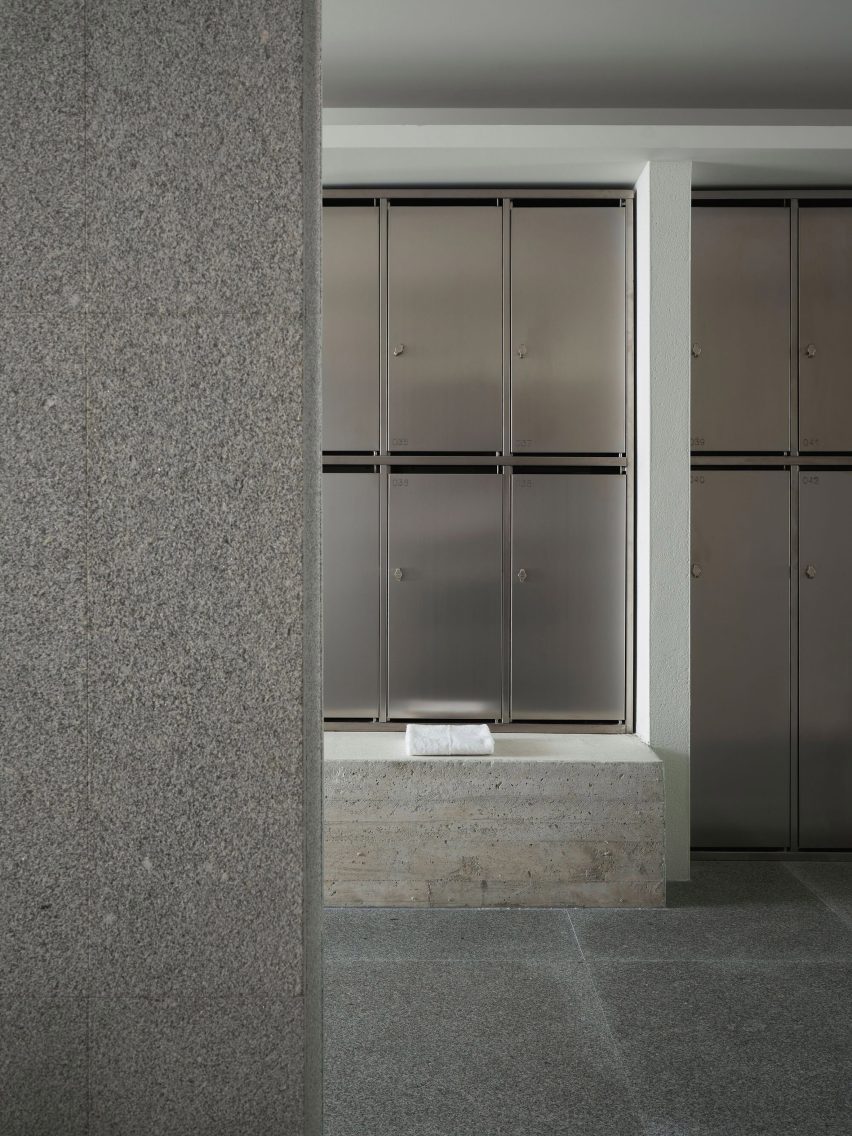
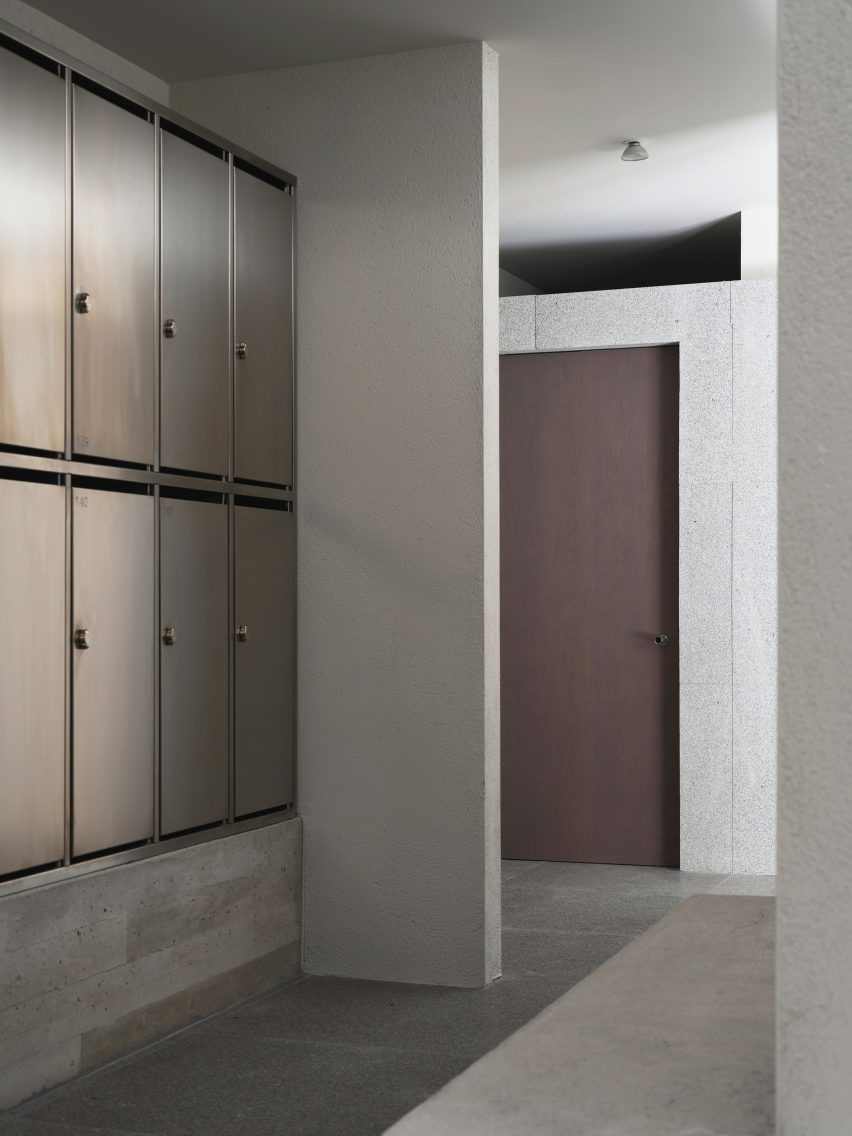
Granite is used as a unifying element across the flooring, partitions and doorways, with honed and bush-hammered finishes adding texture.
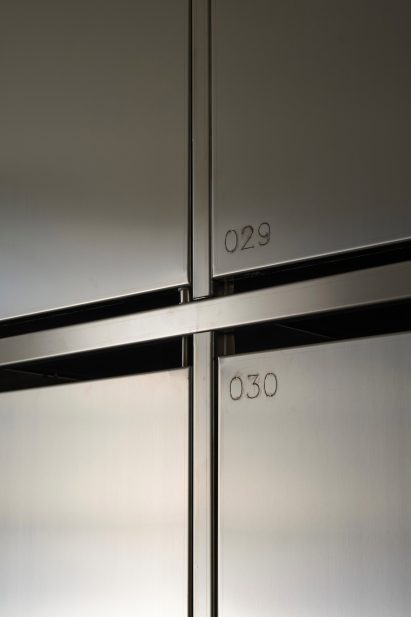
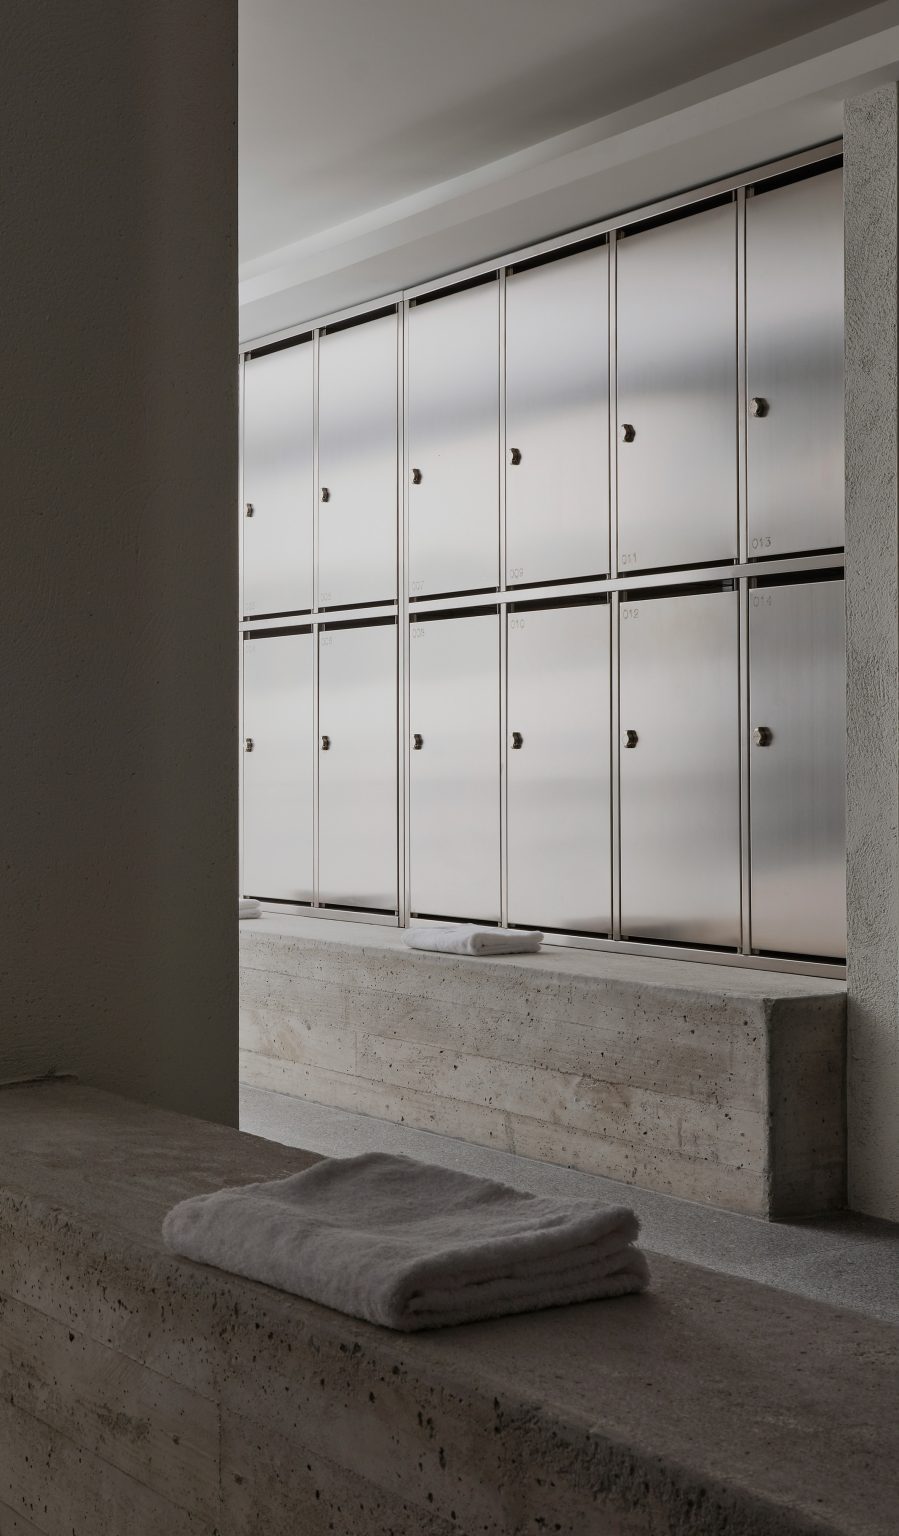
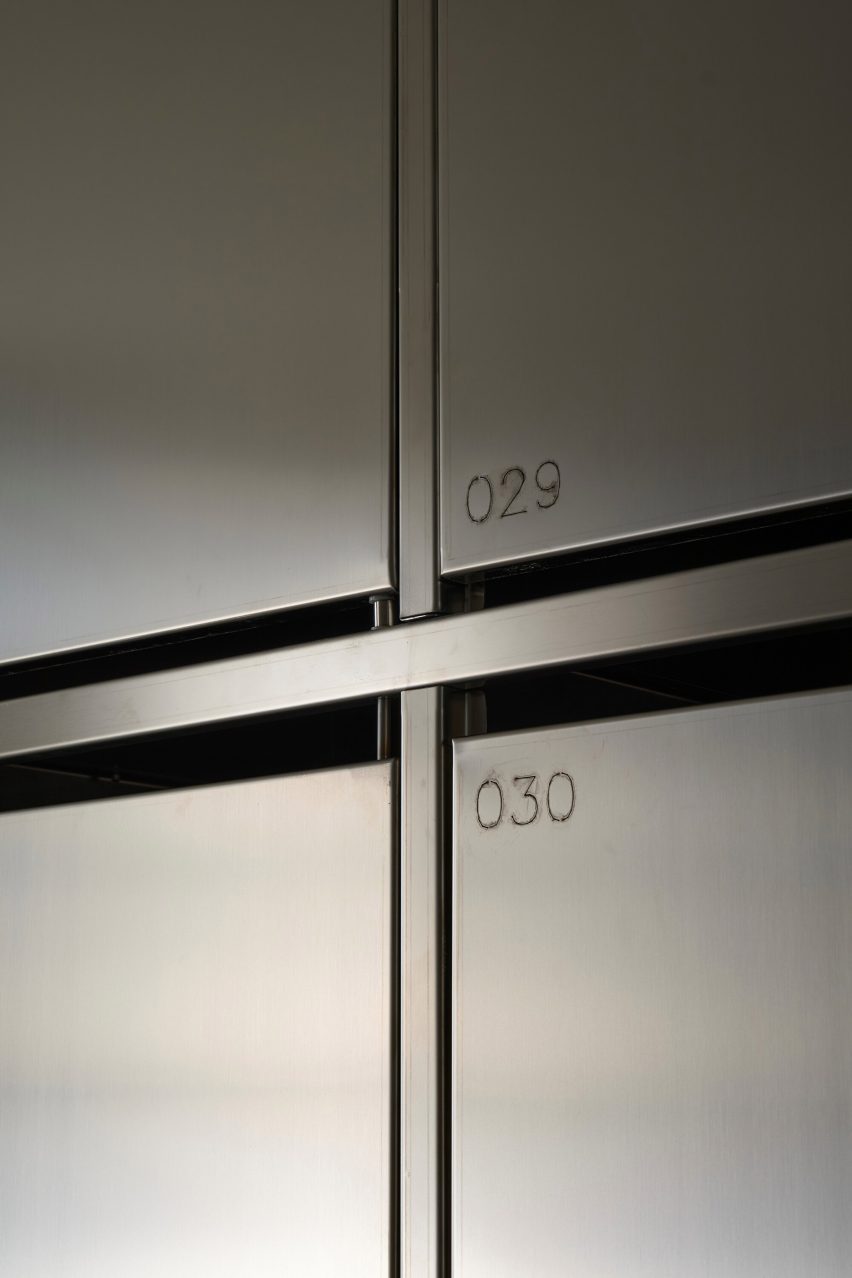
The stone is complemented by the use of satin-finished stainless steel for the locker fronts. This metal produces gentle reflections that amplify light and movement within the space.
A plinth that supports the lockers is made from board-marked concrete that introduces a tactile detail, while stained hardwood doors provide a warmer tone.
The use of simple etched numbers on the locker fronts exemplifies the project’s focus on formal restraint and a rigorously minimalist approach.
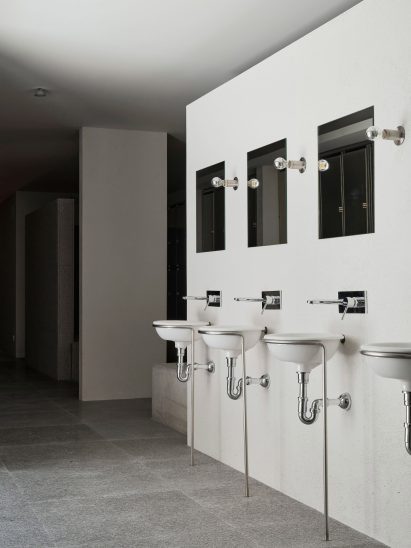
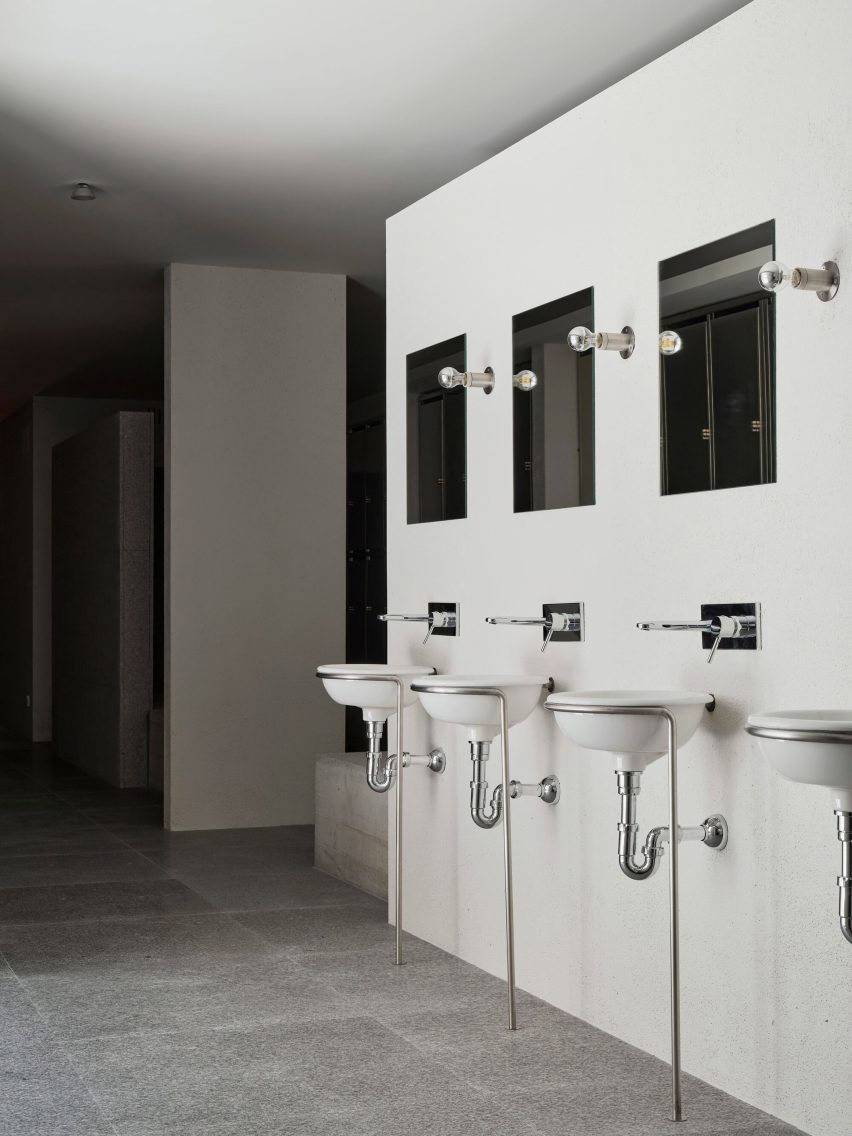
In the washroom area, a row of wall-hung ceramic basins with exposed traps is supported by slender chrome legs. Flush-mounted mirrors and sconces with exposed bulbs contribute to the pared-back, industrial feel.
A window at the far end of the locker room provides a view of the greenery outside, allowing nature and daylight to connect the serene interior spaces with the outdoors.
Other recent renovations of industrial buildings include Schemata Architects’ transformation of a former ironworks into a cafe and brewery, as well as the conversion of a 19th-century factory in New York into a vast hotel.
The photography is by David Zarzoso.
Read more
Recommended stories
Isern Serra completes “deeply human” interior for his own Barcelona studio
Lucas y Hernandez Gil adds playful shapes and “warm and friendly” colours to Madrid apartment
Raúl Sánchez Architects adds colourful details and “kitchen cube” to Spanish home
Gold-leaf wall divides renovated Barcelona apartment by Raúl Sánchez Architects
Lucas Muñoz converts 1960s office into offbeat furniture showroom
Isern Serra blurs the lines between home and gallery with Barcelona apartment renovation
Eduardo Mediero designs own apartment in Madrid “to rethink domestic space”