



For our latest roundup, we've collected seven dormer extensions, from a design that takes cues from Italian palazzos and paintings to an extension clad in recycled plastic tiles designed to look like slate.
Dormer extensions are common in London, where they're often added to the city's many terraced houses, but can be found all over UK. Below, we've gathered eight practical and creative examples of how to add more space to your house.

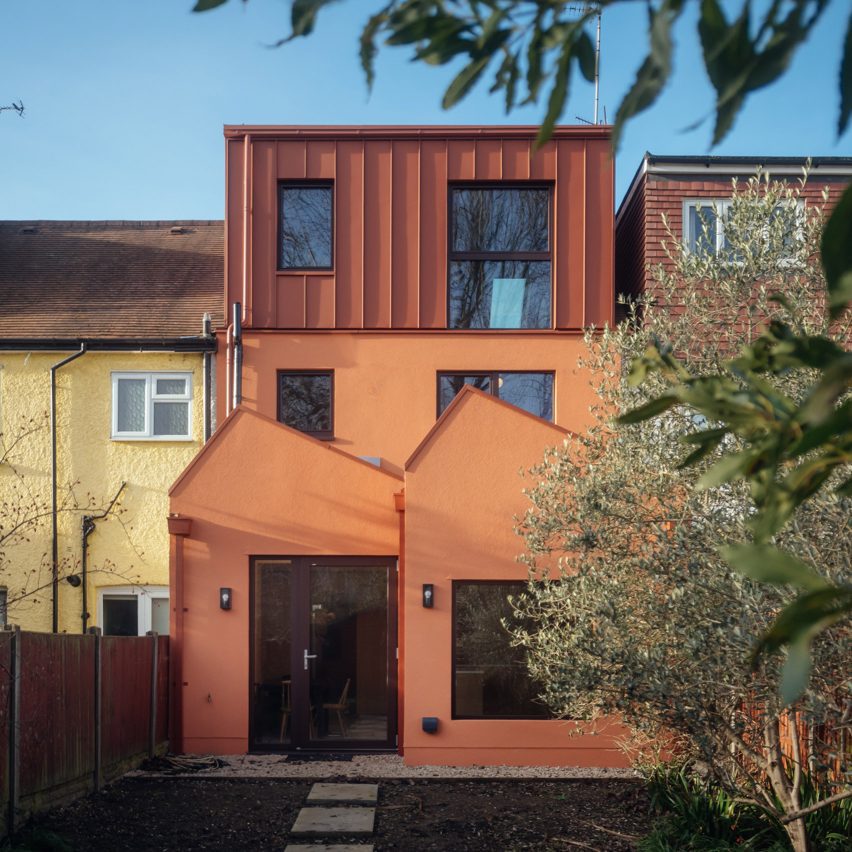
Mid Terrace Dream, London, by Collective Works
Local studio Collective Works drew on Scandinavian and Mediterranean influences for the renovation and extension of this north London terraced house.
This can be clearly seen in its dormer extension, which has the same Italianate terracotta hue as the rest of the house.
Find out more about Mid Terrace Dream ›

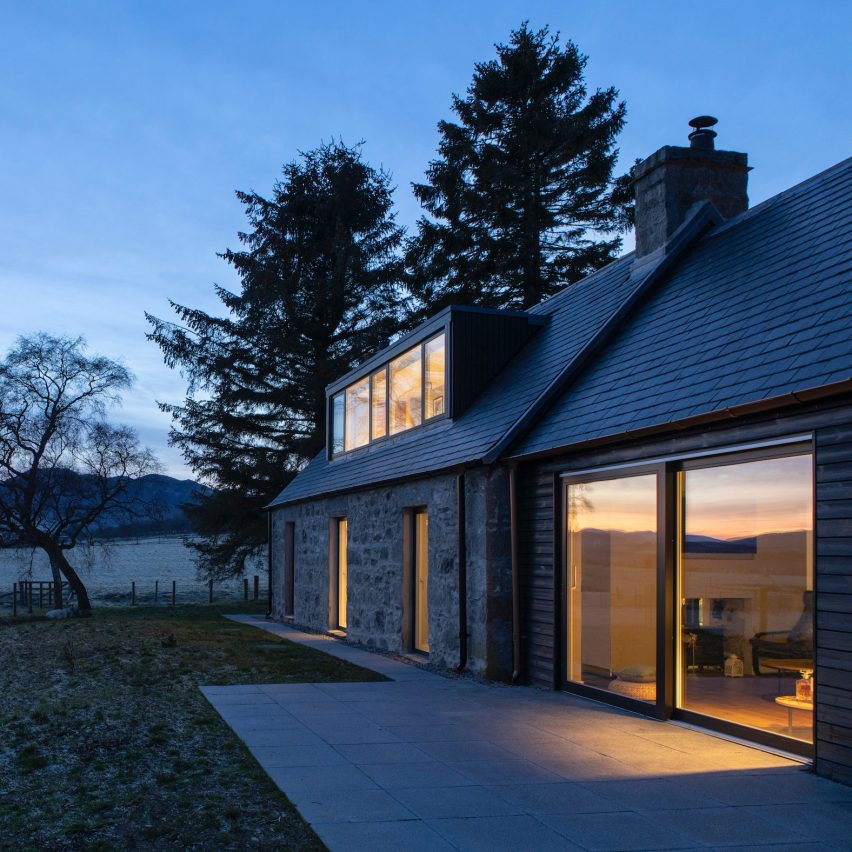
Strone of Glenbanchor, Cairngorms National Park, by Loader Monteith
A remote stone cottage in the Scottish Highlands was extended with a new wing as well as a dormer extension by Scottish practice Loader Monteith Architects.
This houses a study and two guest bedrooms, which look out to the landscape through a long dormer window.
Find out more about Strone of Glenbanchor ›


Lewisham Loggias, London, by OEB Architects
Aptly named Lewisham Loggias, this loft extension by OEB Architects was inspired by Italian palazzos and paintings and adds an extra floor to the London home.
"We like it when a loft extension continues some of the personality of the building below and its inhabitants, rather than pretending to blend into the roofscape," studio co-founder David Eland told Dezeen.
Find out more about Lewisham Loggias ›

Two Up, Two Down, London, by Khan Bonshek
Architecture studio Khan Bonshek's founders carried out this renovation of their own house in London, which included the addition of a timber-framed dormer.
Inside, the extension was lined with pale plywood, creating a calming space with a natural feel that contrasts against the brick building beneath it.
Find out more about Two Up, Two Down ›

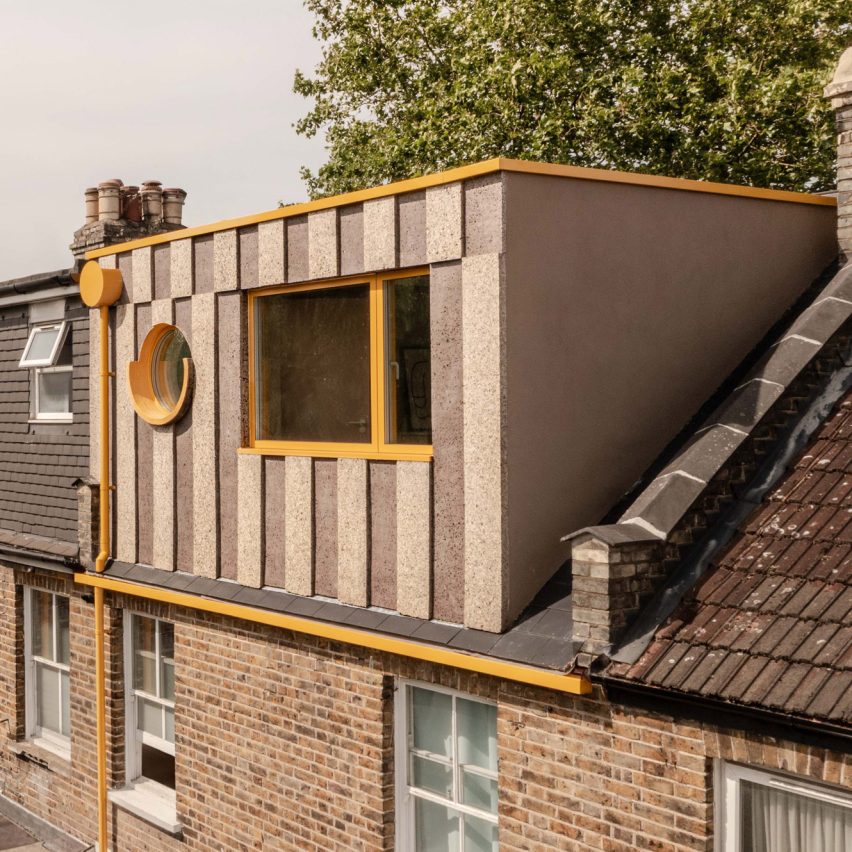
Cork Loft, London, by Office S&M
Perhaps the most unusual design on this list, Cork Loft, which houses a bedroom and bathroom, uses cork as cladding, insulation and flooring.
The dormer extension by London studio Office S&M is also enlivened by bright yellow details and has a striped facade that was created by prototyping several different cork treatments.
Find out more about Cork Loft ›
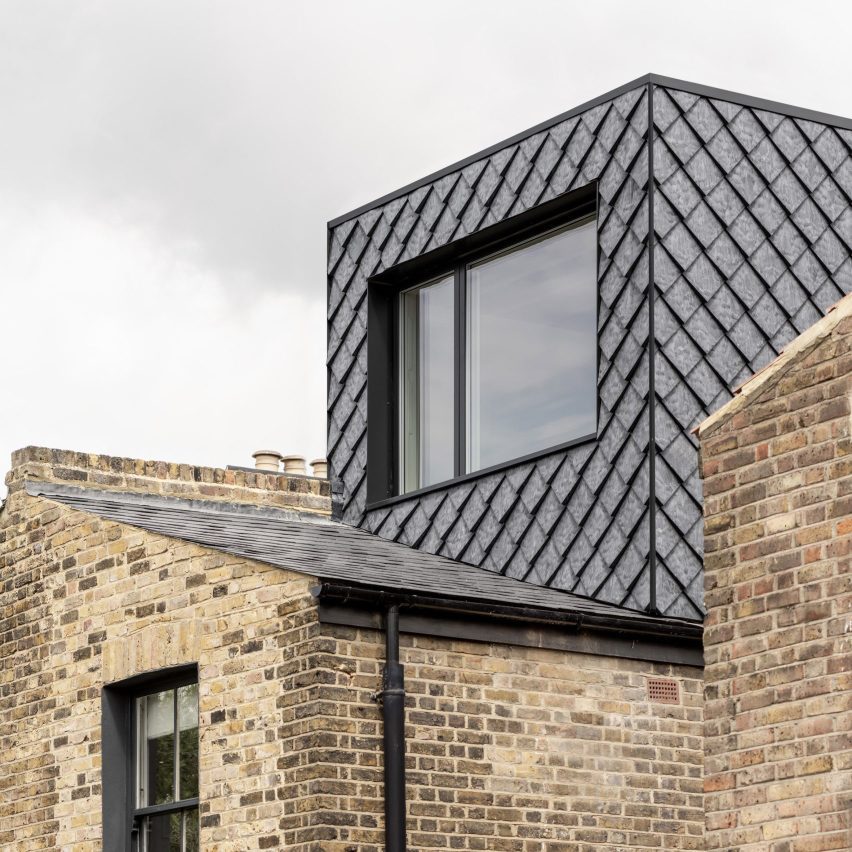
Tile House, London, by YN Studio
This extension has an unusual material palette – it is clad in recycled plastic tiles that mimic natural slate.
Architects YN Studio said that rather than trying to create a similar facade to that of the Victorian buildings on the street, it "looked for materials and moves that could be honest about their newness while remaining genuinely in dialogue with their context".
Find out more about Tile House ›
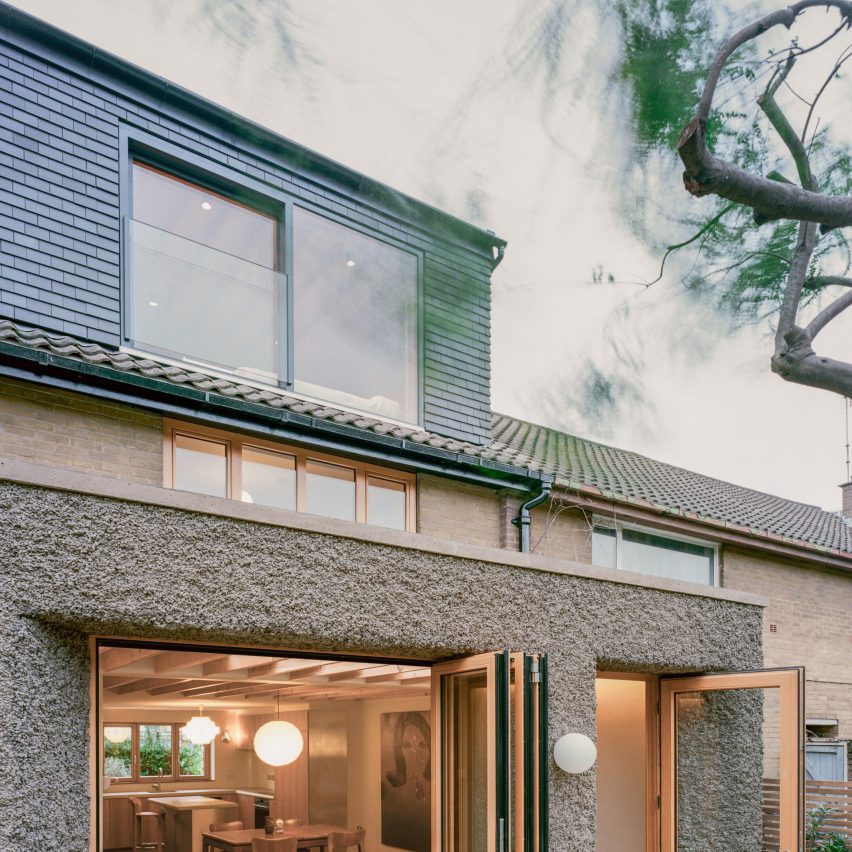
Trove, London, by Nikjoo Architects
A formerly derelict house was given a renovated interior and a number of extensions by architecture studio Nikjoo, which worked with developer Flawk on it for Flawk's founder.
Its dormer extension provides an additional ensuite bedroom and, like the rest of the new spaces, was given an exterior finish that aims to lend a "sense of character" to the home.