RTA Studio designs mass-timber groundscraper in Auckland as "continuous ribbon"
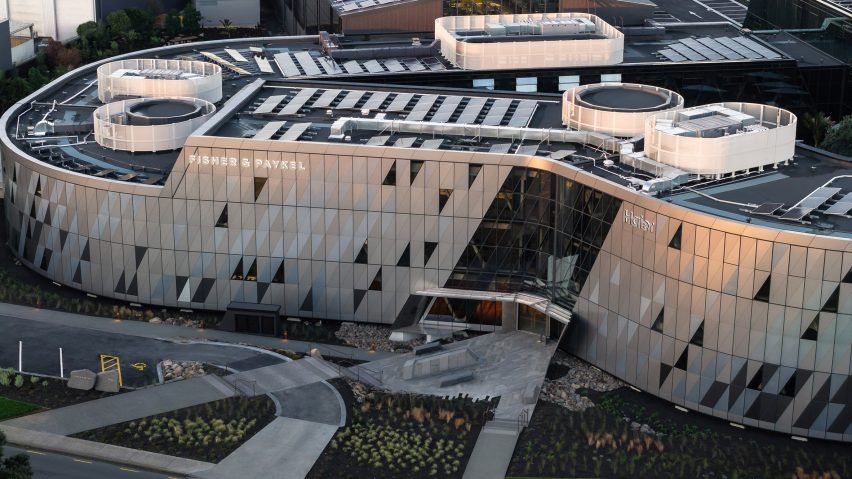
Local architecture firm RTA Studio has completed a curve-edged office building in Auckland, New Zealand, built from a diagrid structure of locally grown timber.
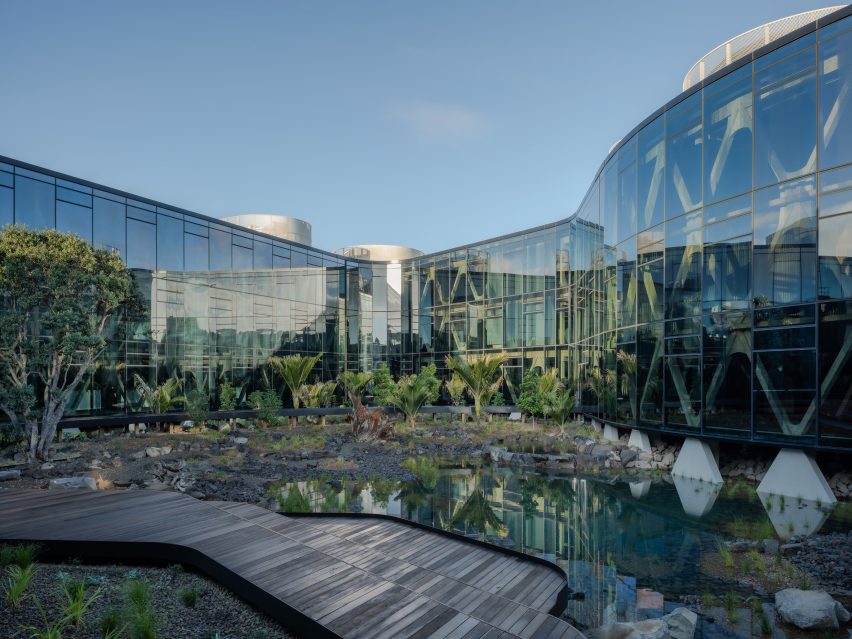
Situated within a regenerated wetland, the expansive, 11,500-square-metre campus serves as a global headquarters for appliance brands Fisher & Paykel and Haier Australasia, combining their offices and research facilities into a single, three-story volume.
The building's mass-timber structure was built using locally sourced pine wood and, according to RTA Studio, is one of the largest mass-timber buildings in New Zealand.
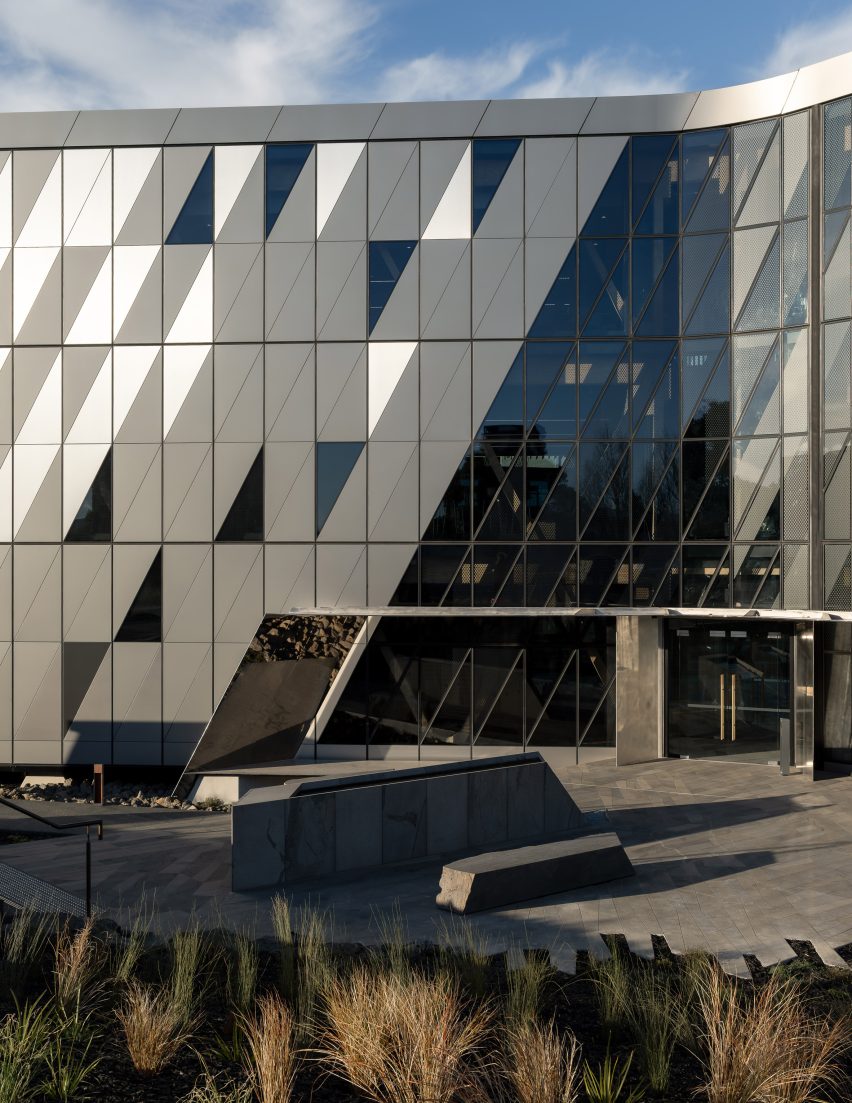
"Our response is a continuous ribbon of workplace wrapped around a protected inner landscape," studio founder Richard Naish told Dezeen.
"The loop creates an outside and an inside: protection on one side and a nurturing, biophilic environment on the other."
"We call it a groundscraper because it does everything a skyscraper does, but laid flat on the ground," Naish added.
For its mass-timber frame, the studio drew on a structural system developed by the team for a previous project – tweaking elements in response to the larger scale and complex geometry of the headquarters.
This updated structure was developed as a "digitally manufactured kit of parts" and is formed of two eight-metre-wide spans that allow ample daylight access and cross-ventilation through the building.
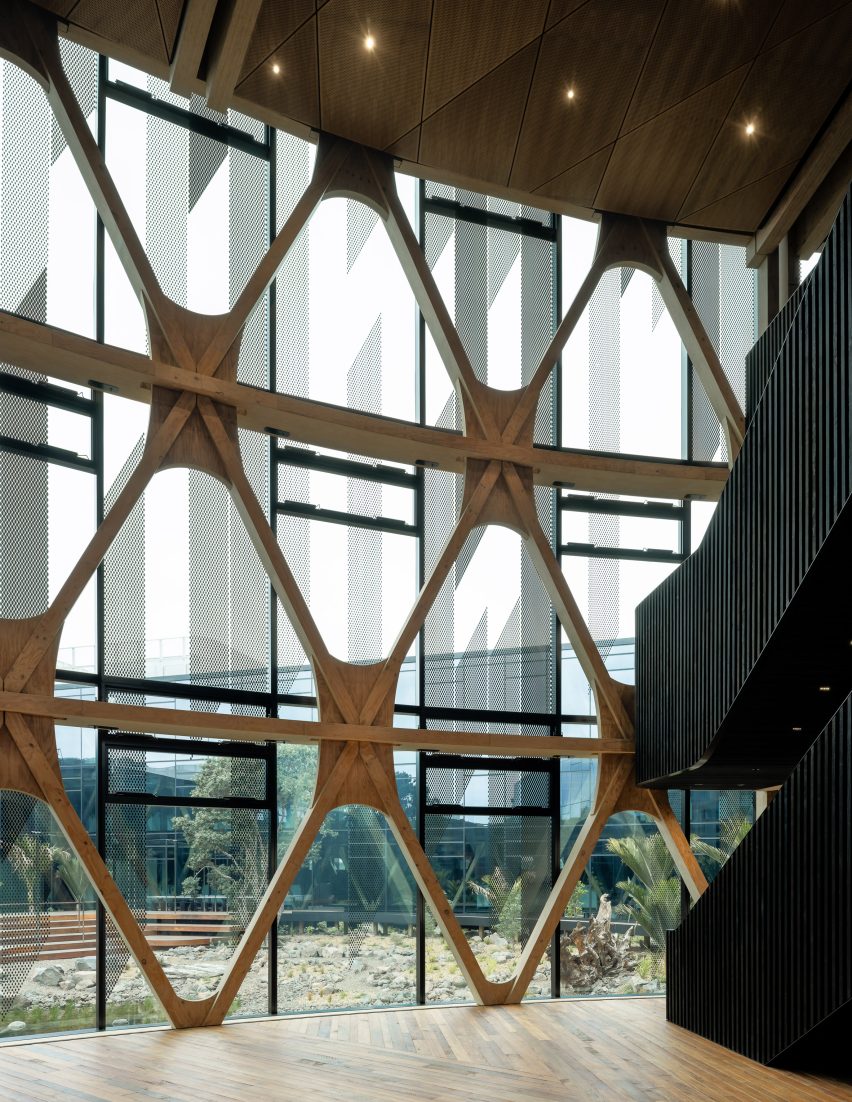
According to the studio, the volume of timber used for the diagrid can be grown in approximately three hours in a local plantation. Additionally, it said its structure also stores more carbon than is emitted during its construction.
This carbon-positive structure is complemented by the installation of 1,159 solar panels developed by Fisher & Paykel Home Solutions, which are expected to meet the building's annual operational energy needs.
"The skeleton is as beautiful as the skin," Naish said. "Its role is environmental, structural and experiential: it stores carbon, draws on home-grown engineering knowledge and creates a warm, tactile workplace."
"This is an architecture of tectonics: an architecture of parts that are clearly articulated and come together," he added.
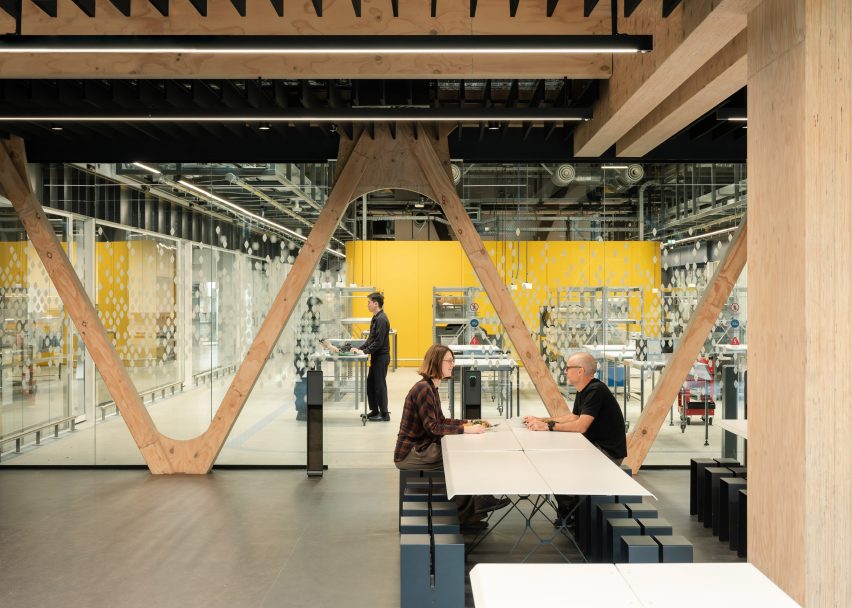
Inside, the headquarters has been arranged around a series of three-storey atria, bridges and shared spaces.
The building's looped form was designed to create "an outside and an inside", which blocks noise pollution at its front and embraces the landscaped wetland at its centre. This is overlooked through expansive openings that wrap around the office space.
"Inside, the campus becomes transparent and opens towards a regenerated wetland oasis," Naish said. "The landscape is both environmental infrastructure and part of working life."
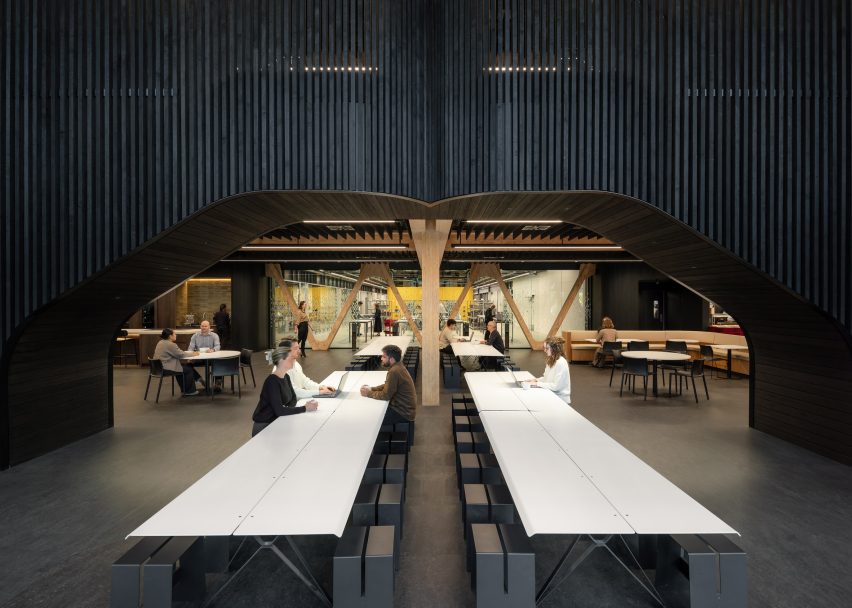
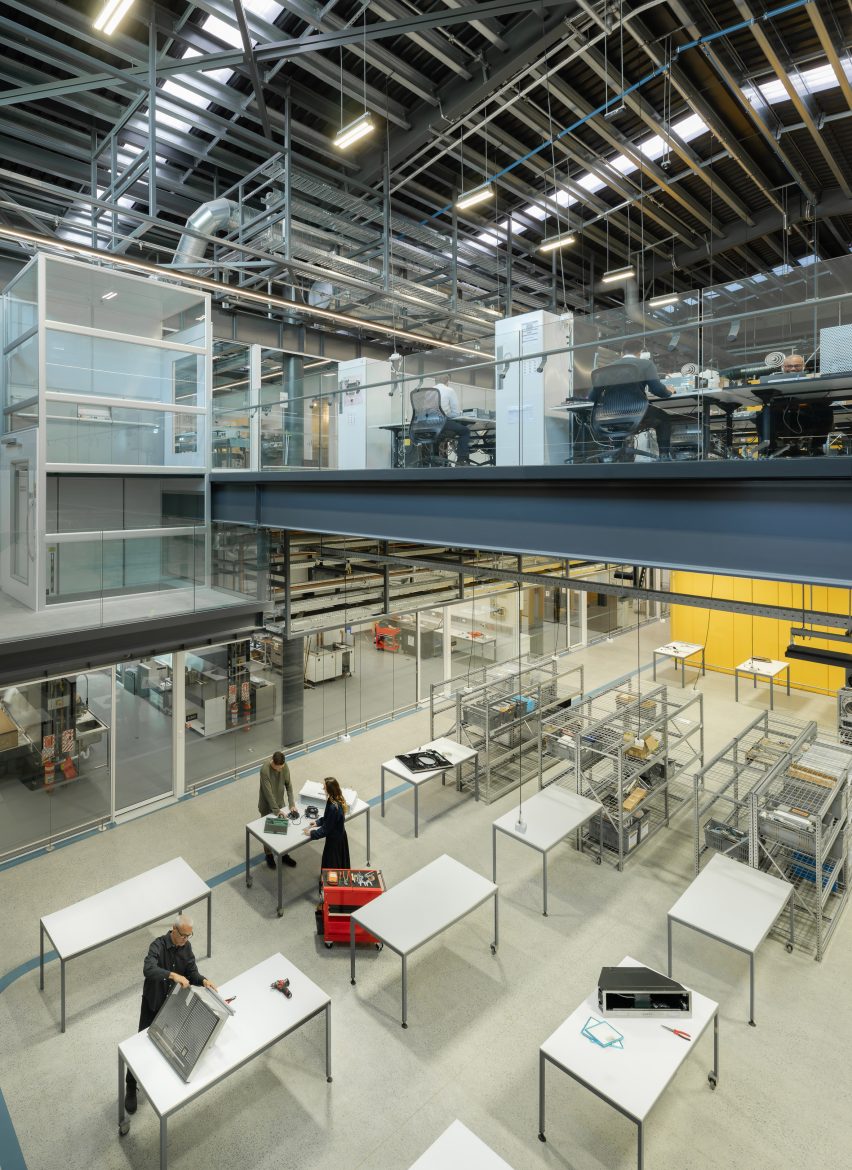
At one end of the building is a two-floor research and testing facility that encompasses around 5,000 square metres and is complete with lofty, industrial-style workspaces.
The facility connects to the rest of the campus through a central kitchen area that serves as a shared space for "cooking, eating and gathering" between the research and office spaces.
Throughout the interior, the building's timber frame has been left exposed and is set off in the communal areas by black timber staircases and soft furnishings.
Meanwhile, in China, KPF wrapped a skyscraper with a one-kilometre-long series of terraces and planted staircases.
The photography is by Biddi Rowley.