


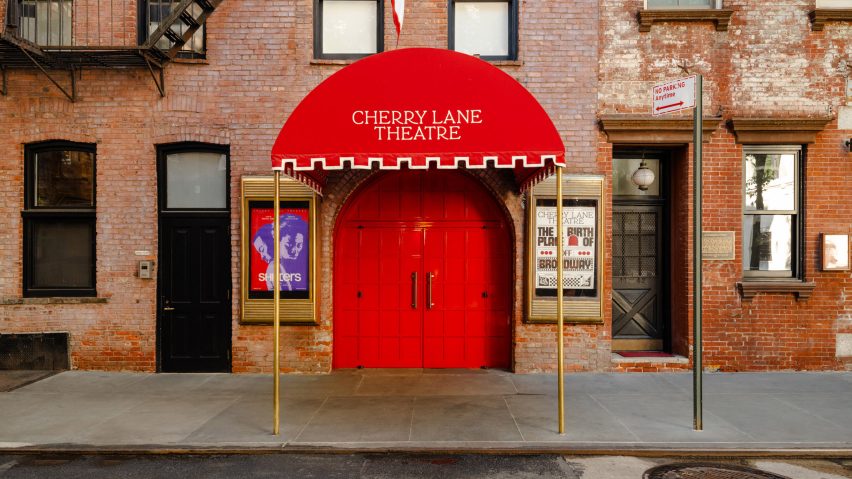
For its first brick-and-mortar venue, production company A24 worked with New York design office Leroy Street Studio to overhaul the city's oldest Off-Broadway theatre to host live productions and screen movies.
A24 purchased the Cherry Lane Theatre in 2023 with plans to maintain its historic name and status as a live-theatre venue. Working with Leroy Street Studio (LSS), the studio's construction affiliate BLDG and restaurateur Zeb Stewart, the production house then renovated the building's main theatre and overhauled the interior.

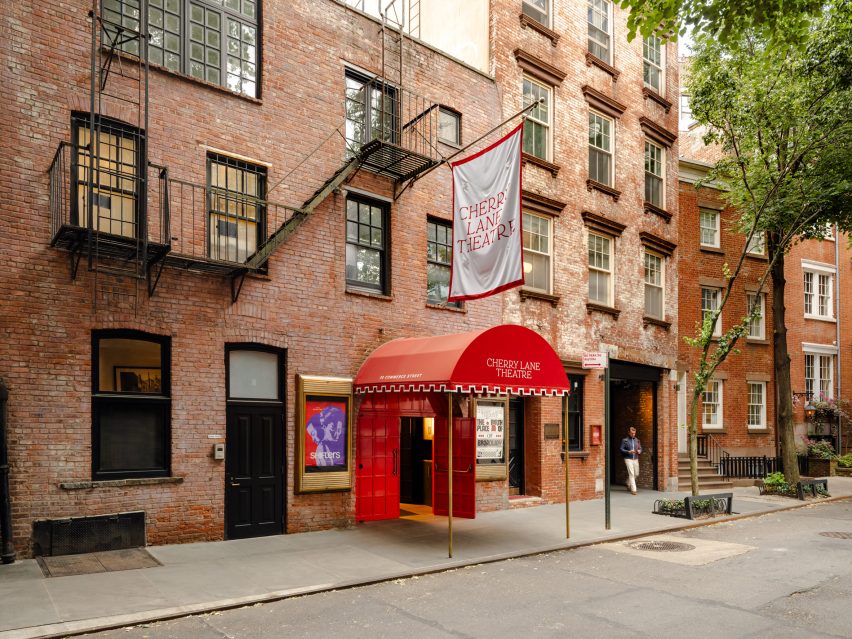
The project also included adding Wild Cherry, a speakeasy-like restaurant run by the group behind the city's popular Frenchette bistro, with interior design by Stewart.
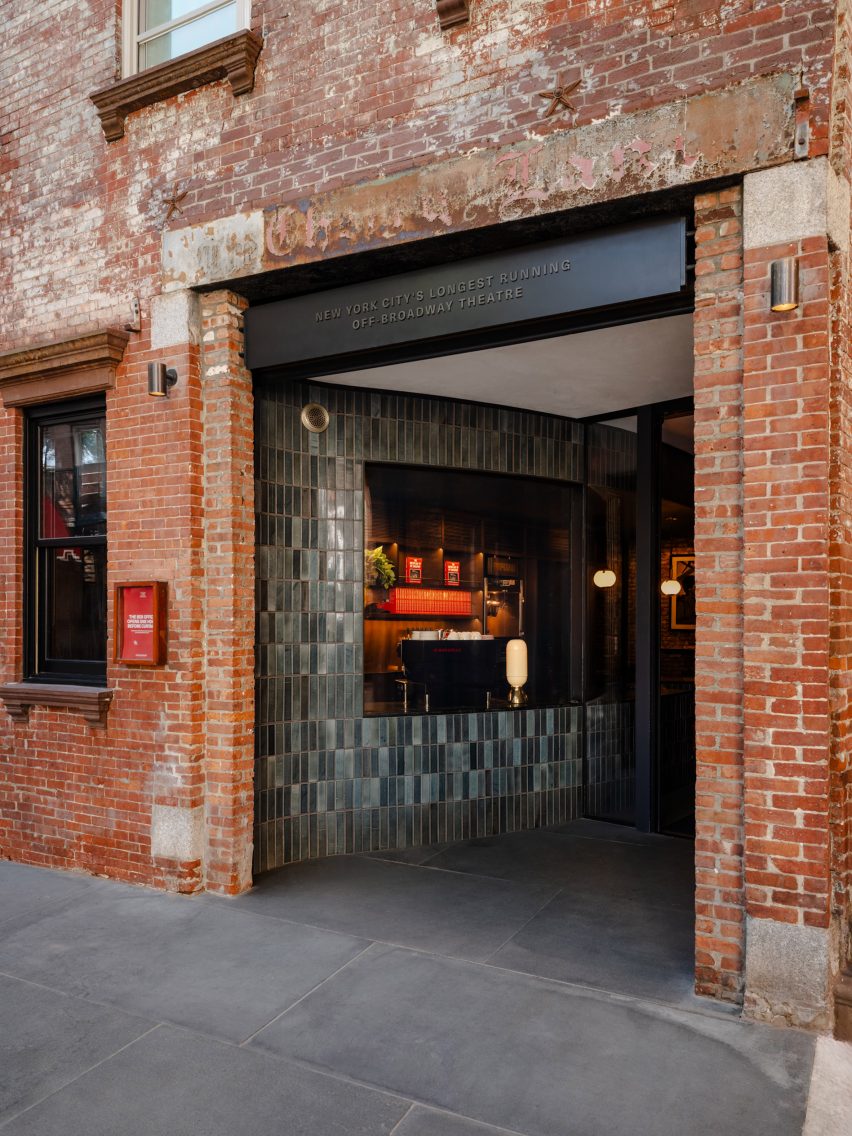
The theatre links two brick buildings along a tight curve on Commerce Street in New York City's West Village neighbourhood. The buildings date back to the 1830s, when they were used for manufacturing before becoming a theatre in 1924 – the taller of the two once operated as a grain silo.
For the A24 update, Leroy Street Studio focused on synthesising the layers of bygone renovations the building had gone through, while paying respects to its history, such as colour-matching and repainting the theatre's bright red doors by working with the original painter.
"When we arrived, it had a very early 2000s renovation in place," LSS senior interiors associate Leslie Bailey told Dezeen. "We wanted to strip that back, celebrate some of the original features, and be mindful about what we were putting over it."
"A lot of our work was about peeling back," added LSS senior associate Alex Witko.
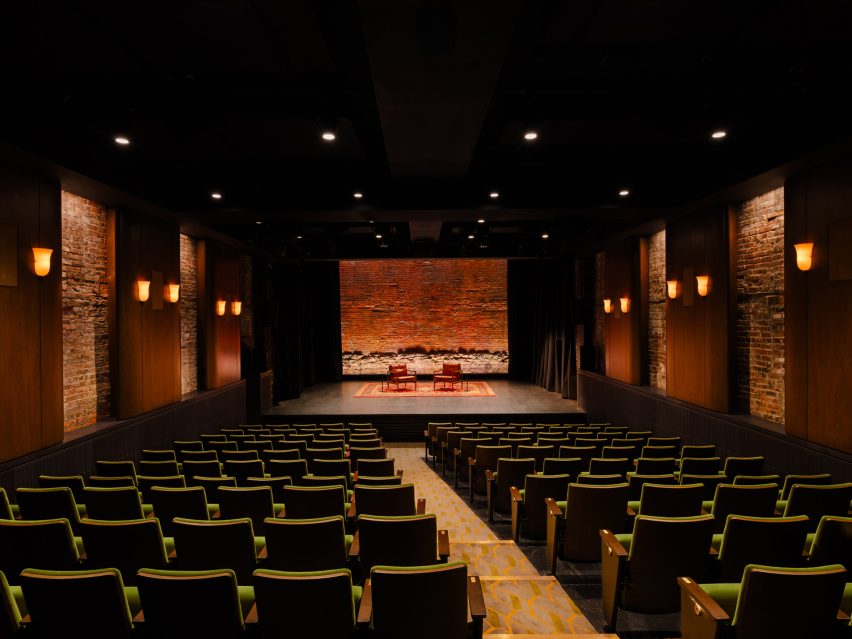
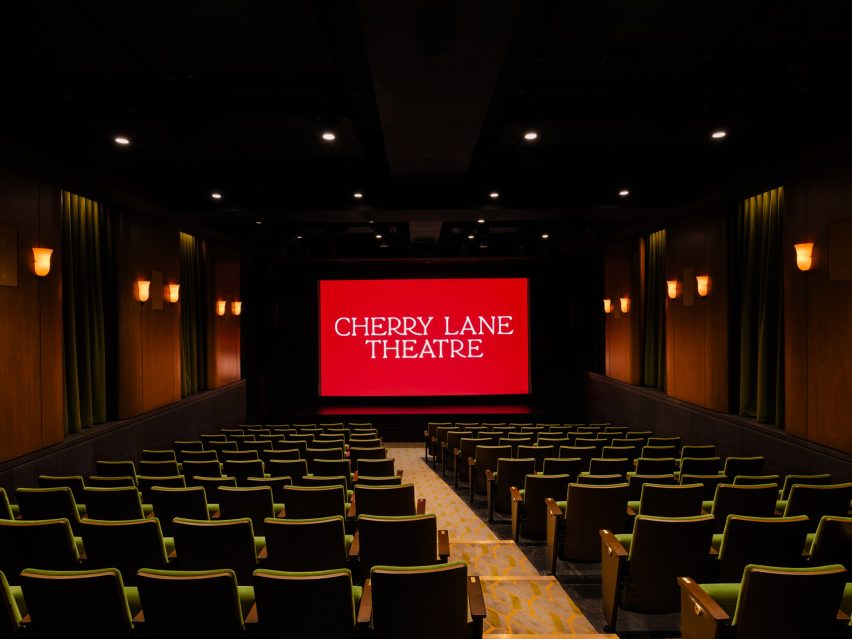
One of the larger projects was renovating the original main stage into a dual-purpose theatre for live performances and film. This required the addition of a giant screening rig, outfitted with speakers, that descends from the stage's upper canopy.

Updates in the space included exposing the original brick walls and replacing the seating with lush mossy green seats. It also required the studio to consider the vastly different audio conditions needed for the entertainment styles.
To accommodate a film screening, for instance, curtains are pulled across the walls, while they remain open for plays. The conversion can happen within minutes if needed, according to LSS, as the theatre switches between programming often.
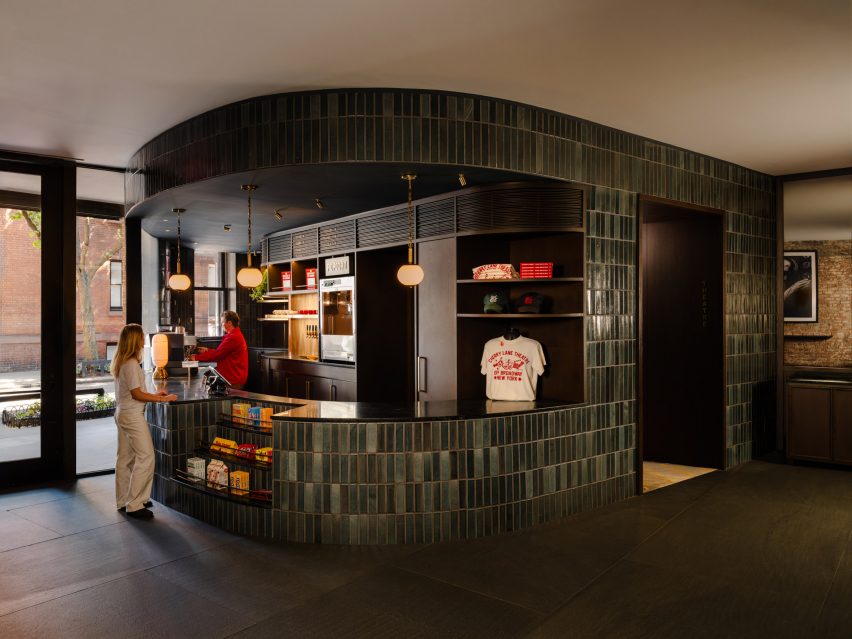
Elsewhere throughout the building, the studio built a box office that flows from the street into a lobby concession stand clad with the same ocean blue brick tile.
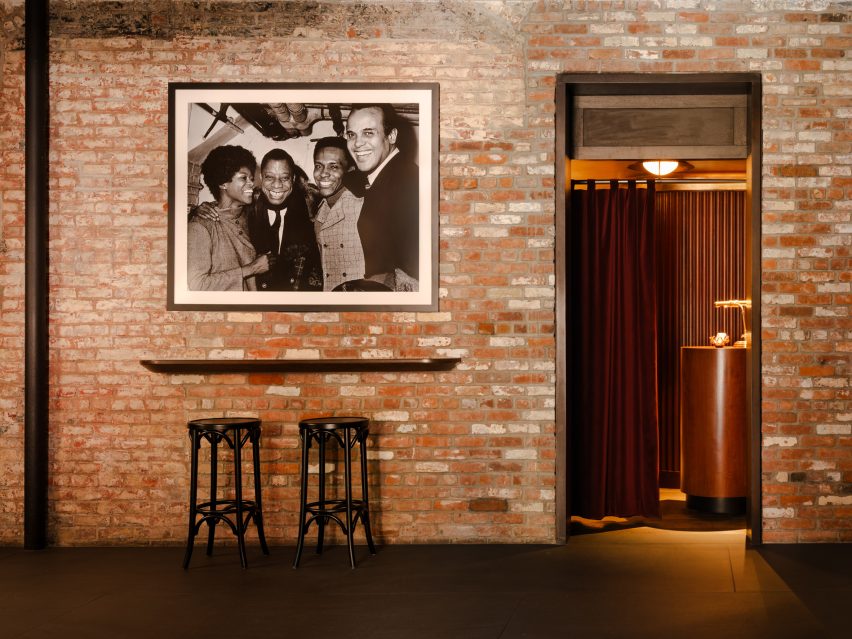
The lobby area is small, with a historic exposed brick wall and restrooms to one side and the entrance to Wild Cherry towards the other, which is concealed behind a deep red curtain.
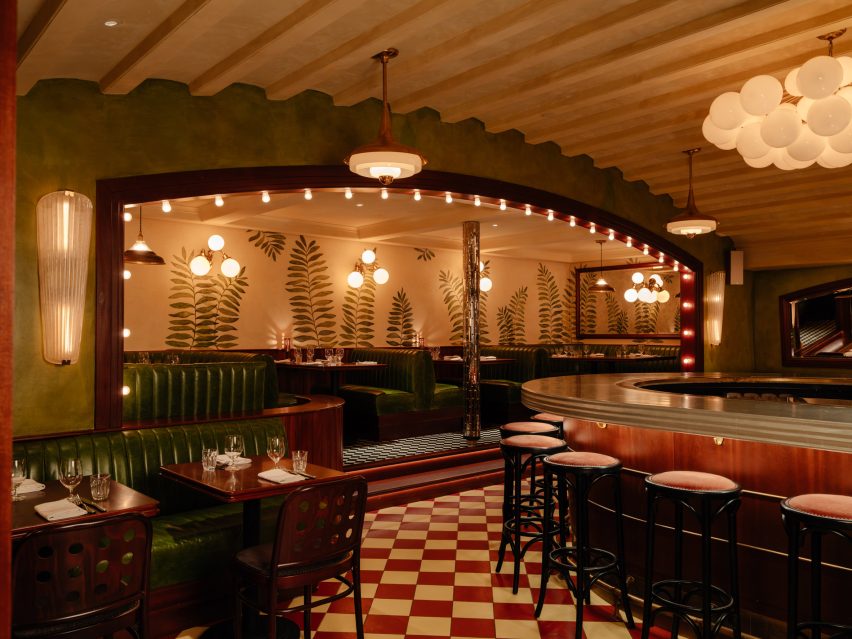
For the restaurant, the studio developed a low, scalloped ceiling and then worked with Stewart to create a space with "texture upon-texture" to match an eccentric menu.
According to LSS, the team shaped the ceiling to protect sound from carrying up to residential units above the space, as the room was also once a small theatre.
"Historically, when the black box theatre was here, and they would have to put on a show, they would call all the residents above and ask them to be quiet," said Witko. "There was no separation."
"One of the things that we did that I think was very successful in the space was create a series of boxes within boxes. So above [the ceiling], there are actually two more ceilings that separate the restaurant from the residential floors."
The Cherry Lane Theatre and Wild Cherry opened last year, with the venue slowly rolling out performances and screenings such as the play Weer.
It is A24's first brick-and-mortar location and joins other companies such as Amazon investing in live-performance venues.
Leroy Street Studio previously designed a Hamptons home and also curated an exhibition at its Allen Street Gallery during this year's New York design week.
The photography is by Brian Ferry
Project credits:
Architecture: Leroy Street Studio
Interiors: Leroy Street Studio
Wild Cherry interior: Zeb Stewart
Construction: BLDG Inc