


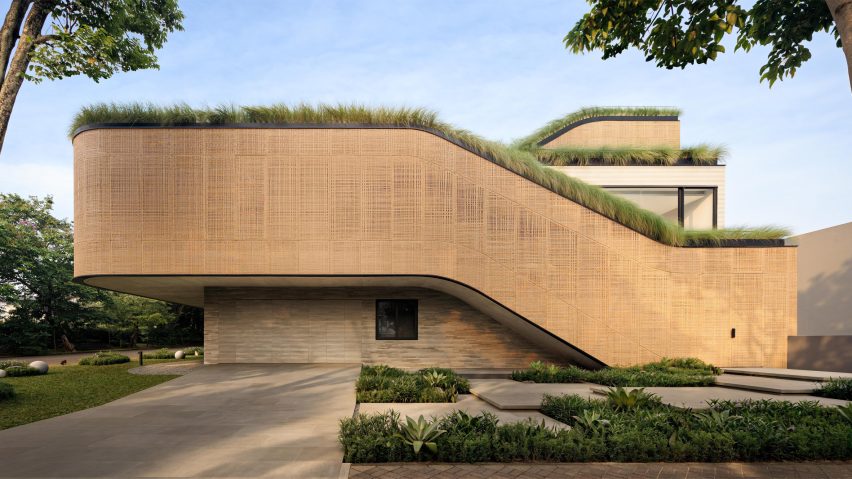
Grassy rooftops and PE rattan facades characterise Split Mass Residence in Indonesia, which local firm K-Thengono Design Studio designed with multi-level social spaces for the family to gather.
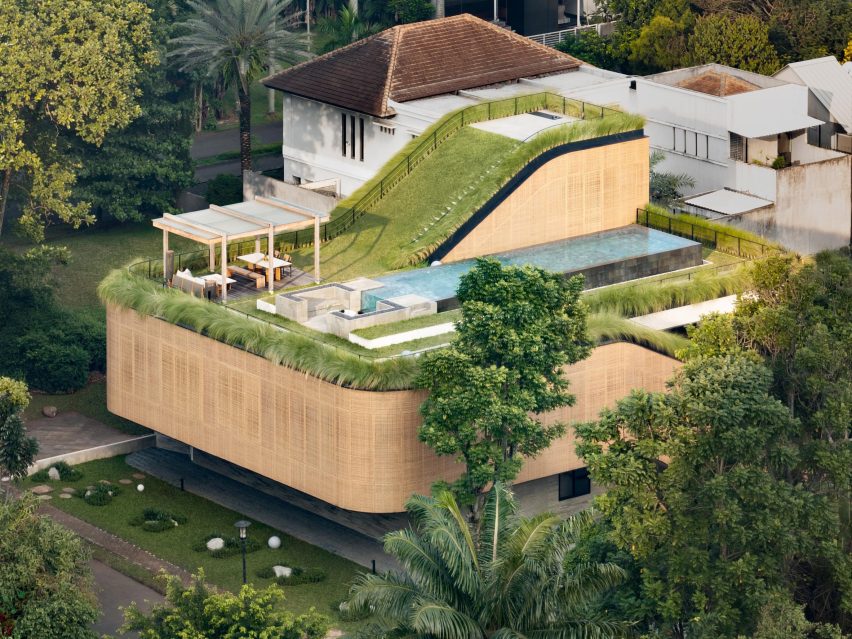
Located on a corner plot in Tangerang, the home's tiered, sloping garden roofs connect indoor living spaces with the planted outdoor setting.

"The main design goal was to allow a seamless sequence of spaces that keeps the family connected to one another, while also staying closely aligned with the surrounding landscape," K-Thengono Design Studio founder Kelvin Thengono told Dezeen.
"I chose the split volumes to provide different paths between the indoor and outdoor spaces, while naturally bringing everyone through the home's shared spaces and directing the family to the open rooftop garden above."

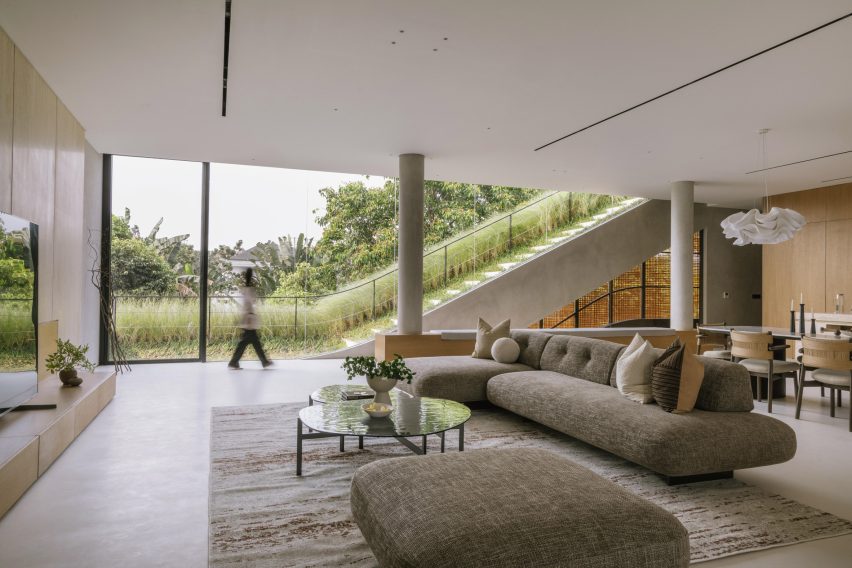
The home's first floor contains bedrooms, bathrooms and an open-plan kitchen, living and dining room.
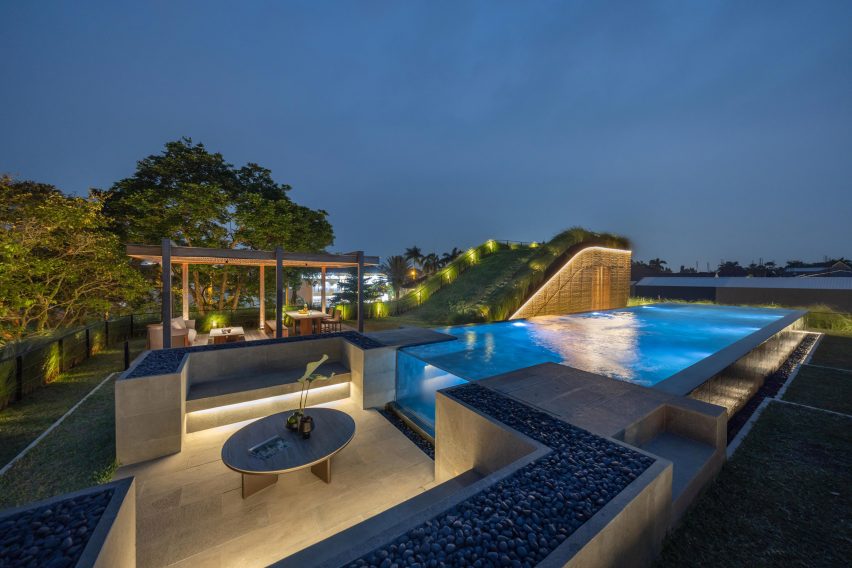
On one side of the open-plan space, a glass door opens onto a sloping, grassy rooftop with an outdoor staircase that leads to the swimming pool and barbeque area above.
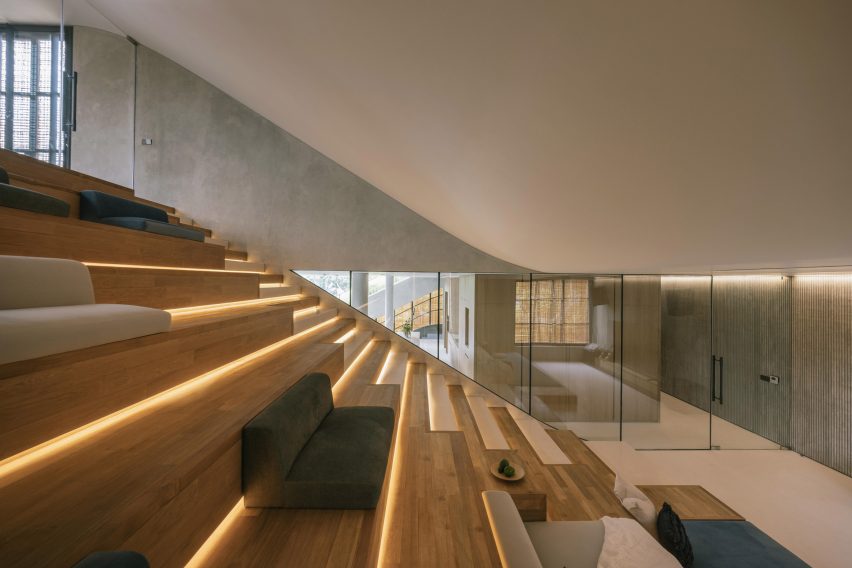
On the other side of the open-plan living area, an indoor staircase doubles as seating for watching TV and socialising, with wide steps leading to a gym at the top.
An additional outdoor green-roofed staircase rises over the gym, culminating in a rooftop yoga space.
The ground floor level at Split Mass Residence has an L-shaped plan wrapped in bamboo-textured concrete facades, with rooms arranged around a garden patio.
An entrance foyer and staircase protrude from the concrete base, cloaked in woven PE rattan panels made from recycled polyethylene terephthalate (PET), which were designed to let natural light and ventilation into the overhanging upper levels.
"The pattern in the woven handmade panels was designed as a celebration of Indonesian vernacularity," said Thengono.
"We liked the contrast between the two materials: the concrete gives the house a robust presence, while the woven rattan softens it," he continued. "It also filters natural light and provides a greater sense of privacy."
Other houses in Indonesia that have featured on Dezeen include a circular home in Lombok with earth-toned walls and a house in Bali made from reclaimed native woods.
The photography is by Finbarr Fallon unless stated.
Project credits:
Architect: K-Thengono Design Studio
Structural consultant: Hadi and Associates
General contractor: RAH Contractor
Interior contractor: BONUCCI
MEP consultant: Samasta Rekayasa Teknik
Landscape consultant: Studio Asa
Lighting consultant: PT Dharmawan Technologies
Pool consultant: Budis Pool
Wood specialist: Maitaru
Frame and window: Estica International
Woven panel: BYO Living