


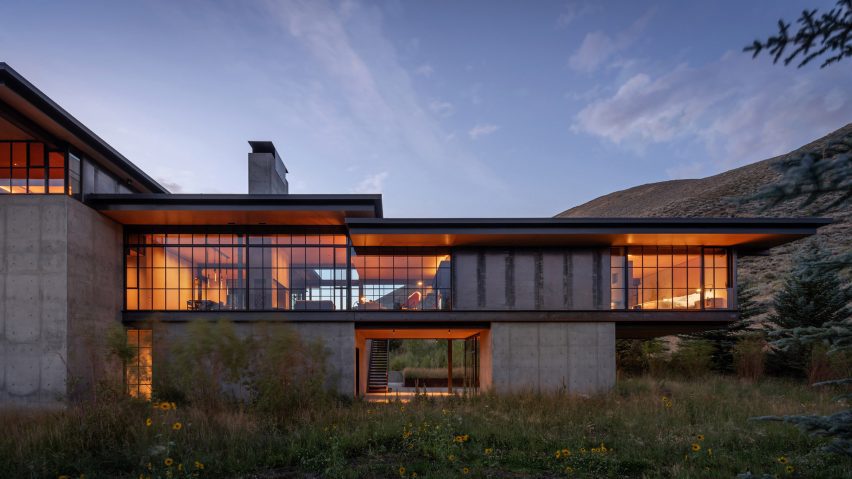
A stone house embedded into the Greek landscape and a sprawling American home with a retractable roof are among the most popular houses featured on Dezeen this month.
Also included in our monthly roundup of our readers' favourite residences is a white cube built inside existing brick walls and a timber home with tree-like columns.
Read on to find out more about Dezeen readers' favourite houses this month:

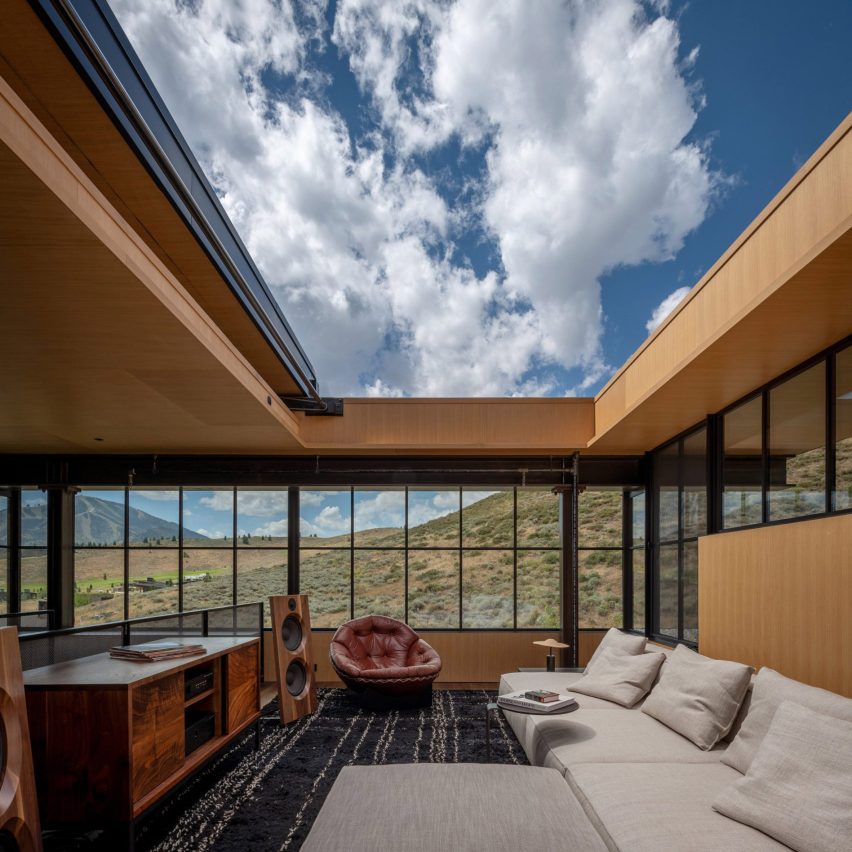
Sky View, USA, by Olson Kundig Architects
A retractable roof operated by a handwheel crowns Sky View house in Idaho, which was designed by US studio Olson Kundig Architects to have views of the surrounding mountains, and clouds and stars overhead.
Board-formed concrete encloses volumes on the lower floor, while above, glazed facades in the living spaces extend along the landscape.
Find out more about Sky View ›
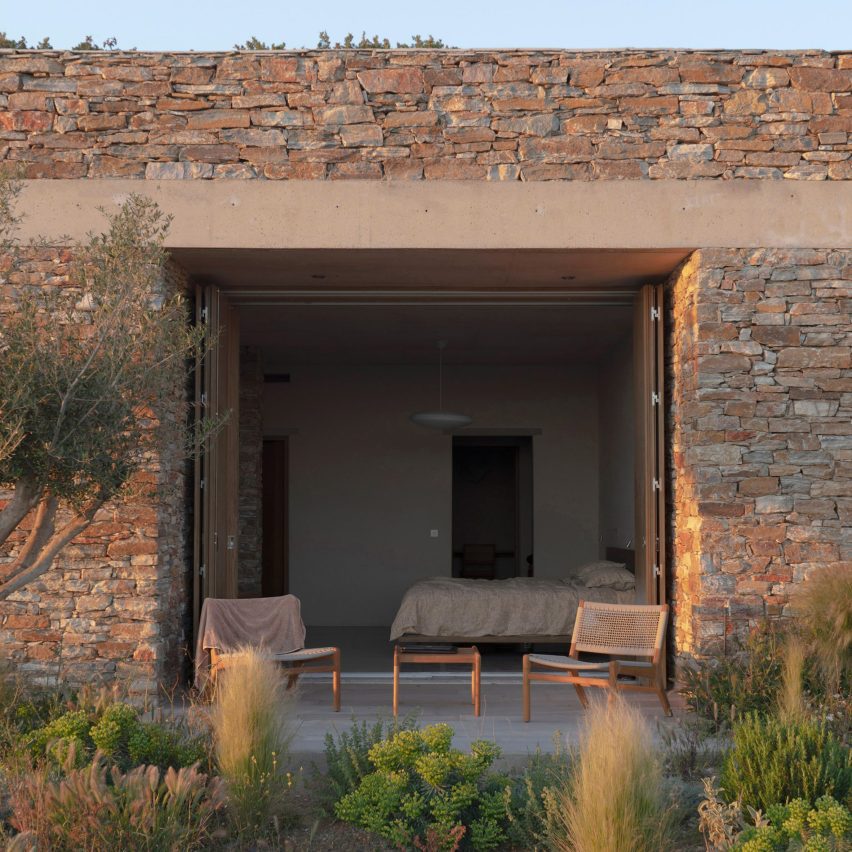
Within the Earth, Greece, by Alexandre Pavlidis
Architect Alexandre Pavlidis embedded this house into the coastal hillside with a series of stepped, sunken stone walls that open onto expansive, panoramic patios.
Situated on the island of Sifnos in Greece, Pavlidis referenced the region's stepped terraces used to grow olives and grapes when designing the home.
Find out more about Alexandre Pavlidis ›
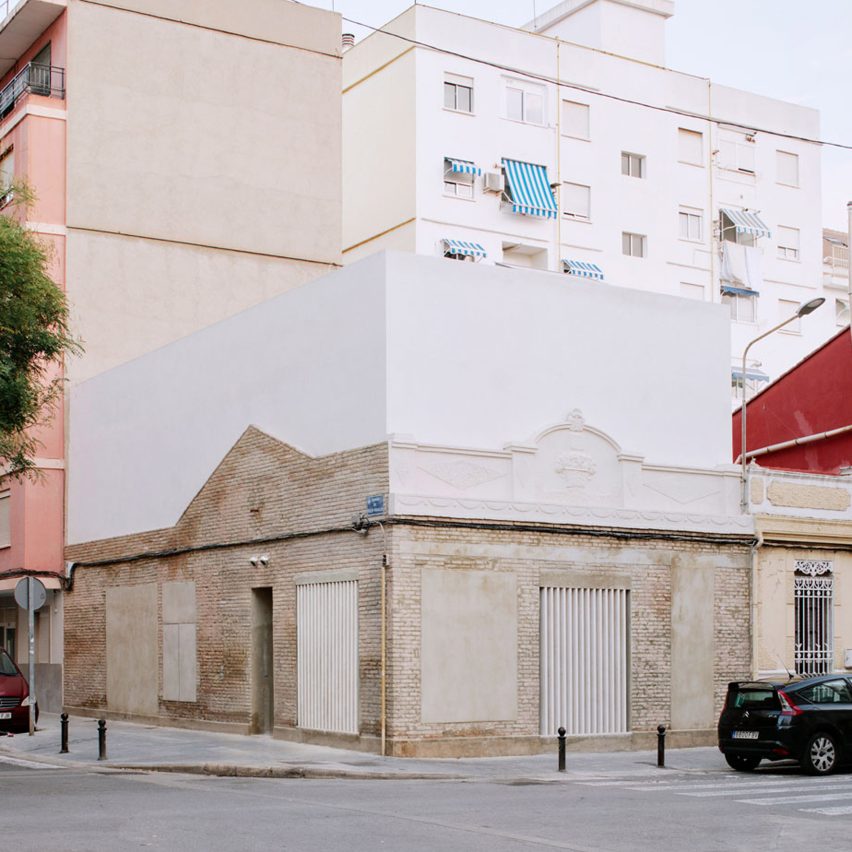
Casa Nido, Spain, by Iterare Arquitectos
Local studio Iterare Arquitectos nestled a white cube into the brick shell of an existing building in Valencia to form Casa Nido, or Nesting House, which was designed to be intentionally pared-back and stark.
Existing openings in the home were filled in with concrete or limestone louvres, while at the rear of the property, an enclosed patio brings natural light in.
Find out more about Casa Nido ›
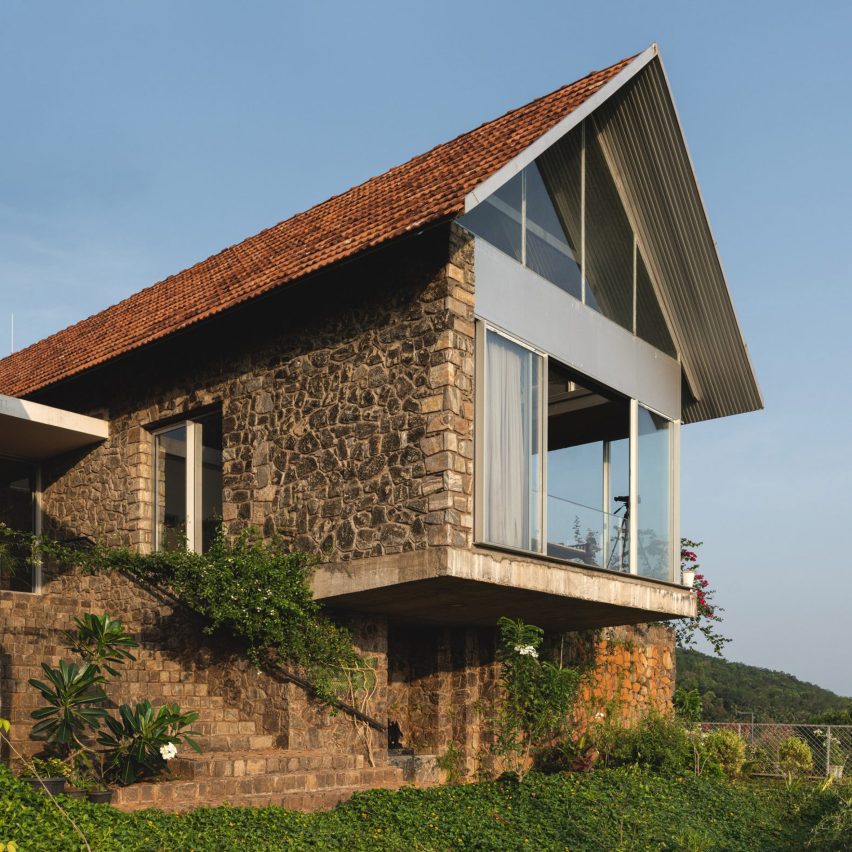
Ushas, India, by Evolving Radical Aesthetics
An open-air temple carved into a retaining wall provides space for meditation at this farmhouse in Kerala, designed by Indian studio Evolving Radical Aesthetics.
Made from locally sourced black granite stone, the home was arranged into three staggered volumes to follow the contours of the hillside, with the living room cantilevering over the outdoor temple to shelter it.
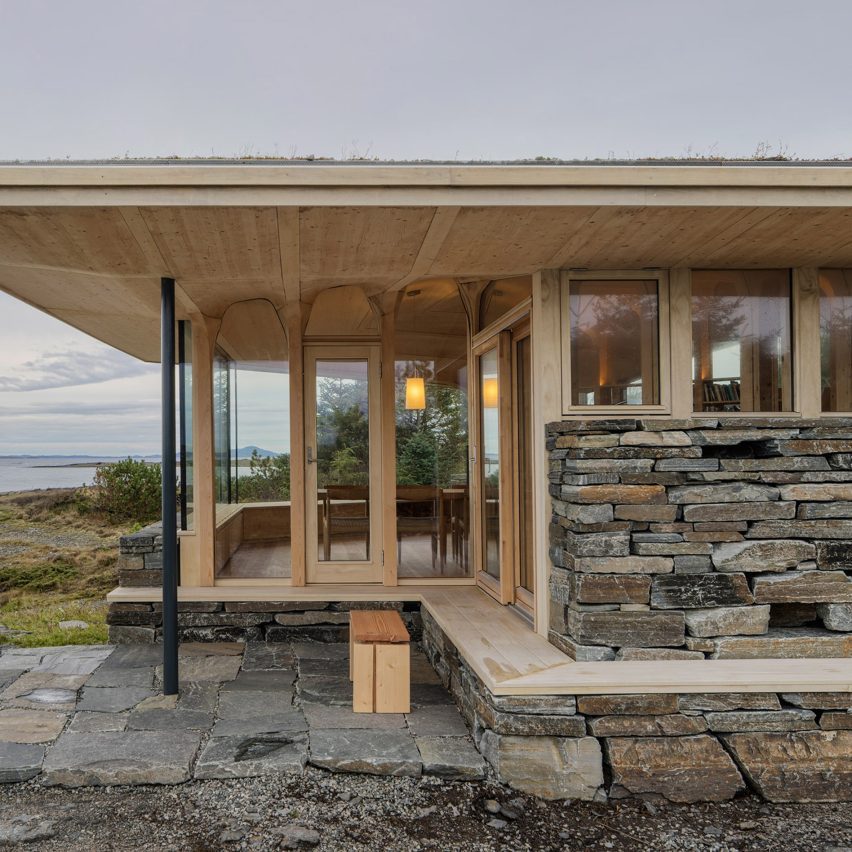
Cabin Sande, Norway, by Helen & Hard
Situated on Norway's Atlantic coast, Cabin Sande is a timber cabin built atop a stone plinth made from rock sourced from the site.
Local studio Helen & Hard topped the home with a planted roof, which is supported by 18 branching columns made from whole spruce trees, including their root systems.
Find out more about Cabin Sande ›