


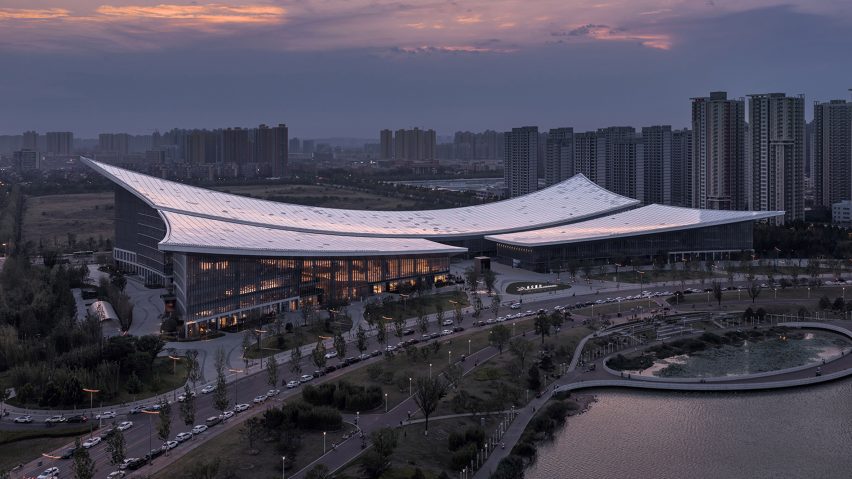
A sweeping white roof informed by the pages of a book crowns Chang'an Academy Xi'an Public Library, a cultural centre in Shanxi Province.
Overlooking the Ba River and Olympic Sports Centre in Xi'an's Chanba Ecological Area, the 70,000-square-metre complex contains spaces for reading, exhibitions and education.
It was designed by Chinese studios Hong Designworks and China Northwest Architectural Design and Research Institute.

The design team looked to balance the project's role as a large-scale public landmark with spaces that would feel welcoming and accessible to visitors, describing their approach as a process of "de-memorialisation."
"Our inspiration came from observing a shift in how public cultural architecture is being discussed today," Hong Designworks co-founder Ming Dang told Dezeen.
"The focus is no longer solely on formal expression, but increasingly on how spaces invite everyday use."
"The vitality of cultural architecture, we believe, lies not in scale alone, but in its capacity to sustain genuine, everyday connections between people and the city," Dang continued.
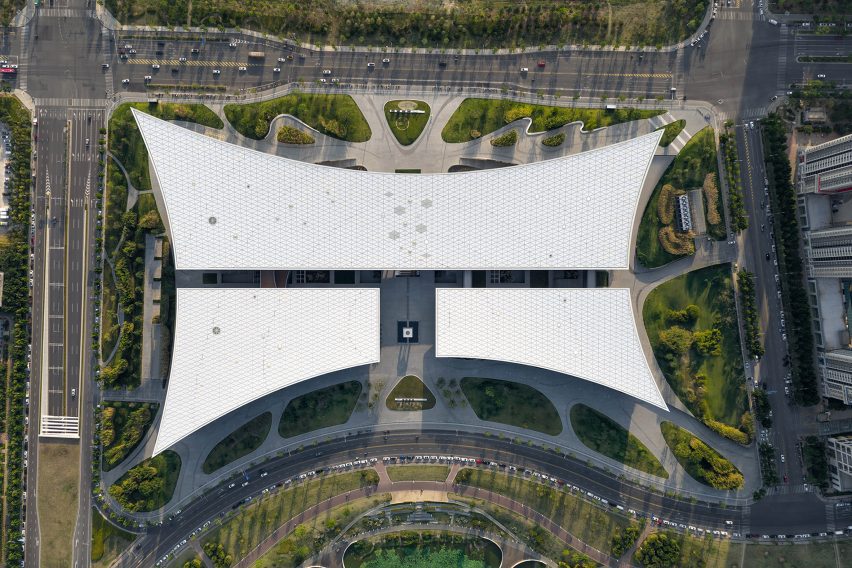
In order to help break down the scale of the building, it is divided into three sections by a central plaza and a long, narrow cut made through its centre, drawing both visitors and daylight into a large atrium.
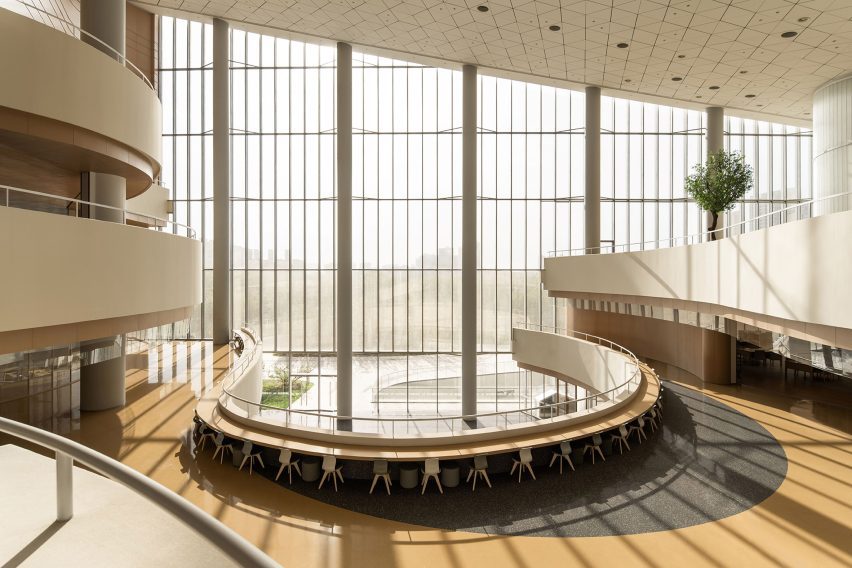
According to Hong Designworks, this atrium was designed to encourage a wide range of activities, from quieter working areas and reading nooks to amphitheatre-style spaces for larger gatherings.
These are organised across a variety of levels and connected by curved staircases and walkways.
"In many large-scale public buildings, atria are often conceived as monumental voids – spaces intended primarily for circulation rather than lingering," said Dang.
"The project breaks away from this 'large but empty' spatial logic, transforming the atrium into an engaging environment that encourages gathering, pause, and interaction."
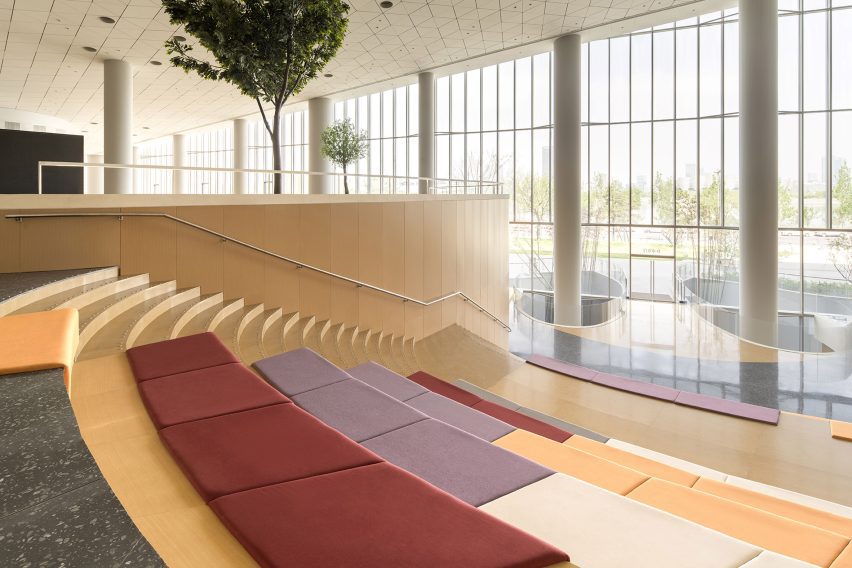
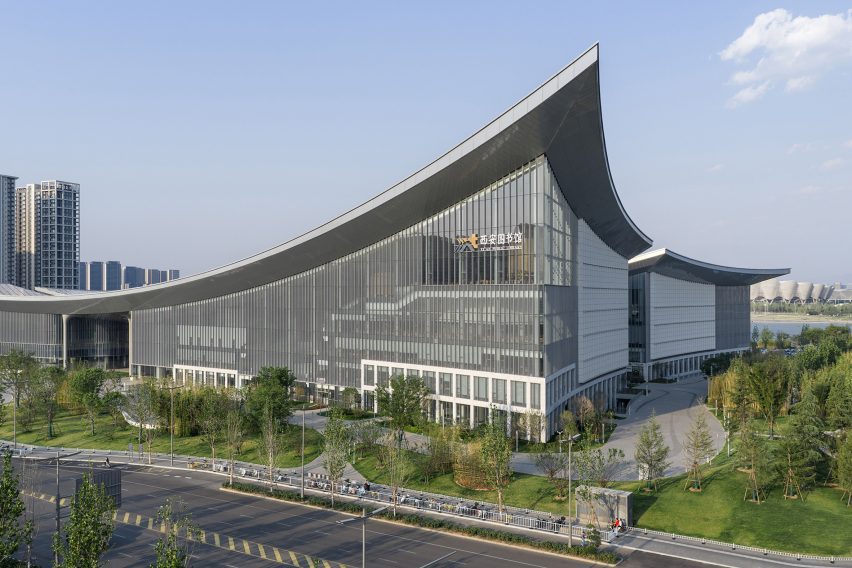
Enhancing the feeling of openness in these spaces is the library's sweeping roof, which is lower at the building's centre and rises upwards in its corners above full-height glazed walls.
As well as evoking the pages of an open book, this form was chosen as a nod to the upturned eaves found in traditional Chinese architecture.
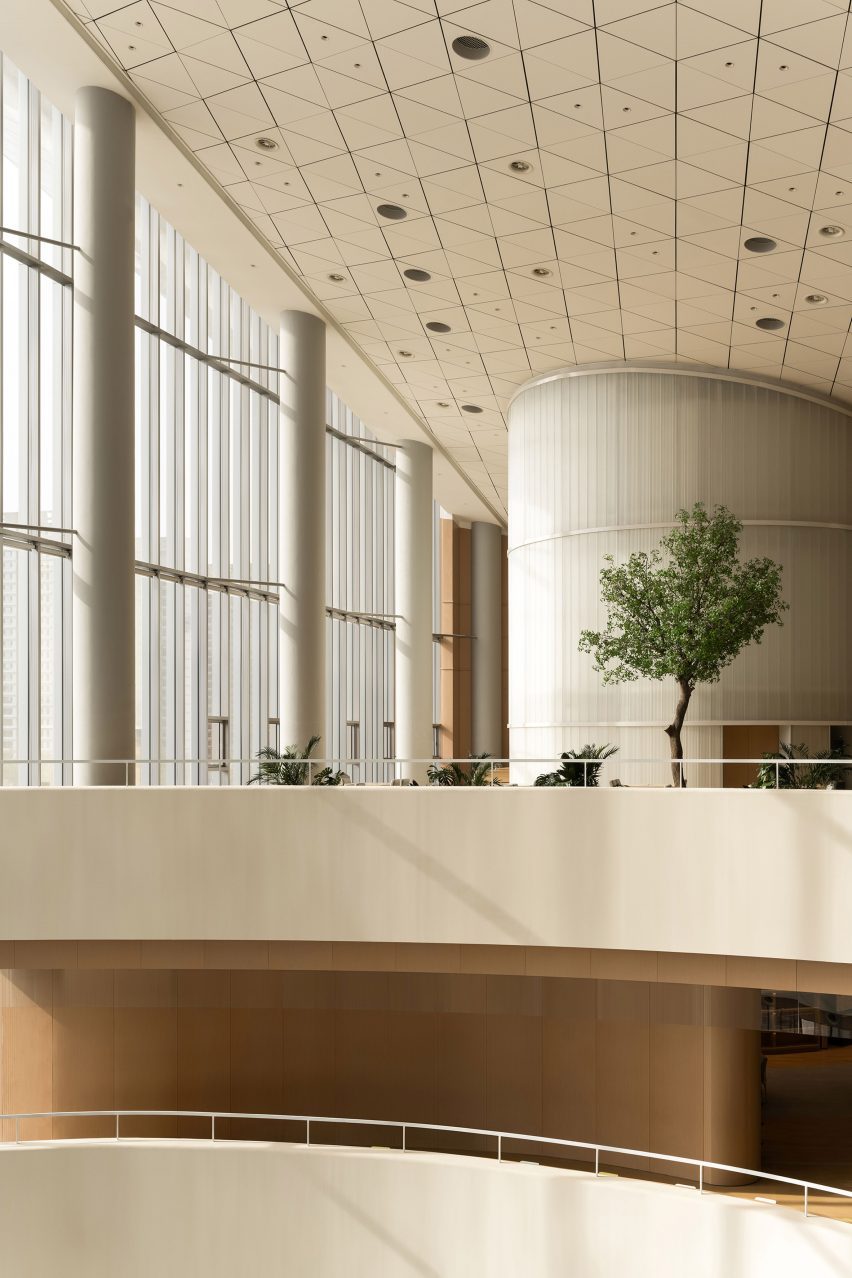
Wood-grain metal panels were used throughout the interiors to satisfy fire requirements while maintaining a feeling of warmth, alongside stone floors and ceilings clad in white triangular panels.

Other libraries in China recently featured in Dezeen include the Beijing City Library by Snøhetta, which features a roof designed to emulate the feeling of "sitting under a tree", and a library designed to resemble a shell made from bricks.
The photography is courtesy of Studio Ten.