Studio Egret West revises Battersea Power Station masterplan for final phases
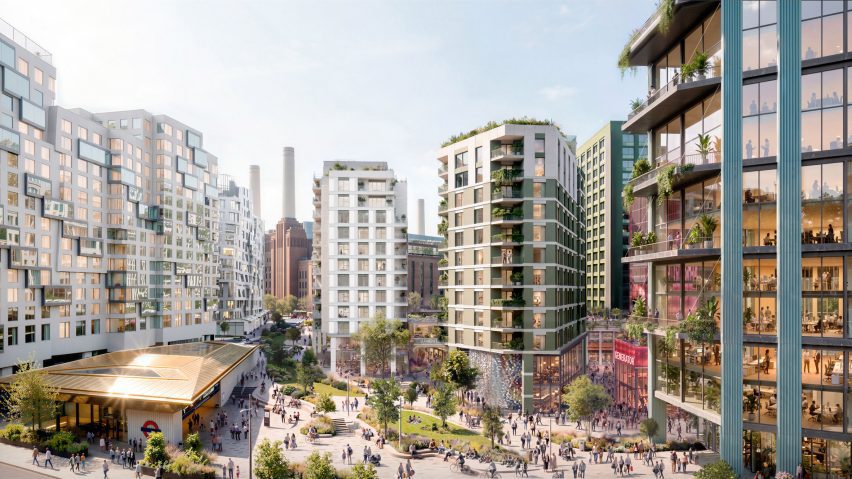
Architecture practice Studio Egret West has submitted a "more-permeable" masterplan for the final phases of the Battersea Power Station development in London.
Designed for the development's remaining 16-acre brownfield site, the updated masterplan by Studio Egret West would contain 3.2 million square feet of residential, commercial and leisure space.
The new proposal, which has been submitted by the studio for approval, updates the original 42-acre masterplan devised by Uruguayan architect Rafael Viñoly in 2008.
Viñoly's original design laid out plans for a mixed-use development centred around the grade II-listed Battersea Power Station, which was converted into housing, offices and commercial space by architecture studio WilkinsonEyre.
According to Studio Egret West, the newer plan was conceived in response to a public consultation that highlighted "major changes in urban living, working and how people spend their leisure time" since the project's inception.
"The revised masterplan builds on the success of the first half of the Battersea Power Station story, creating opportunities for more homes, workplaces, retail and leisure," studio co-founder David West said.
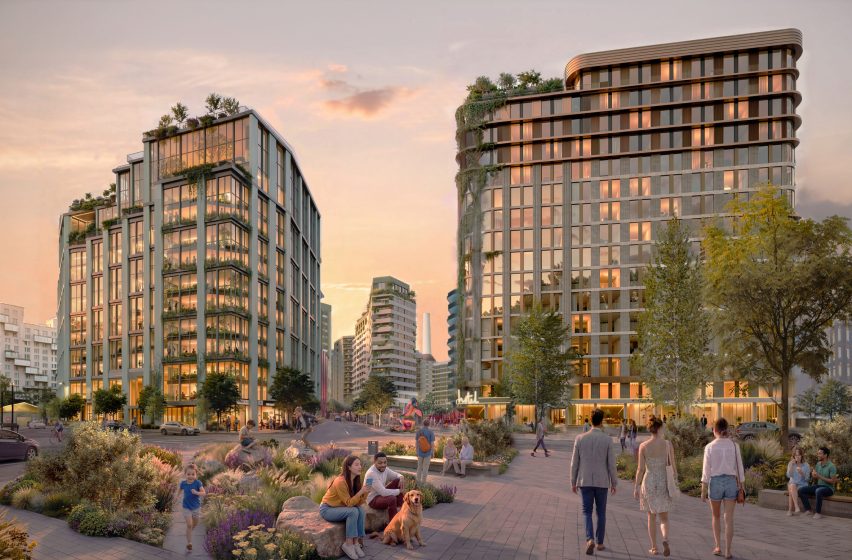
"The future phases will be more permeable, inclusive and intriguing, with an expanded network of playful, artistic and biodiverse public spaces."
"The refreshed vision is also deliberately flexible, leaving room for serendipity, while remaining responsive and resilient to what we've learned from the journey so far," West added.
Updates to the masterplan made by Studio Egret West include dividing the project's remaining phases into clusters of smaller buildings, connected by a network of streets and courtyards.
Renders of the proposal reveal a series of yet-to-be-detailed high-rise buildings, including homes, cultural venues and commercial spaces, interspersed with planted walkways and outdoor seating space.
A new green space has also been designed to connect the Battersea Power Station development with the wider Nine Elms area.
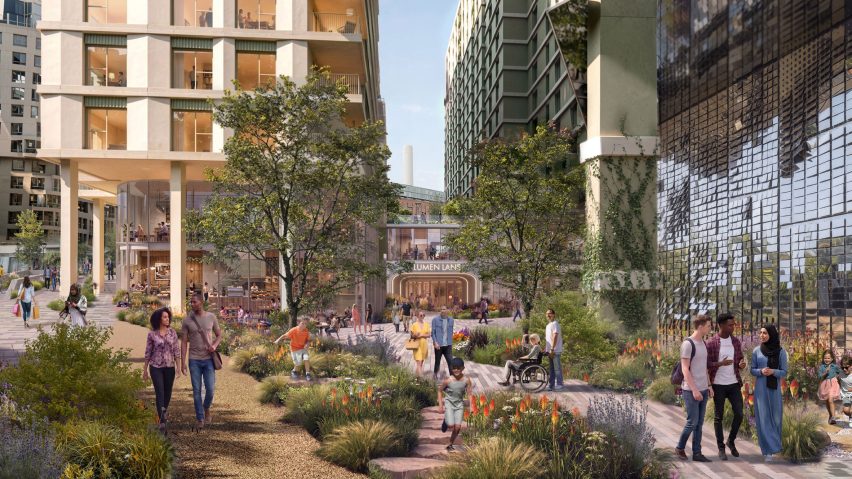
The plans also specify stronger visual connections between the new developments and the grade II-listed Battersea Power Station.
According to the studio, one phase of the project's future developments has already received planning permission to deliver 200 new council homes in partnership with Wandsworth Council.
More than 2,200 homes and around 800,000 square feet of office space have already been completed as part of the development. This includes a curving office building by Foster + Partners and a roof garden that tops a Foster + Partners-designed residential building with 23,000 plants.
The renders are by Studio Egret West.