Raised walkway ties together 360‑metre-long hotel
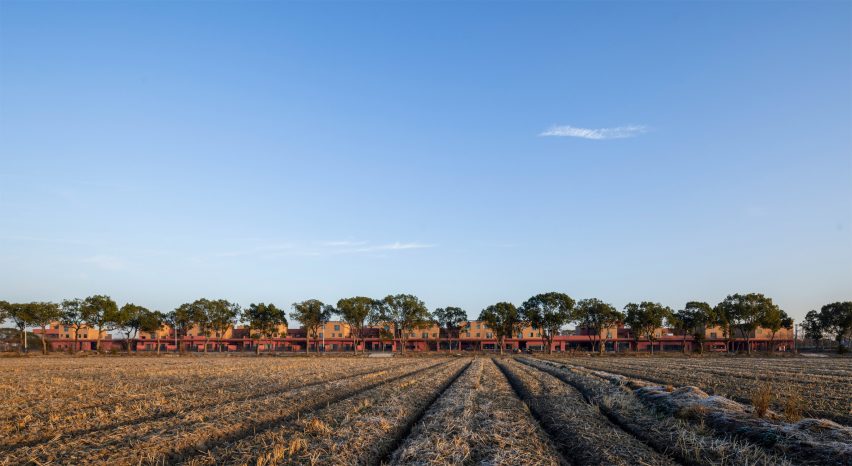
Chinese studios HB Architects and Nature Times Art have completed a hotel in Jiashan, China, which is connected by a 360-metre-long raised walkway.
Named Dayun Landison Manor, the hotel occupies the elongated site of a demolished village. It stretches 360-metre-long from east to west, with a maximum width of 54 metres in the middle that narrows to 21 metres at the ends.
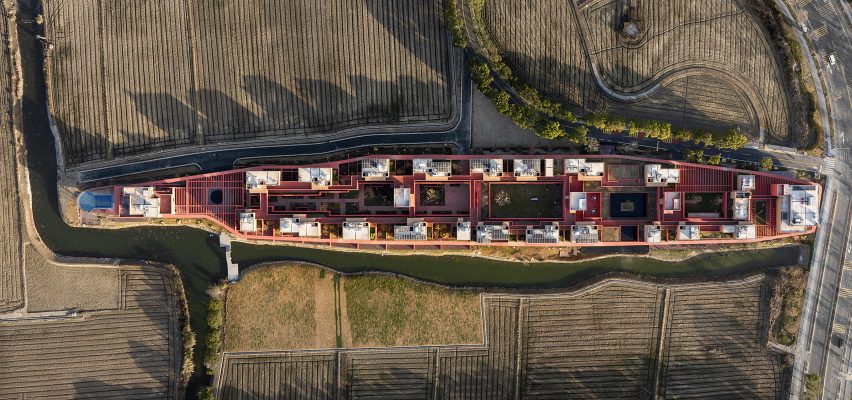
The hotel is formed of numerous buildings connected by a walkway raised 4.9 metres above ground. According to the studios, this horizontal layout is a nod to the history of the site and an attempt to recreate a village-like neighbourhood.
"We fictionalised a village to continue the functional essence of 'dwelling'," HB Architects and Nature Times Art told Dezeen.
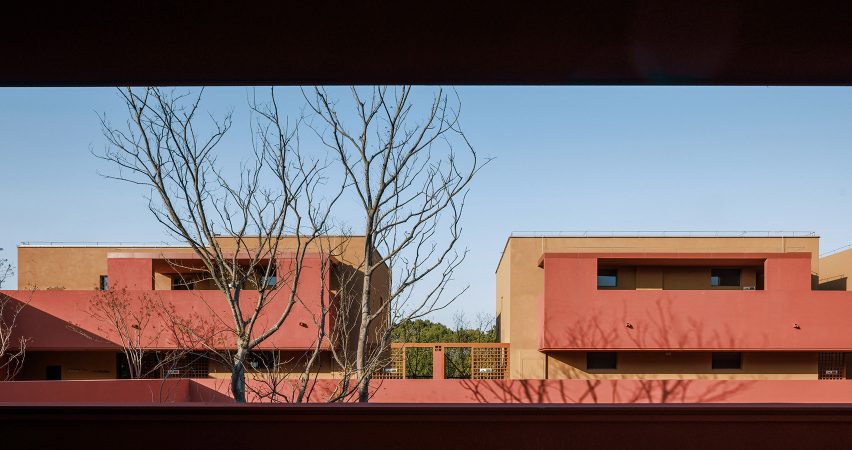
The raised guest rooms were also designed to reference local housing, which is often supported on pilotis.
However, the columns supporting the structures were deliberately hidden to highlight the visual dominance of the horizontal slab that runs through the site.
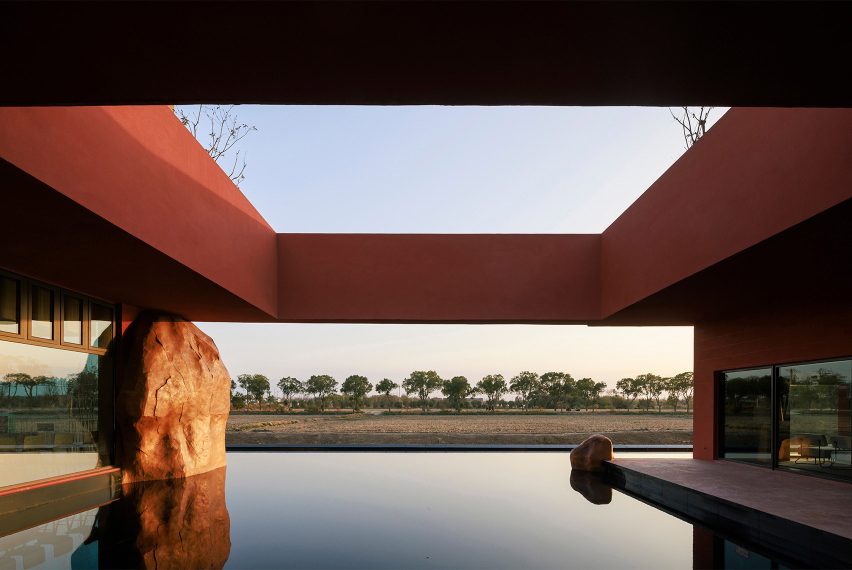
The hotel's entrance opens into a courtyard with a lake at its centre and a "water curtain" that falls from surrounding walkway.
Guests then walk up stairs to the raised walkway that passes around courtyards and gardens to get to the rooms. A large pool occupies the tip at one end of the raised platform.
"The building offers more than just one kind of experience," said the studios. "You have to walk through it yourself to really get it."
While the rooms are arranged in blocks surrounding the raised walkway, more functional spaces were placed below the slab.
The upper blocks were painted earthy yellow, while the lower floor and walkways were painted terracotta red as a reference to the surrounding landscape.
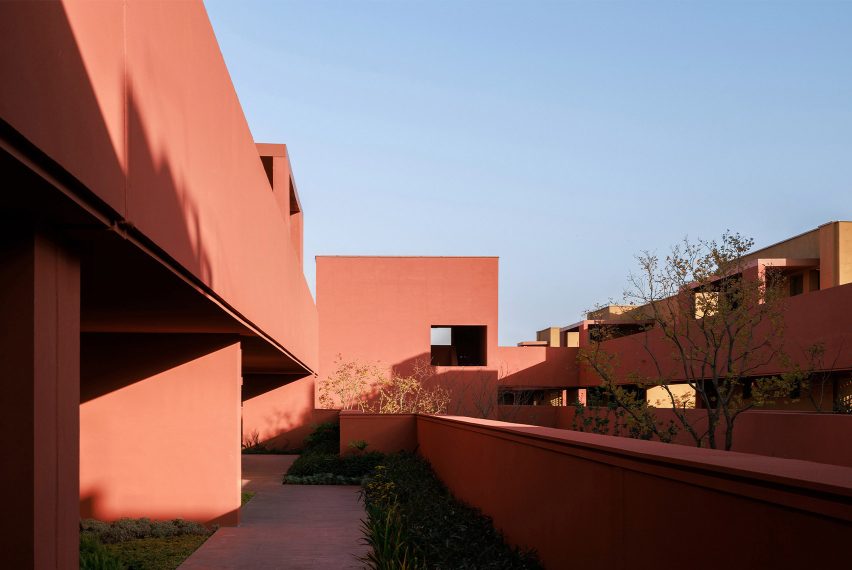
"We deliberately chose to avoid white buildings," said HB Architects and Nature Times Art. "The colours we use in this building show how we think about nature."
"The main colours relate to our design keywords—'earth' or 'nature'," they continued.
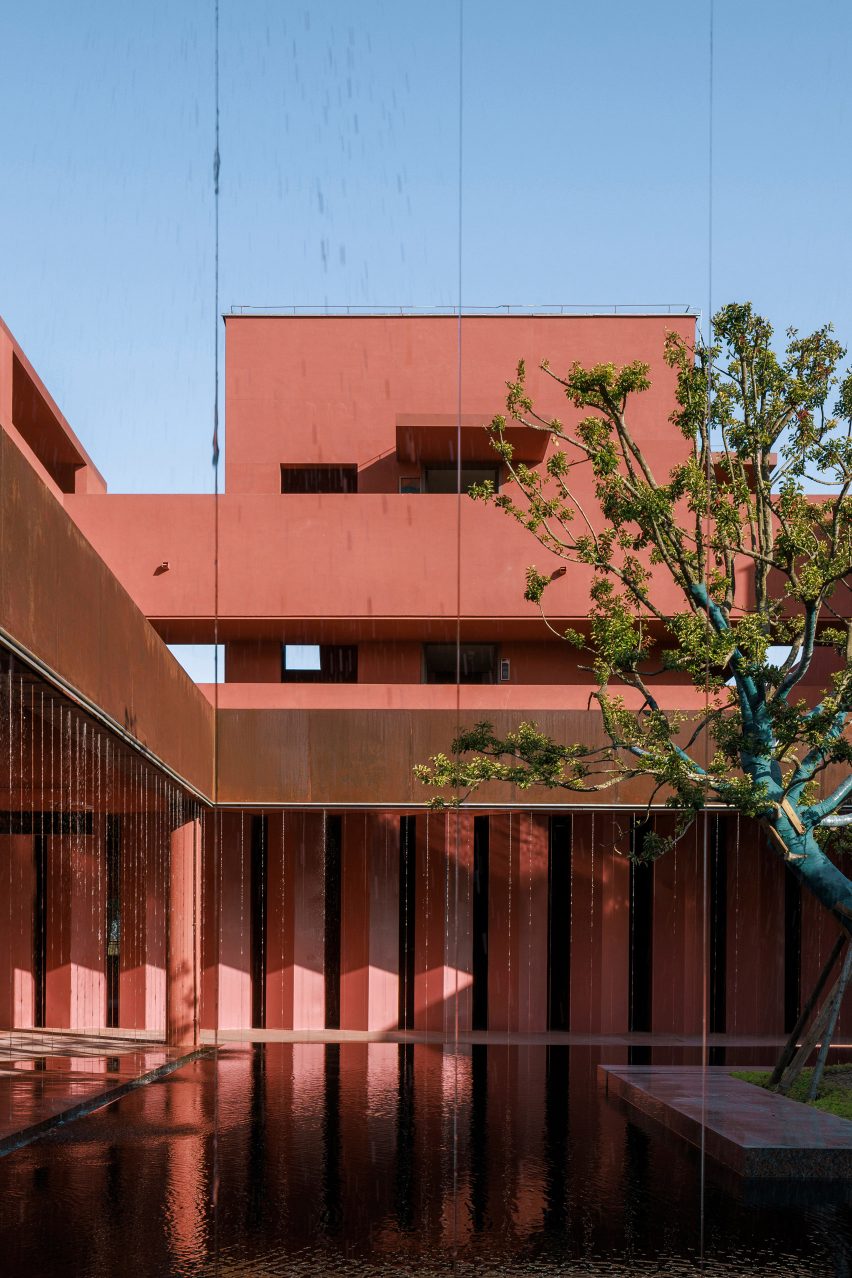
HB Architects and Nature Times Art are architecture and interior practices based in Shenzhen.
Elsewhere in China, WATG and Wimberly Interiors have completed a boutique hotel in Wuxi's Dangkou Ancient Town, and BLUE Architecture Studio has transformed a cluster of new and old buildings in Yangzhou into a hotel complex.
The photography is by Guowei Liu.
Project credits:
Client: Jiashan Dayun Cultural Tourism Development Co.
Principal Architects: He Bin, Lai Erxun / HB Architects, Wei Jinjing / Nature Time Art
Design Team: Zhou Yuxin, Li Wenjing, Liu Ming, Shi Lingli, Fang Xuecen