Belsize Crescent by Studio 54 Architecture
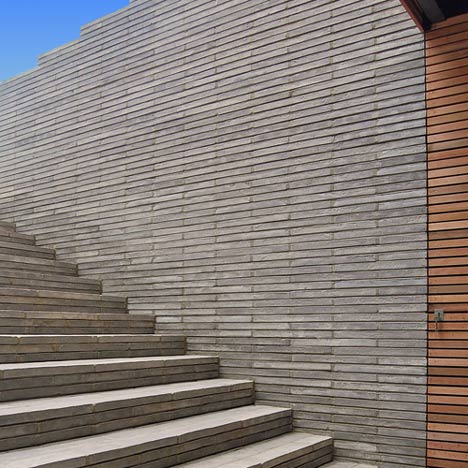
London firm Studio 54 Architecture have completed a glazed entrance with grey brick steps connecting the ground floor and garden of this London terraced house.
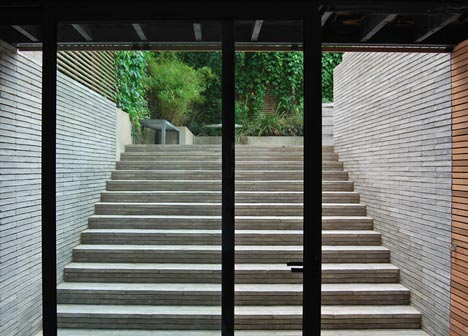
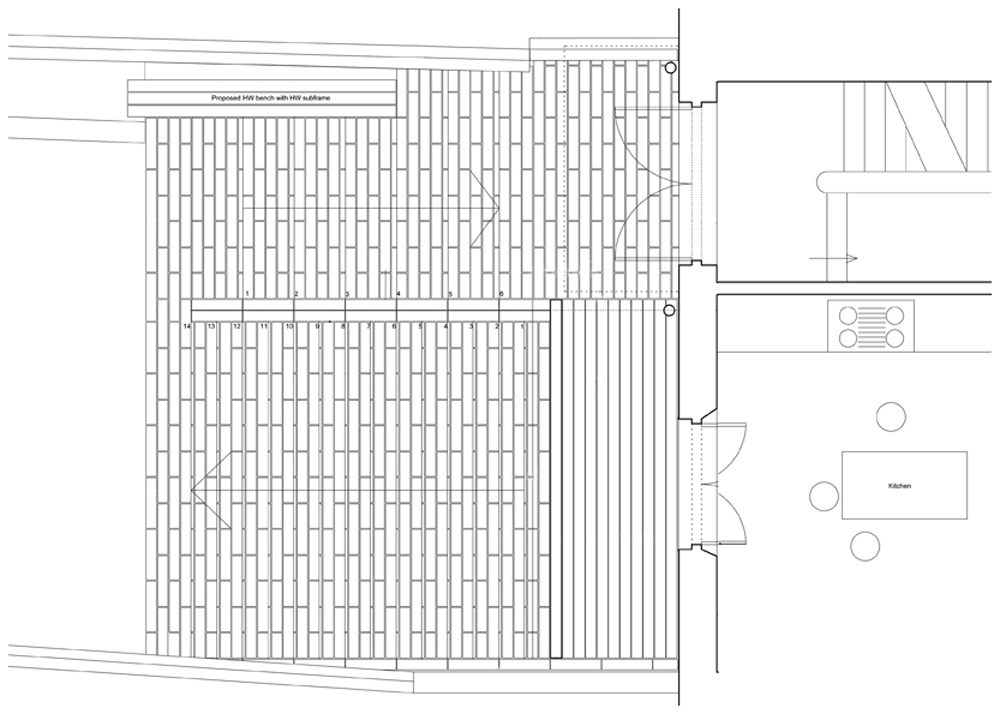
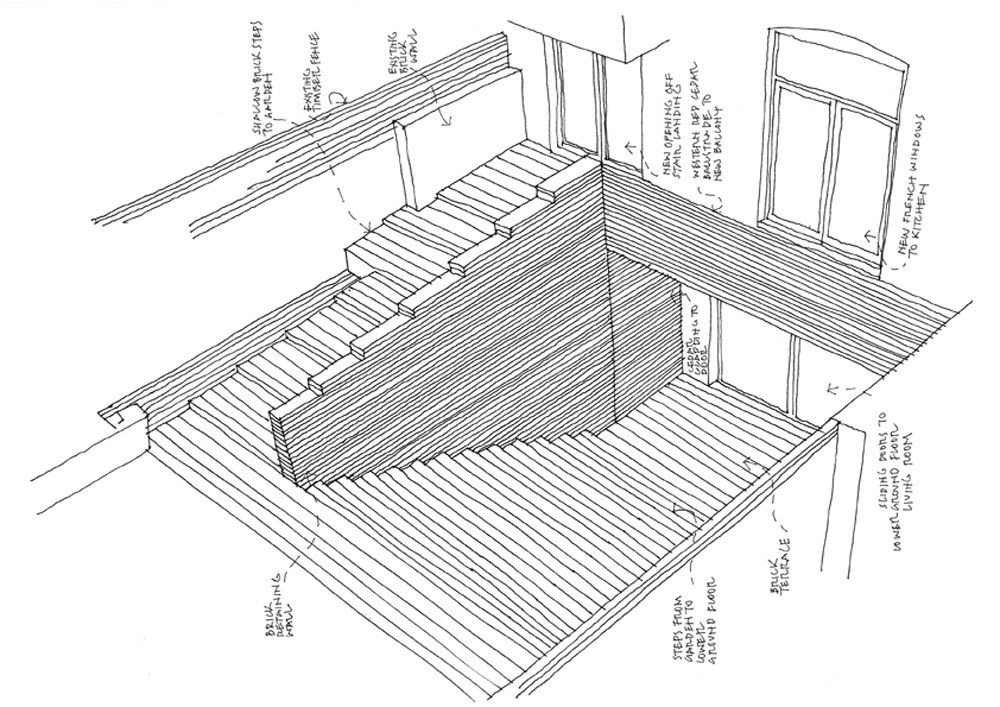
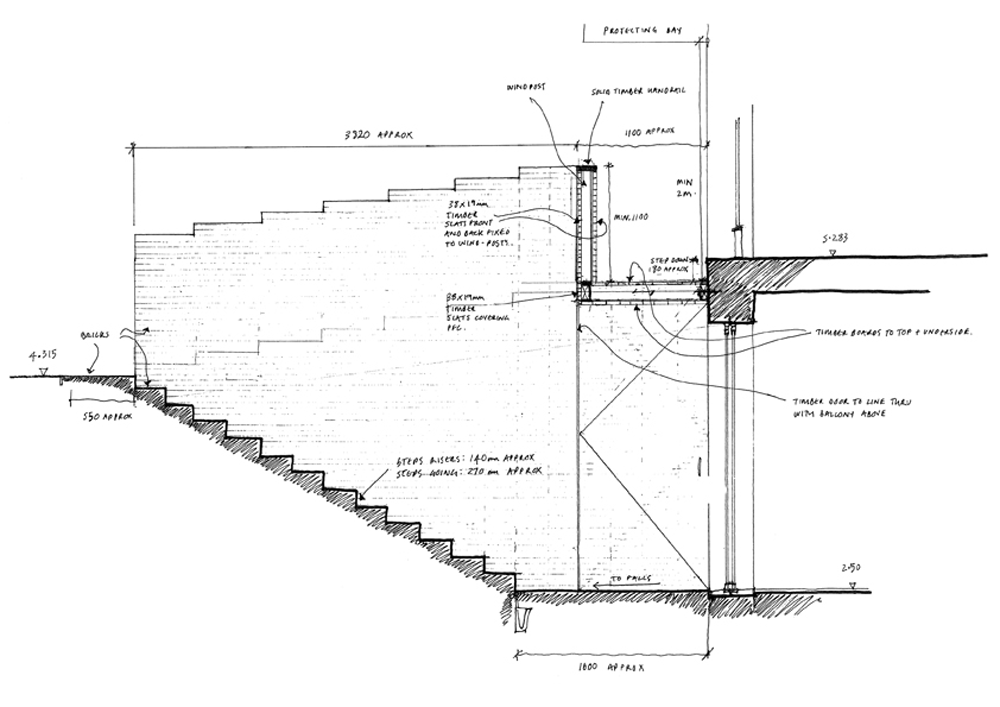
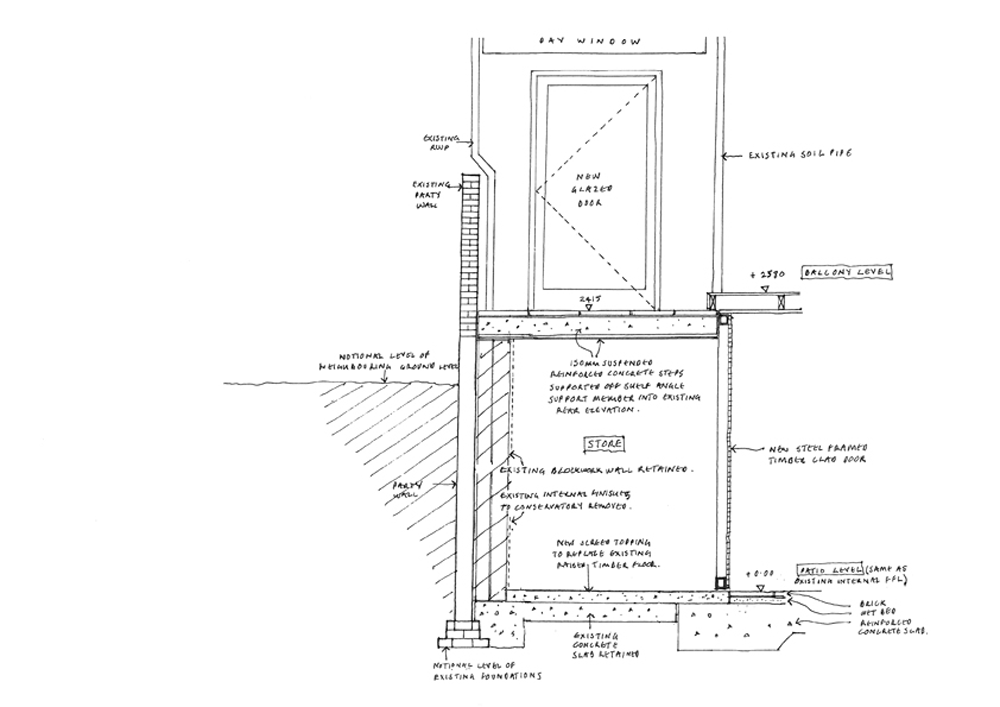
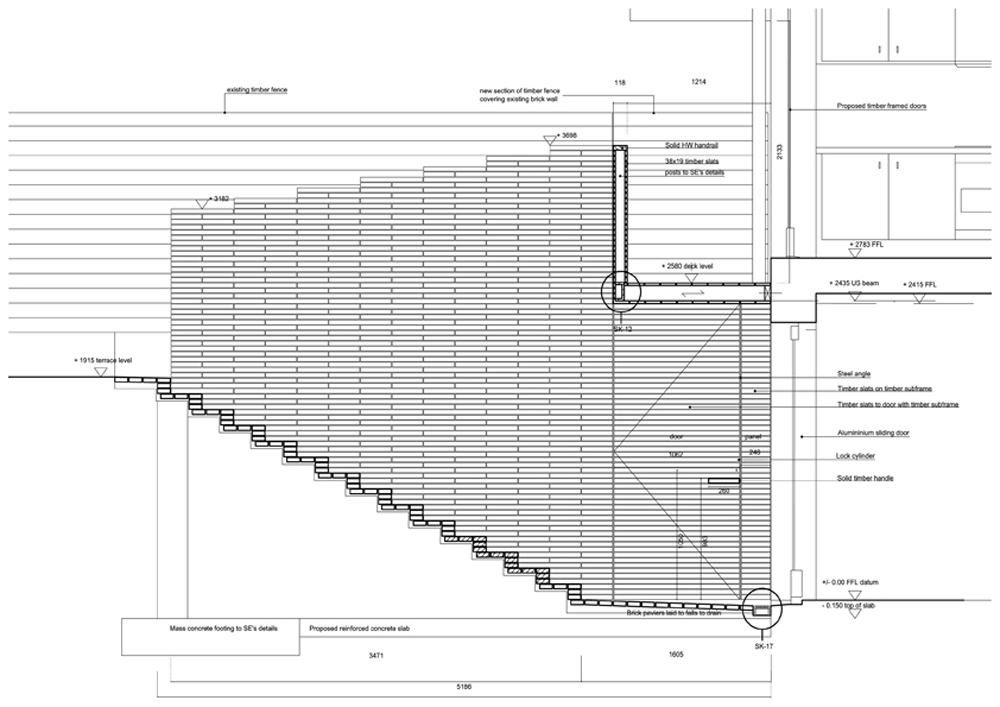
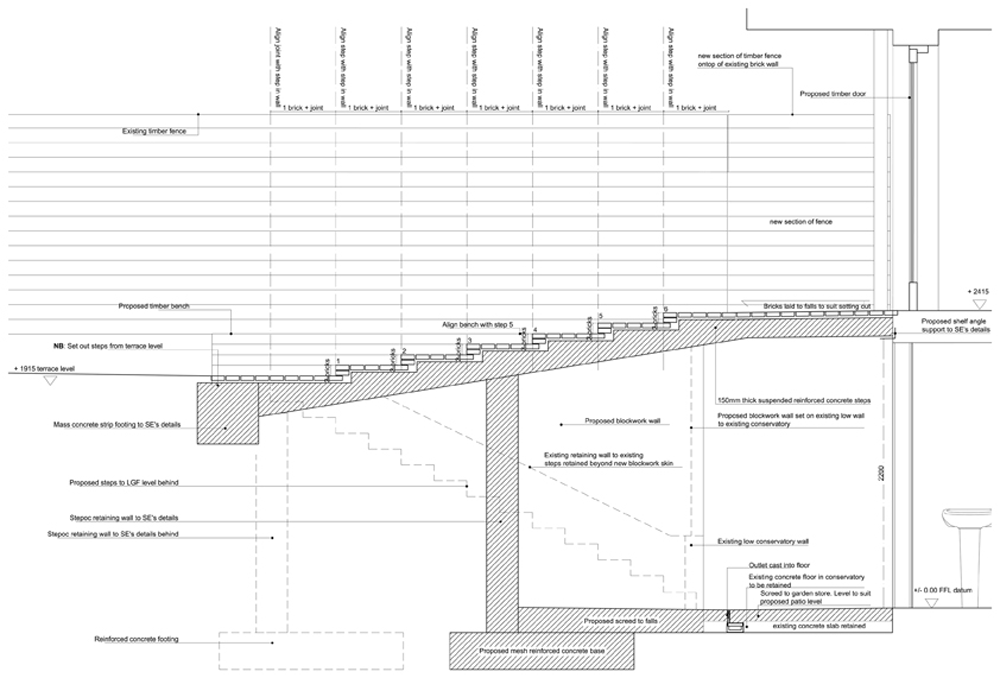
The project involved removing a conservatory from the rear of the property and excavating the site to create wide steps made from long grey bricks.
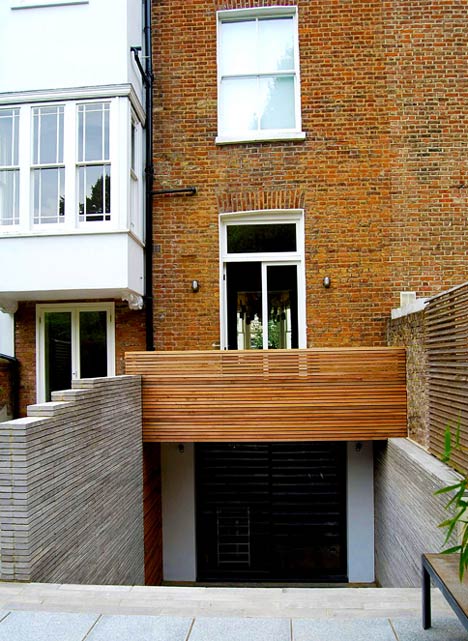
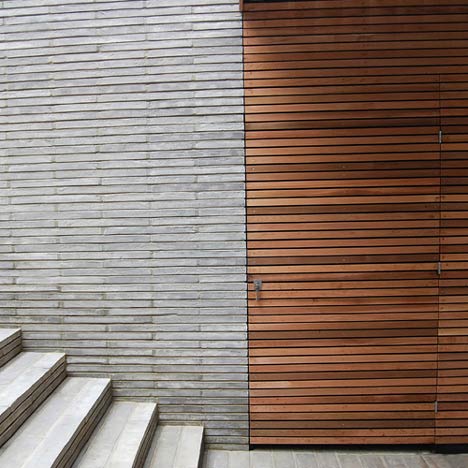
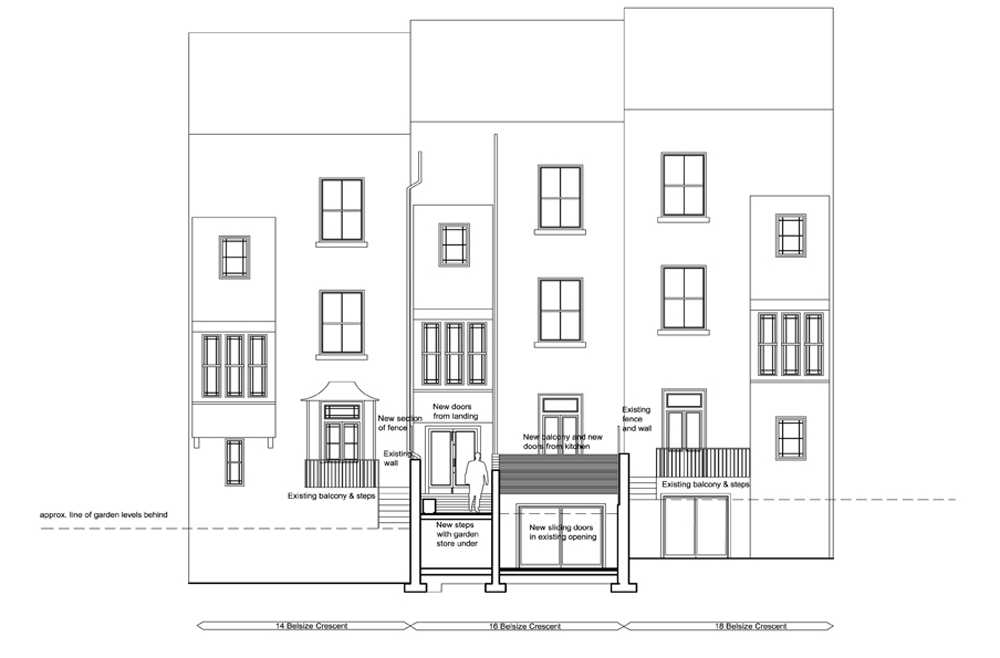
New doors above this lead from the kitchen to a red cedar balcony while a small flight of steps links the garden to a smaller new entrance on the landing.
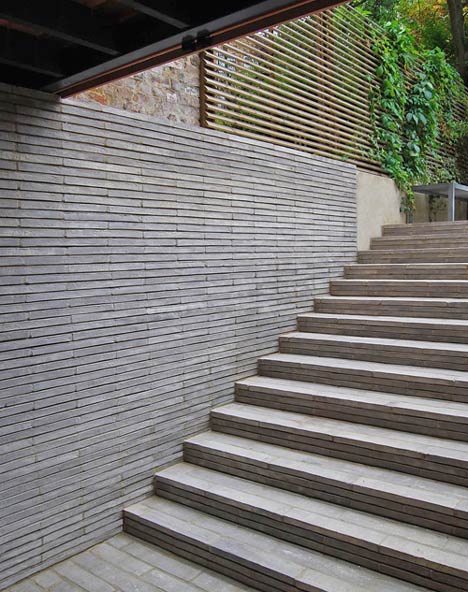
Garden storage under this smaller flight of steps is accessed from the wider staircase.
The information below is from Studio 54 Architecture:
Belsize Crescent NW3
Our Clients wanted to reconfigure the rear of their house at the upper and lower ground floor levels to provide a better relationship to the garden.
A recently built conservatory simply added to the sense of dislocation from the outdoors.
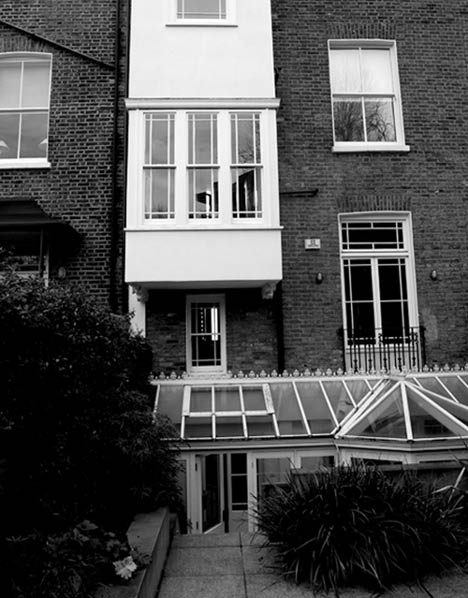
Above: before
The conservatory was demolished and a large volume of earth was excavated.
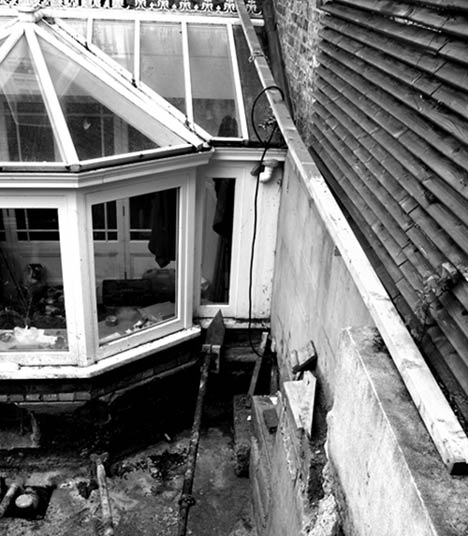
Above: before
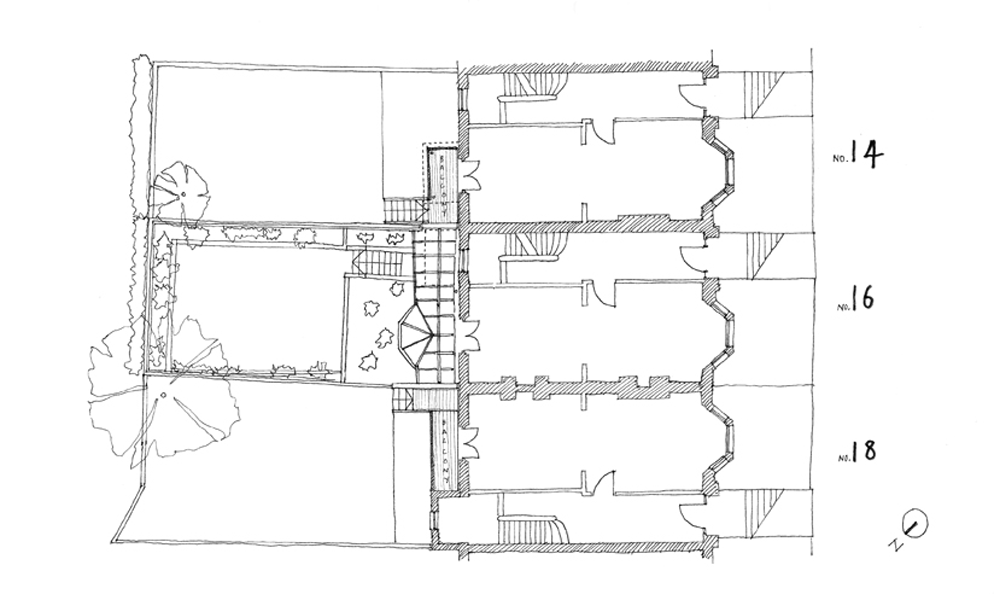
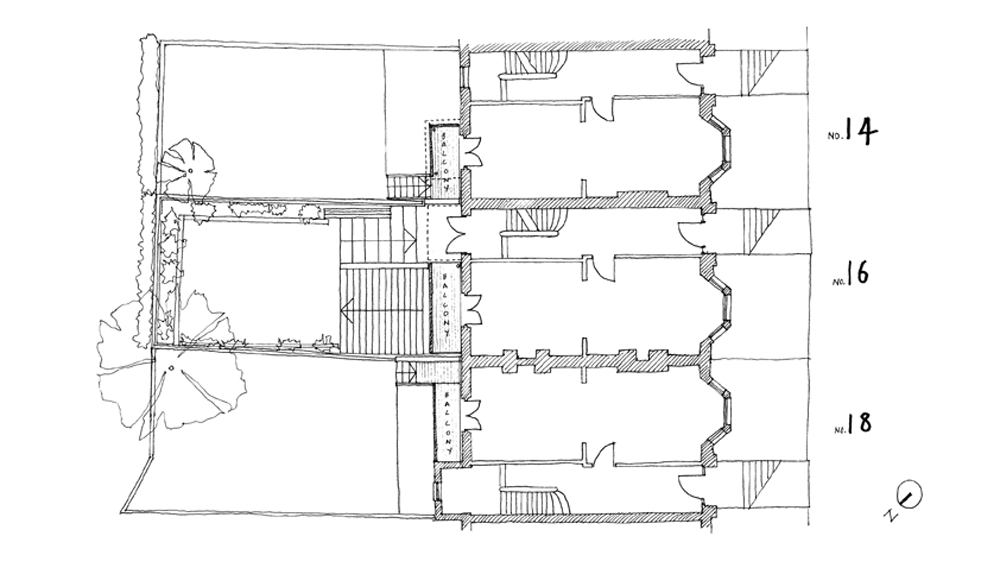
We designed a wide and generous access from the lower ground floor up to the garden, linked to the lower ground floor by new glazed doors.
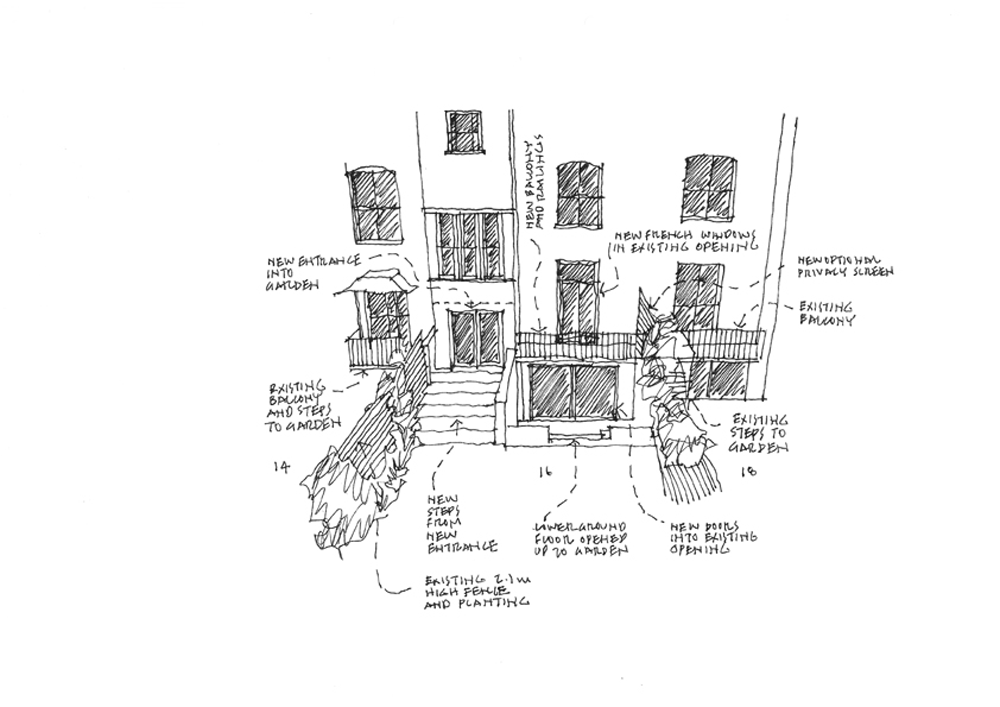
Click for larger image
A new balcony at the Upper Ground floor level links the kitchen to the garden via a shallow line of steps over a garden store.
Click for larger image
A new entrance is provided from the stair landing.
Click for larger image
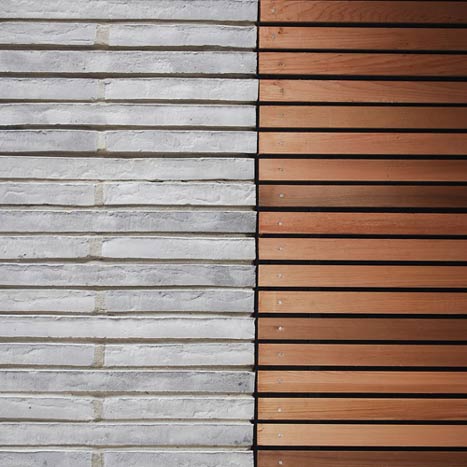
The pallet of materials we used was deliberately simple: for the walls and paving the Petersen Kolumbia long brick with a horizontal raked joint in the vertical plane and for the balcony and doors: western red cedar.
Click for larger image
Project completed: September 2010
Click for larger image
Click for larger image
Click for larger image
Click for larger image
Click for larger image
Click for larger image
See also:
.
 |
 |
 |
| Stairs-House by y+M Design Office |
Bar Guru Bar by KLab Architecture |
More architecture stories on Dezeen |
Read more
Recommended stories
Sculptural staircase forms centrepiece of renovated London home by Michaelis Boyd
Erbar Mattes creates “expansive feel” for brick house in London
Islington House extension features details that “might make a Georgian craftsperson proud”
EBBA Architects brightens home in Camden with “Victorian-like” metal extension
Eight statement-making staircases that elevate living spaces
Whittaker Parsons creates courtyard house in south London
31/44 Architects unveils 6 Columns house in London