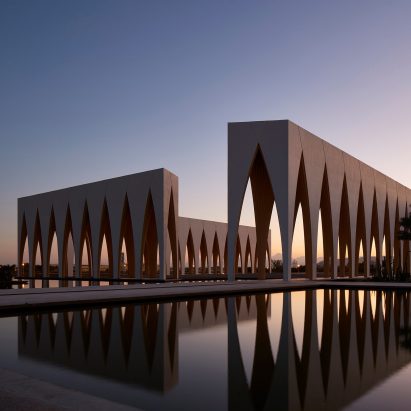
Drone footage showcases colonnaded Gouna Festival Plaza in Egypt

This video shows the recently completed Gouna Festival Plaza designed by London-based Studio Seilern Architects in the resort town of El Gouna.
Enclosed in a trio of L-shaped colonnades, the plaza was created to house the Gouna Conference and Culture Centre, which are set to be built within it over the next couple of years.
Rising to 20 metres and surrounded by an artificial lagoon, the plaza was designed to be a landmark within the resort town on the Red Sea coast of Egypt.
It was developed for Egyptian-Montenegrin businessman Samih Sawiris’ Orascom Development Holding Group, which owns the resort town.
In the film, Studio Seilern Architects principal Christina Seilern and Orascom Development Holding Group CEO Omar El Hamamsy explain the thinking behind the development.
Read more about Gouna Festival Plaza ›
Read more
Recommended stories
Studio Seilern Architects surrounds moated plaza with 20-metre-high colonnades
MVRDV and GRAS Reynés reference Camper shoes for Project Gomila buildings
Studio Seilern adds subterranean spa and reflective additions to historic Vilnius complex
Six installations from the inaugural Global Design Forum Istanbul
Which architecture studios are working on Neom?
OMA creates aluminium-clad gallery for monumental Egyptian statues
This week we highlighted the best designs from Milan design week