BA (Hons) Interior Architecture and Design at Arts University Bournemouth
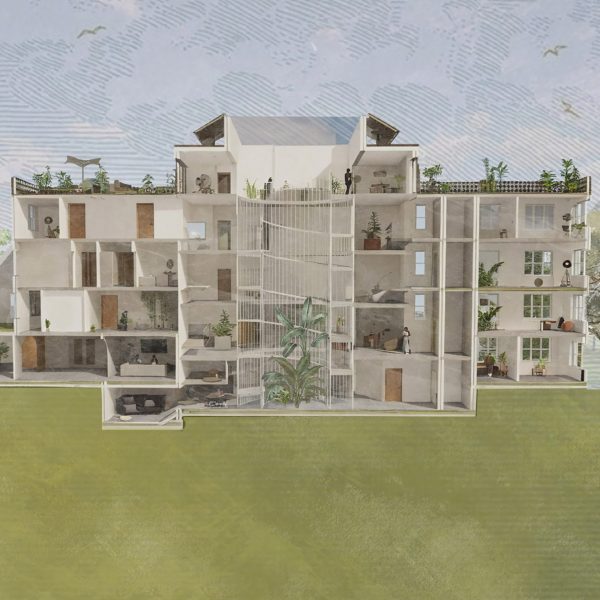
The BA (Hons) Interior Architecture and Design course at Arts University Bournemouth challenges students to explore the potential of interior space.
Through the adaptive reuse, rebranding, remodelling, recycling and re-communication of existing spaces, structures and environments, this course will offer you the skills, knowledge and work experience you need to become a leader in one of the most dynamic, creative, economically valuable and diverse areas of design.
The course has an enviable record in graduate employment, often working with clients on real design projects in a studio-based, professionally focused learning environment.
The role of your course is to provide a holistic, educational experience. We hope to enable you to understand the practical use of space through communication experience and design.
You will appreciate interiority as a theoretical means of engaging with space and the qualities of interior space when this space may not be “inside”.
This course will teach you to understand the three-dimensional potential, the atmosphere and the identity of the spaces in which we live, work, rest and play.
School: School of Design and Architecture
Course: BA (Hons) Interior Architecture and Design
Type: Undergraduate degree
Location: Bournemouth, UK
Course dates: September 2027 to July 2030 (three-year pathway), September 2027 to July 2031 with placement year (four-year pathway)
Application deadline: 13 January 2027
Find out more about the course and apply ›
What will I learn during this course?
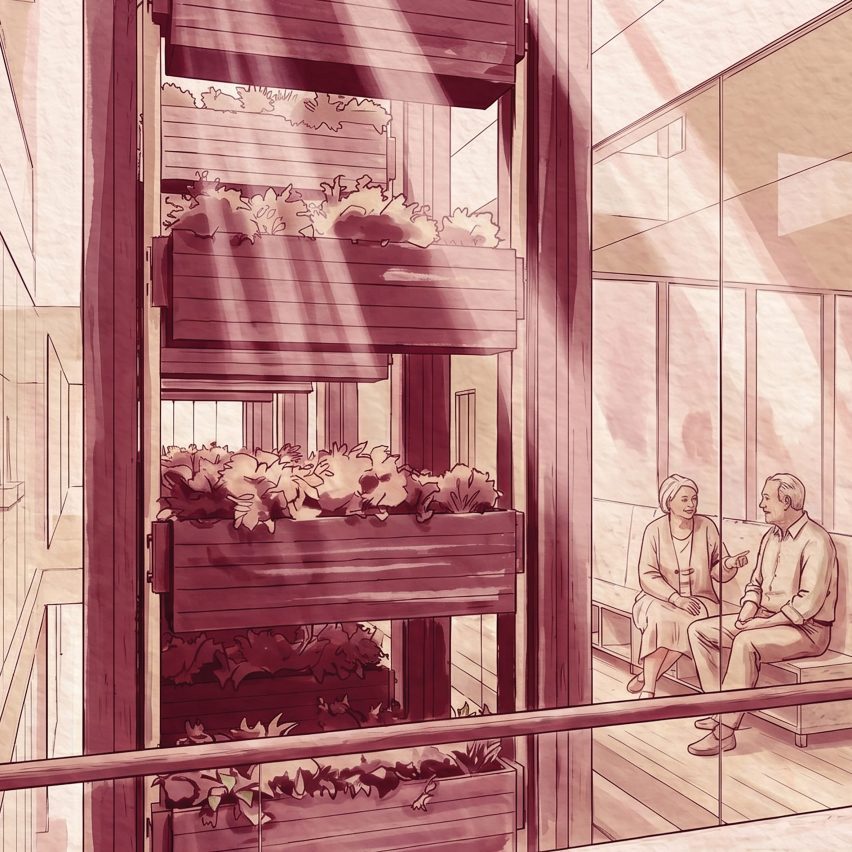
Throughout the course, students develop a balance of creative, technical, research, and professional skills. Beginning with a user-centred understanding of space, they learn spatial analysis, design communication, materiality, construction, drawing, modelling, and visualisation techniques.
As the course progresses, students tackle increasingly complex projects, developing expertise in lighting, acoustics, digital technologies, branding, atmosphere, and community-focused design.
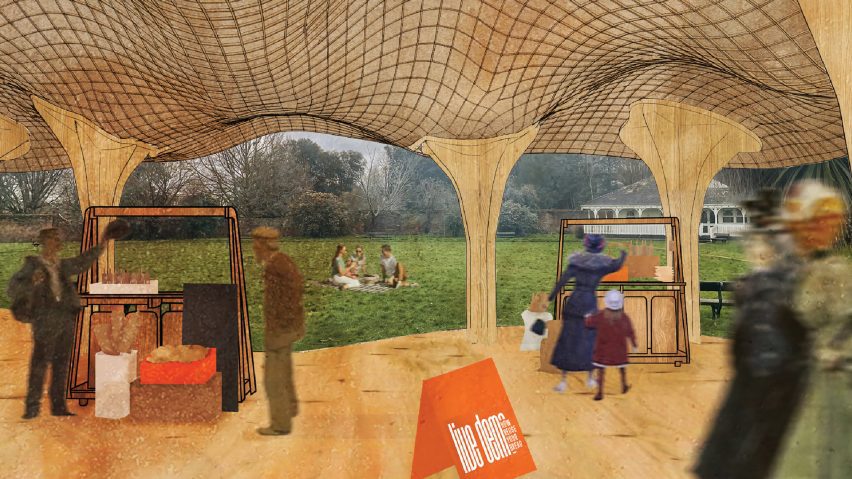
They also strengthen critical thinking, research, collaboration, and interdisciplinary working skills through live projects and partnerships. In the final year, students undertake independent, professionally oriented projects, gaining advanced skills in design development, sustainability, ethics, professional practice, and project presentation.
What are the requirements?
We welcome applications from all different educational profiles and experiences, as talented creatives can develop in many environments. AUB considers the whole of the application when making admissions decisions.
While we’ll make an offer based on the qualifications declared on your application, we also factor in your personal statement, your reference and – where appropriate – your portfolio. Therefore, applicants who may not achieve the academic results listed on the course website are still encouraged to apply.
What facilities and resources are available?
As a student on the course, you’ll work across our studio and computer spaces. Design work, tutorials and critiques take place in a dynamic and creative atmosphere using the latest in digital and audio-visual equipment.
You will also have access to campus-wide resources such as the library, the workshop, innovation studio, drawing studio, and many more, which are detailed on the course website.
What career prospects can I expect upon graduating?
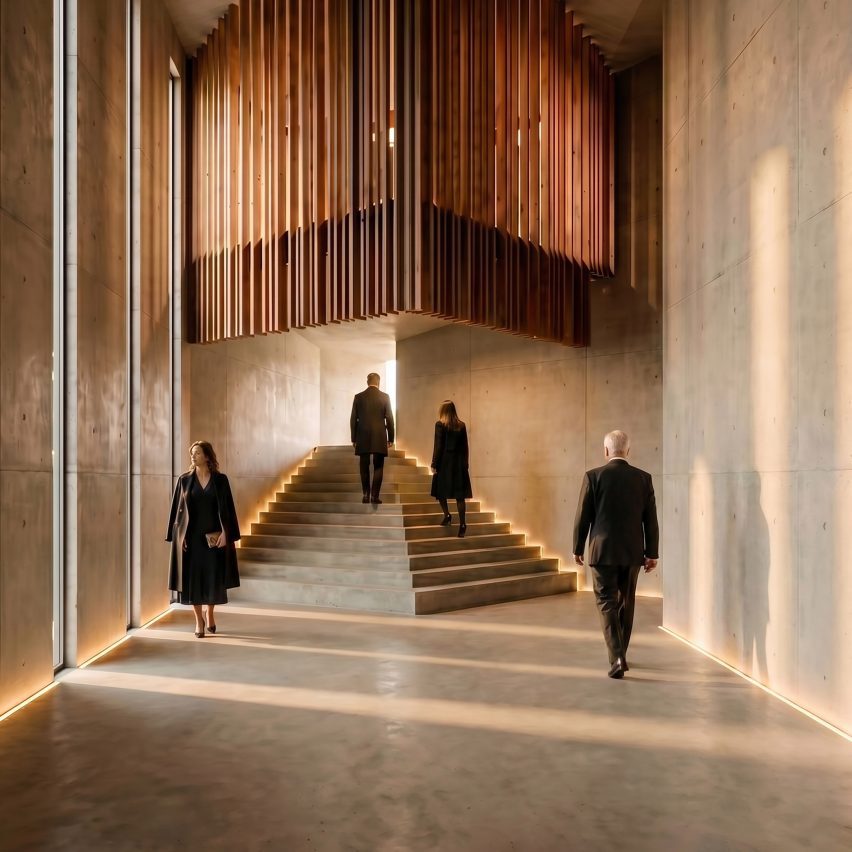
Graduates of BA (Hons) Interior Architecture and Design are prepared for careers across the creative and design industries, spanning both commercial and residential sectors.
The course’s broad and interdisciplinary approach enables students to pursue roles in interior architecture, interior design, architecture, exhibition design, point-of-sale display, and set and stage design.
Strong industry links and a focus on work experience provide opportunities with leading design practices, international brands, communications agencies, and organisations across diverse sectors.
Graduates have secured internships and professional experience with companies ranging from architecture and design studios to cultural organisations, demonstrating the versatility and industry relevance of the course.
Who teaches this course?
Our students are taught by an experienced team of academics and practitioners with expertise spanning architecture, art, design, and creative technologies.
Together, the team brings a wealth of industry and academic experience, supporting students through studio practice, technical skills development, research, and professional preparation for careers in the creative industries.
The course team includes:
– Monica Franchin, course leader
– Ed Ward, senior lecturer
– Emily Manns, senior lecturer
– Jamie Yeates, lecturer
– Madalina Voicu, technician demonstrator
Dezeen Courses
Dezeen Courses is a service from Dezeen that provides details of architecture, interiors and design courses around the world. Click here for more information.