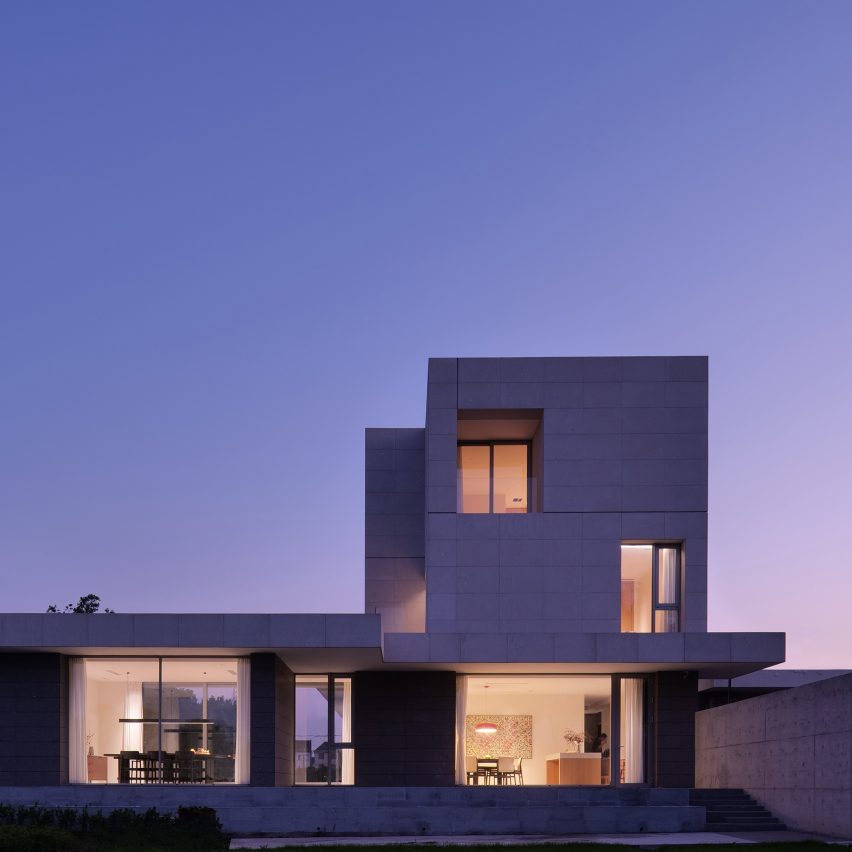
Jun Meng – A House of Light
by LQS Architects
LQS Architects has designed Jun Meng – A House of Light, a private self-built residential project in Shanghai, China.
Jun Meng – A House of Light is a self-built private residence with a construction area of approximately 450 square metres, where a frame structure and on-site formwork pouring are adopted.
The designer firmly believed that “architecture, interior design and landscape are inseparable.” Therefore, at the beginning of the design, the relationship among the three was thoroughly considered.
Combined with the spacious nature of the site, the cross-shaped composition layout proposed by Mies was adopted to introduce landscapes from different directions to the greatest extent in each space.
The vibrant rural landscape of rice fields was used to outline the atmosphere of home and the interference of clutter was eliminated with minimal interior decoration.
“Returning to the essence of space and achieving the most genuine and original spatial state, when the owner returns to the second residence, the pure and quiet space can engage people’s perception, allowing them to feel the changes of light and shadow, time and the four seasons,” said LQS.
This project has been shortlisted in the residential project category of Dezeen Awards China 2025.
Studio: LQS Architects
Project: Jun Meng – A House of Light
Credits: Lu Qishui, Ma Qing, Sun Yiqun, Lu Qiyue, Zhang Shijie, Li Guobin, Xie Shuteng and Zhang Chen
Related reading
Come Into the Light by Inspiration Group
House interior
Lighting Design of Shanghai Yanzi Academy by Guangzhou yuanse lighting design co., LTD
照明设计 (Lighting design)
Light House by 323 Studio
Home interior