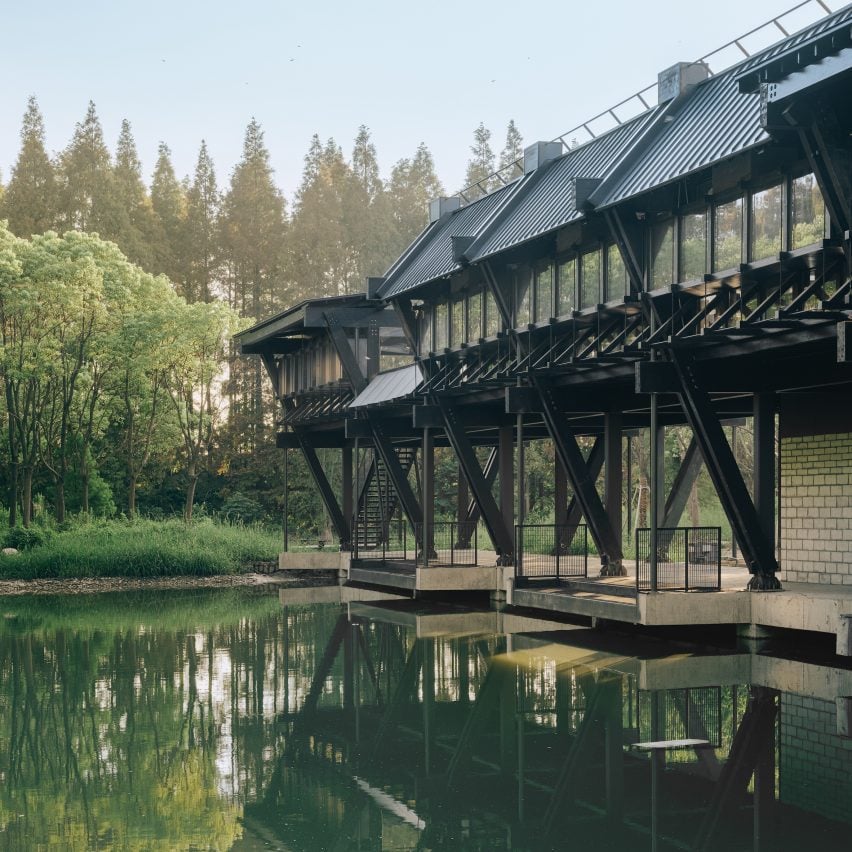
Dong Liang Xuan
by Wonder Architects
Wonder Architects has designed Dong Liang Xuan, a public recreational facility located in Taicang, China.
Inspired by the formal logic of early timber structures in the Yangtze River Delta, Wonder Architects employed heavy glued-laminated timber members to reconstruct a waterfront ‘Long House’, serving as a hub for boats traversing the forest farm’s waterways.
The pavilion integrates spatial experience through a series of strategically placed ‘windows’, functioning like a colossal optical device embedded in the landscape. These apertures frame fragments of the surrounding scenery, revealing diverse possibilities of viewing.
As a public architecture within the Jingbang water network, Dong Liang Xuan seeks to reinterpret the vernacular identity of the New Jiangnan – bridging historical construction wisdom with contemporary spatial narratives.
Crisscrossed by waterways ideal for kayaking and paddleboarding, the site positions the Dong Liang Xuan as the logistical nexus for woodland adventures and aquatic sports.
This project has been shortlisted in the public project (sports, hospitality and entertainment) category of Dezeen Awards China 2025.
Studio: Wonder Architects
Project: Dong Liang Xuan
Credits: CIMC Group and Yangtze Forest Farm Adventure Park
Related reading
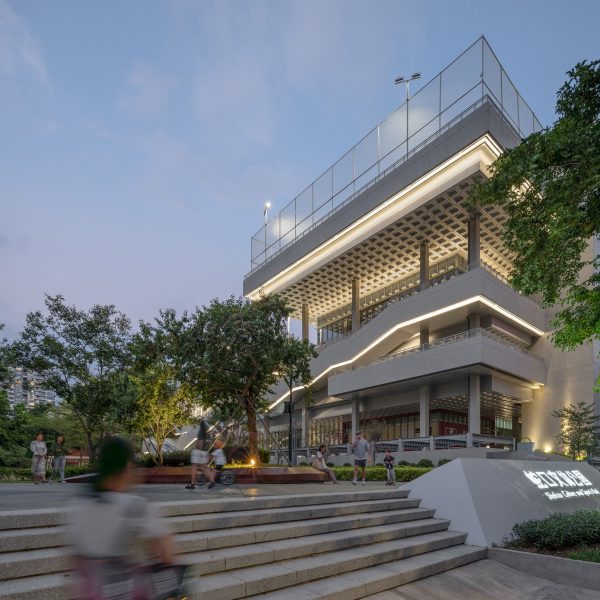
Shekou Culture and Sports Park by Tanghua Architects
公共建筑(休闲体娱类)Public project (sports, hospitality and entertainment)