Xianyang Qindu District Kongya School Renovation and Expansion Project
by O.A. Studio
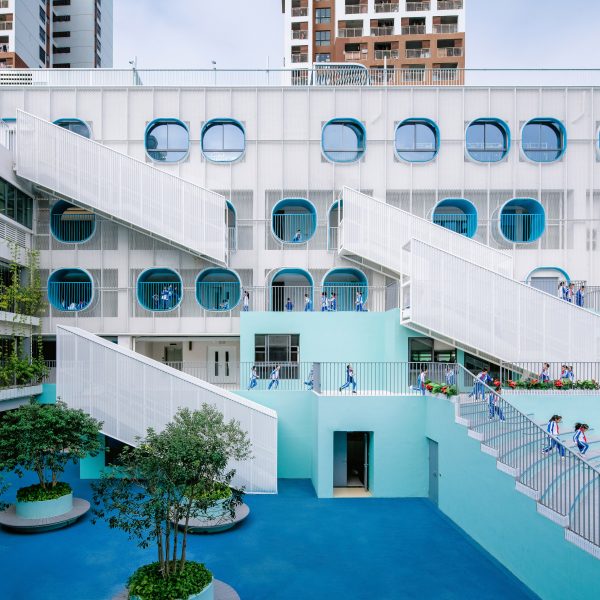
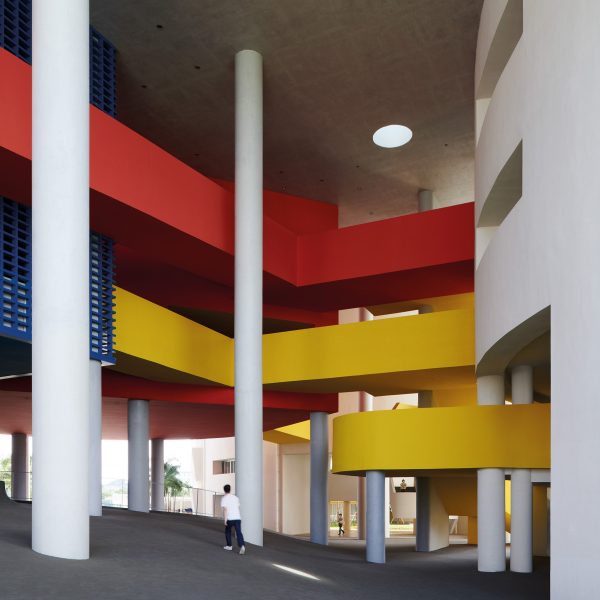
O.A. Studio has led the renewal and expansion design of the Kongya Primary School in Xianyang City, China.
This project was tested under extremely limited conditions, specifically to preserve the current three-story teaching building.
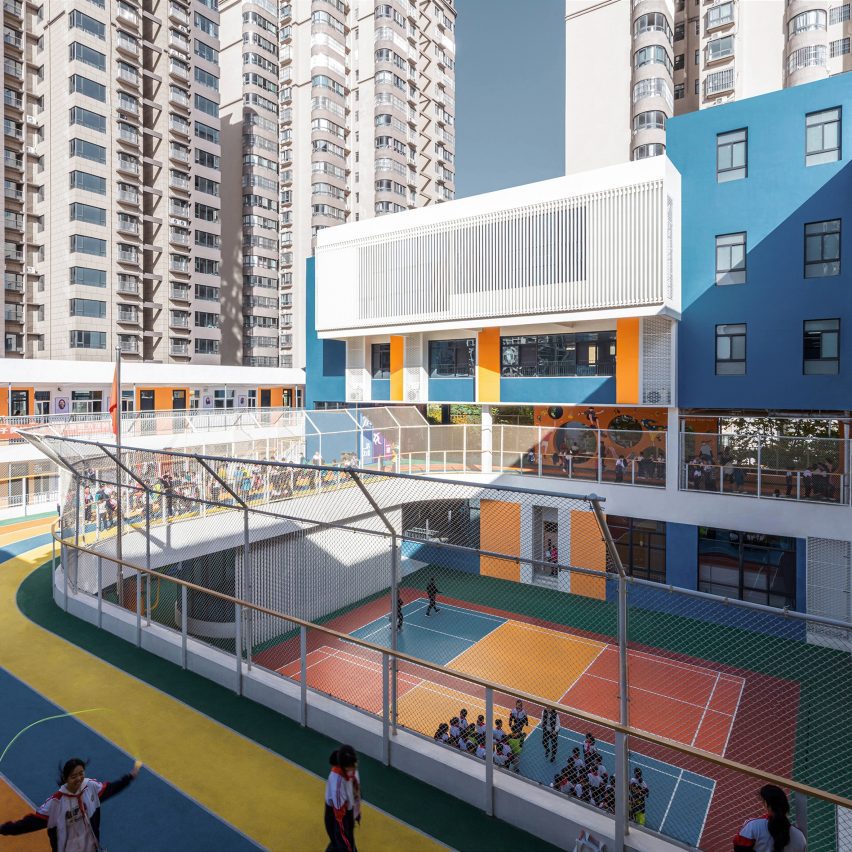
The school had a clear goal: to become a comprehensive primary school with 24 classes, supplemented by various professional classrooms and functional departments and to increase student activity venues, thereby meeting the relevant requirements for compulsory education stage assessment.
“The population aggregation and growth in student numbers brought about by urbanisation have made it increasingly difficult for these schools to adapt to educational functions,” said O.A. Studio.
The architects proposed an expansion of new building volume and full utilisation of space in the vertical dimension, combined with elevated sports fields and vertical logical reconstruction, in order to solve the prominent practical contradictions and urgent development demands of the school.
This project has been shortlisted in the education project category of Dezeen Awards China 2025.
Studio: O.A. Studio
Project: Xianyang Qindu District Kongya School Renovation and Expansion Project
Credits: Education Bureau of Qindu District, Xianyang City, Kongya Primary School of Qindu District, Xi’an Yimo Interior Design, Fujian Kaizhu Engineering Design Group and Shaanxi Construction 11th Construction Group