Rexon Space
by ByoArc Studio
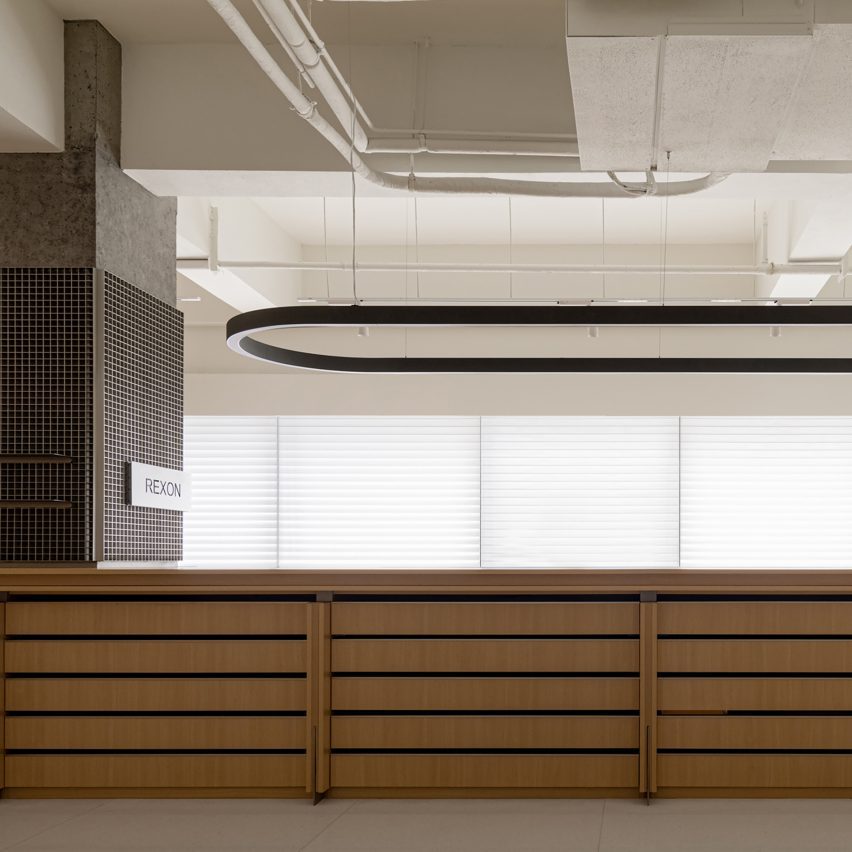
ByoArc Studio has designed the interiors of the Rexon Space, an office and exhibition space in Shaoxing, China.
In this project, ByoArc hoped to abandon the traditional office space model and explore more flexible layout methods to adapt to different usage scenarios.
“The entire space is not a static work but a continuously evolving organism,” said ByoArc Studio.
“By dissolving the solidified spatial paradigm, the architecture returns to its most essential mission.”
As Rexon’s domestic office and exhibition hall, the space of 80 square metres not only undertakes daily office and reception functions, but also serves as a window for the enterprise to showcase itself to the outside world.
The pain point of the project lay in how to balance the relationship between the office and exhibition spaces, allowing them to be presented naturally and harmoniously in the same space and achieving high-quality implementation under the premise of a minimal budget.
Therefore, ByoArc demolished all non-load-bearing walls, transforming the original space into an unobstructed open field.
This project has been shortlisted in the small interior category of Dezeen Awards China 2025.
Studio: ByoArc Studio
Project: Rexon Space
Credits: Lumi and Rexon Power Transmission Components
Related reading
Henan Jianye Office by Linehouse
Large workspace interior
Maruhiro Office by DDAA
Small workspace interior