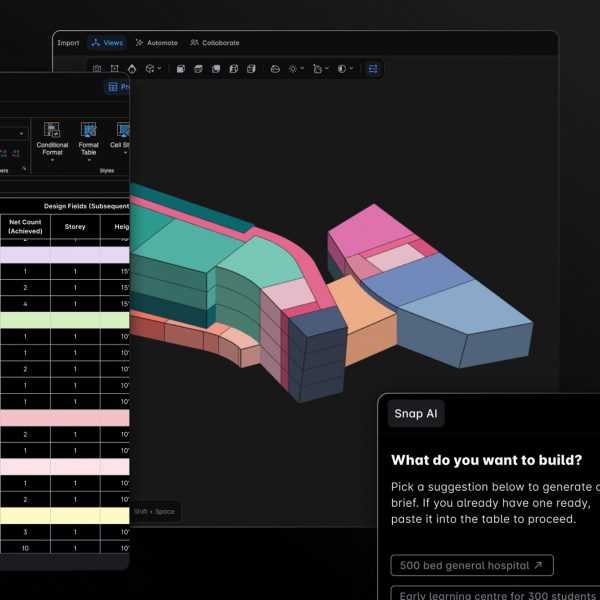
Programa software tracks everything from product dimensions to material quantities
Studio operations software Programa has redesigned its programme to rethink how interior design studios operate, giving practices more flexibility and freeing up their time.
According to Programa, beautiful interiors are built on “hundreds of decisions”, which take long periods of time to decide upon and update across multiple spreadsheets.
Each decision brings specification details, quantities, pricing and revisions that studios must keep updated as a project develops.
These include minute, precise details such as dimensions, materials, finishes, technical requirements, and component quantities.
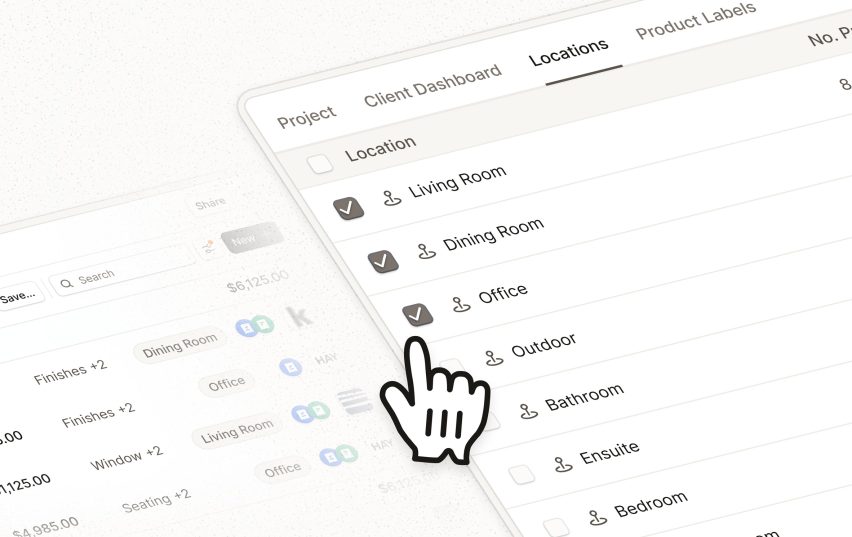
Programa‘s redesigned programme keeps a record of each item used in an interior project, from furniture and lighting to hardware and finishes, and optimises their organisation based on how the project runs.
The company explained that increased AI use is making convincing images “easier to generate than ever”, yet clients often run into logistical issues when using this alone.
For example, the AI model doesn’t take into account whether a wardrobe or sofa fits through the door, suits the needs of the people living there, or whether the overall design takes full advantage of a space’s natural light.
With Programa, the designer can smoothly make these judgements using the software’s organisation of specifications, cost, quantities and overall project coordination.
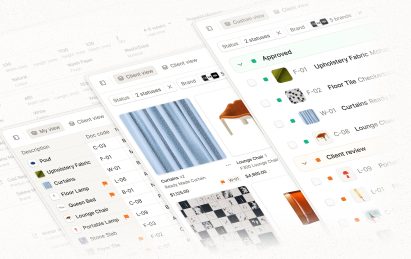
The company explained that if a designer updates a product’s shared specification once, the change appears in the Programa schedules that include it, while quantities can be individually allocated by room.
For Austin Carrier of Californian design studio, Hommeboys Interiors, this is particularly helpful.
“We use schedules for everything from lighting and hardware to plumbing fixtures and furniture, indoor and outdoor,” Carrier explained.
“For furniture, we can break down every room, then the pieces within that room, and give clients several options to reject or accept,” he added.
As a result, the software aims to cut the “gruelling amount of work” updating schedules, preparing presentations, and communicating with suppliers. It also reduces repeated data entry, freeing up time.
The platform is defined as an “alternative to spreadsheets”, which often have to be made from scratch and reformatted for different presentations.
“The issue with the spreadsheet is that it’s like a blank cell,” added Los Angeles-based designer Paul Chan. “You can put anything in there – it doesn’t carry from one project to another.”
“With Programa, I can take a format from one project and move it into the next,” Chan continued. “There’s consistency between each project.”
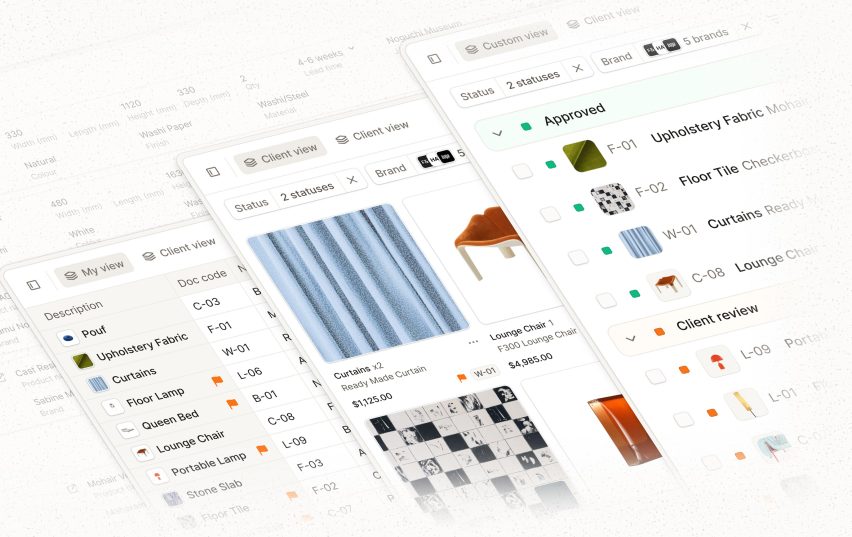
Specifically, the Programa Schedule function details the items’ code, supplier, finish, dimensions, quantity and price.
It offers a streamlined place to reference drawings, get client approval and work with contractors to meet on-site deadlines.
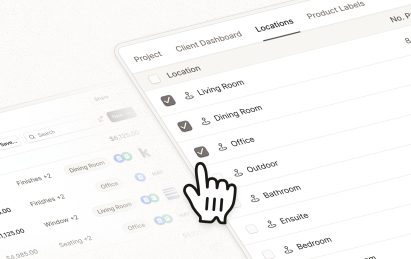
The company explained that one of its platform’s main benefits is that it can be used from early product decision-making through to final delivery.
Here, the studio manages the specification and controls what is shared, whereas the clients review selections and provide approvals. Collaborators also receive the information relevant to their work.
“Once we get all of the information in there, we can send it out in one email to all of our vendors, and then they are able to get us pricing back very easily,” added Tana Nesbitt-Hayes of Studio 8 Architect.
“If we’re exceeding our budget in one area, we can tailor it back. It’s always up-to-date.”
“We share our Programa Schedules with the millworkers and the engineers,” she added. “They can see the refrigerator we’re going to put in, and they can make the panels to fit.”
Programa offers a free trial for all studios. To learn more, visit its website.
Read more
Recommended stories
Studios turning to AI floor plan generator laiout to speed up design process
Only six per cent of architects regularly using artificial intelligence says AIA study
Studio Other’s convertible table is two flexible desks in one
THISS Studio takes “strict approach to material reuse” in flexible office
“Runaway train” of massive file sizes causing issues for architecture projects says panel at HP talk
Snøhetta creates “ephemeral” retail concept lab in New York
JDD creates customisable British-made office furniture using Autodesk Fusion