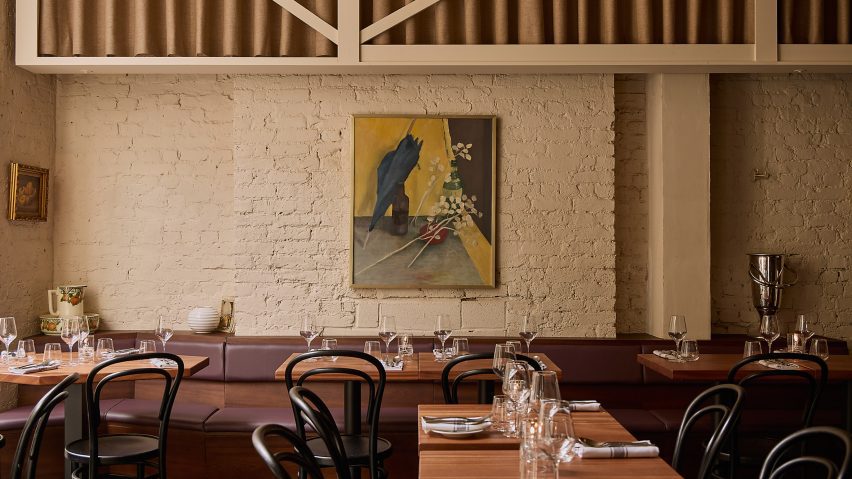
Gundry & Ducker draws on French dining culture for London restaurant Cassette
Design studio Gundry & Ducker has renovated the interiors of a Grade II-listed workshop for Cassette, a Parisian-style bistro that has recently opened in the heart of London's West End.
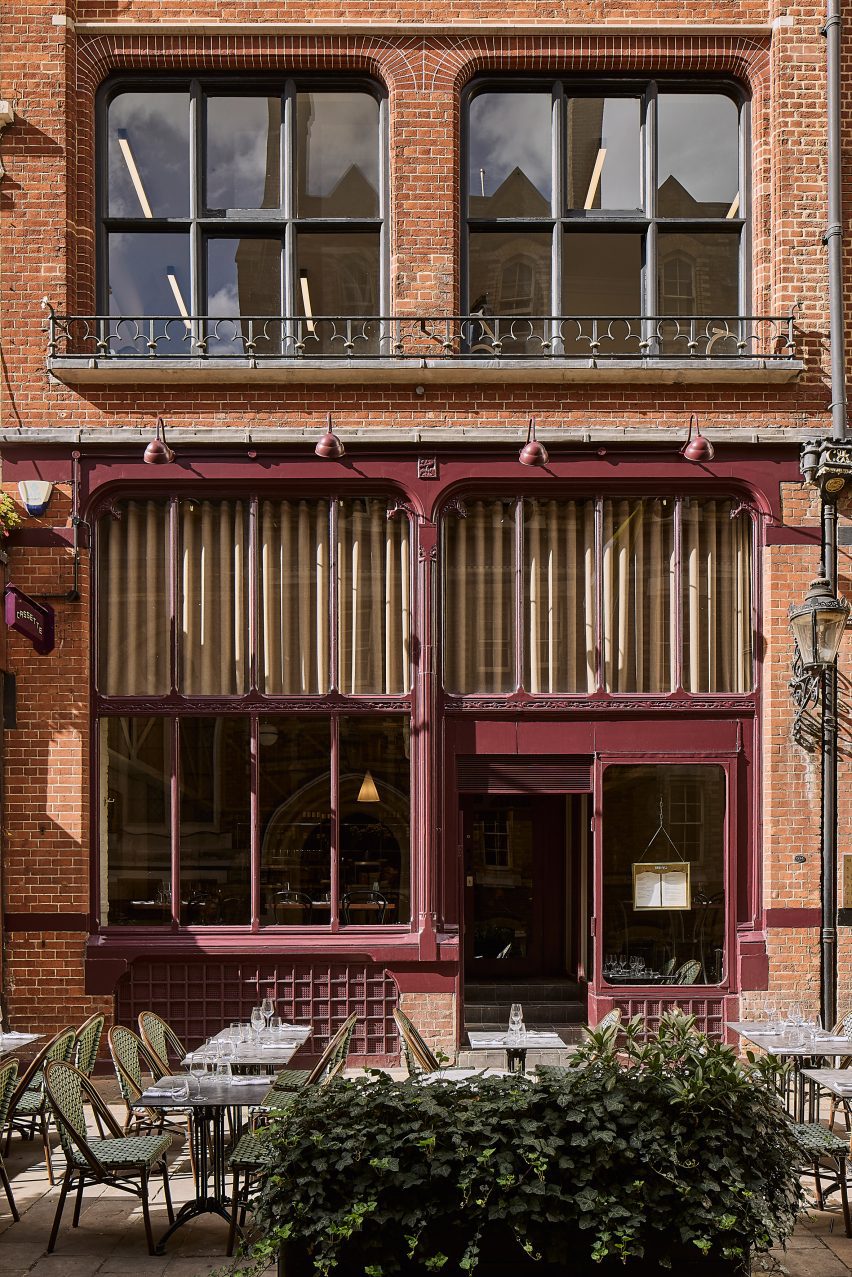
The spacious eatery is housed within a nineteenth-century gothic building, which features double-height ceilings and an expansive glass facade with intricate detailing.
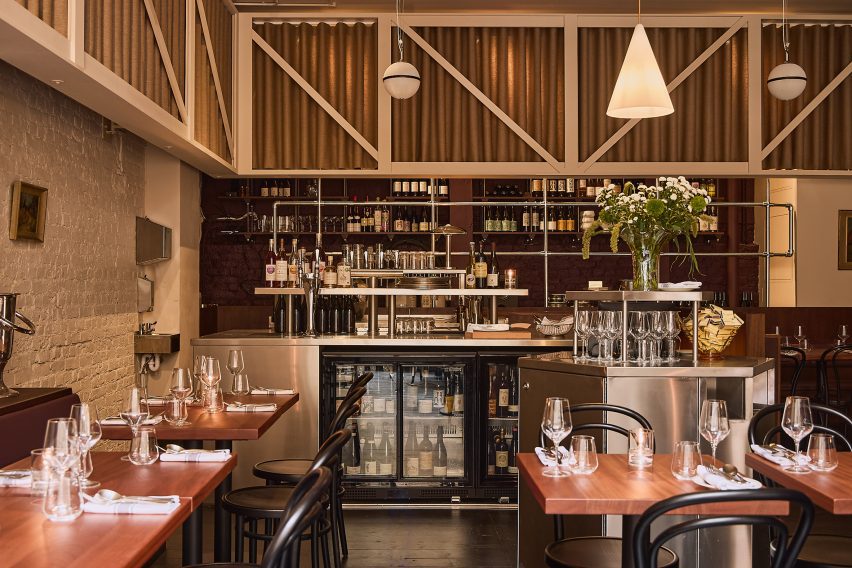
Located in Covent Garden, the restaurant spans 1,151 square metres and accommodates 52 customers across a ground floor dining room and a basement level.
An outdoor terrace welcomes an additional 30 guests when the weather permits.
"Our brief talked about a neighbourhood restaurant in the centre of town," Gundry & Ducker co-founder Tyeth Gundry told Dezeen.
"From there, the conversation centred on familiarity, recognition and ease – creating a neighbourhood restaurant for friends who live in different parts of the city."
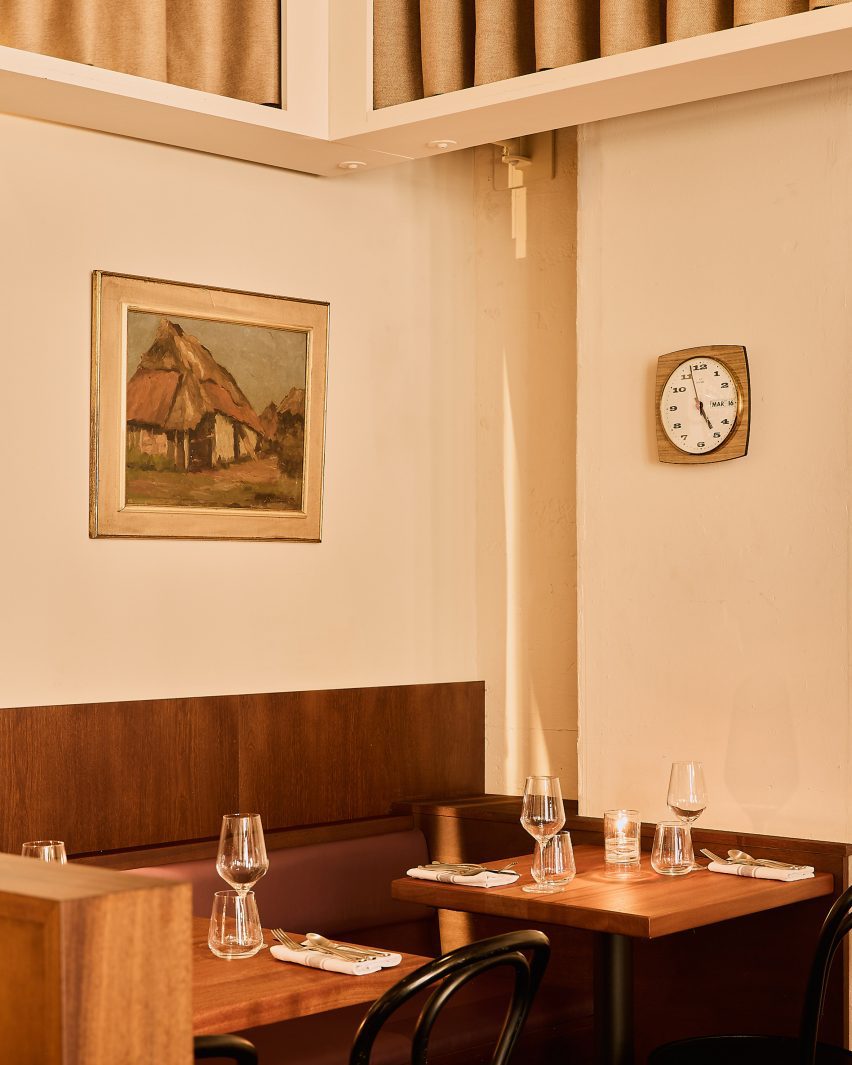
The studio intended for the design to resemble traditional Parisian establishments by incorporating familiar elements, including deep aubergine finishes, dark banquette seating and classic bentwood bistro chairs.
Alongside this, the designers combined natural fabrics, sapele wood and stainless steel with exposed brickwork to create a restrained colour palette and an overall "deliberately unfussy" interior.
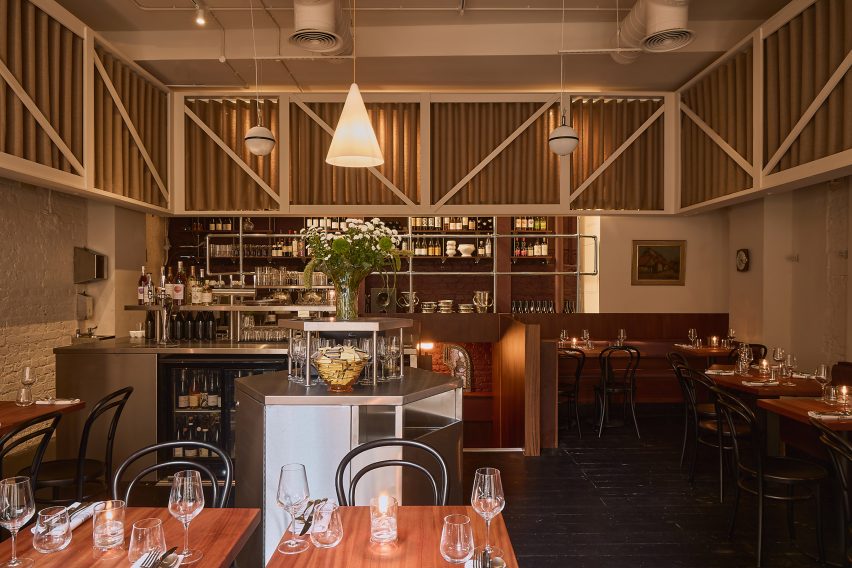
"We talked a lot about colour: summer park landscapes, Parisian bistros and wine," Gundry explained.
"Tone too was really important; we needed colours that would dim well to help us create a low-level evening setting that feels warm; the key to which is controlling reflected light," he continued.
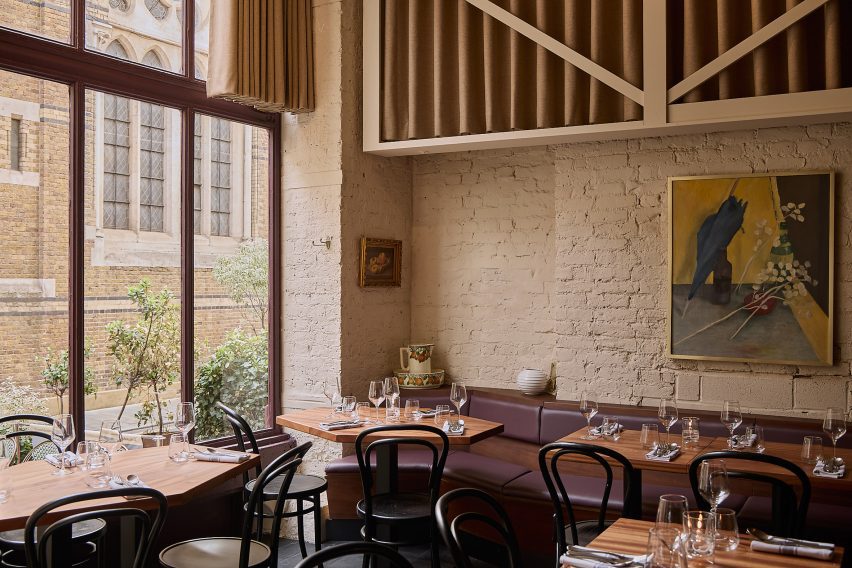
Taking cues from the surrounding theatre district, the studio installed a sophisticated sound system and a statement curtain with acoustic qualities that wraps around the main dining area.
"We felt that we could explore the world of theatres given the restaurant's location in London's West End," Gundry said.
"By placing the curtain within gantry structures, they became theatre curtains and added some character to the space," he continued.
"In this case, acoustics was as much part of the conversation as colour or operation. The curtains help to control reverb and talk about a softer acoustic."
Cassette's owners, Mark Gurney and Matt Bushnell, sourced a selection of artworks from local markets and car boot sales to add pops of colour and personality into the space.
Other restaurant interiors recently featured on Dezeen include Bétyle Studio's design for Parisian eatery Arcane 17 and the newly opened Skywalker Grill located in the Lucas Museum of Narrative Art, Los Angeles.