Sports centre that brings together spectators and participants is among projects by Kent State University
A community sports centre that features a continuous sightline creating smooth circulation and interpersonal engagement is among projects by Kent State University.
Also featured is a mass timber centre featuring a market, gallery, amphitheater and spa, and an aviary with wind-rotating panels that produce renewable energy.
Kent State University
School: College of Architecture and Environmental Design
Courses: Undergraduate fourth-year Comprehensive Studio, Graduate Comprehensive Design Studios, Graduate Environmental Studios and Graduate Options Studios
Tutors: Nick Safley, Greg Stroh, Kyle Zook, Eric Fisher and Ron Tannenbaum
School statement:
“The Undergraduate and Graduate Comprehensive Design Studios, Graduate Environmental Studios and Graduate Options Studios explore the complex relationships among architecture’s multiple modes of performance, including material assemblies, structural and environmental systems, spatial organisation, composition, aesthetics and speculative design thinking.
“These studios emphasise the integration of interdependent systems through an iterative design process that connects technical knowledge, critical inquiry and architectural thinking and making.
“Physical modelling is positioned as a fundamental design tool and intellectual process through which students investigate material behaviour, structural logic, spatial relationships and tectonic expression.
“Through iterative making, experimentation and critical evaluation, physical models become instruments of discovery rather than simply representations of architectural form.
“This process enables students to test, question and refine the relationships among materials, building assemblies, environmental systems, spatial experiences and architectural intentions.
“The studios encourage students to explore how structural systems, environmental strategies, emerging technologies and building methodologies inform architectural coherence while creating opportunities for experimentation and speculative thinking.
“Students are challenged to synthesise technical innovation, aesthetic ambition, ecological responsibility and cultural awareness into comprehensive architectural proposals.
“Ultimately, these studios position architecture as an integrative discipline in which material, structural, environmental, experimental and compositional investigations collectively shape the performance, experience and cultural significance of the built environment.
“This pedagogical approach recognises design as both an intellectual and material practice, where experimentation, critical judgment and making become essential instruments for imagining the future of architecture.”
Line Figure Field by Sarah Holdridge and Ethan Ranalli
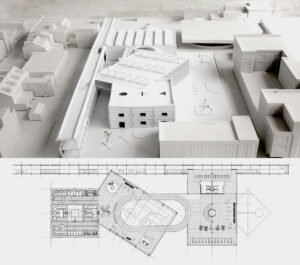
“The project is organised through three interrelated logics: line, figure and field.
“A linear circulation spine connects five autonomous volumes, each shaped by its program, scale, geometry and orientation, while additive and subtractive strategies create spatial and visual connections between them.
“A steel frame, large-span roof trusses and differentiated material and environmental systems respond to the specific needs of each volume while maintaining coherence across the whole.
“Engaging Fishtown’s urban fabric, the project positions architecture as a system of relationships, connecting the body, building and city through movement, assembly and spatial interdependence.”
Students: Sarah Holdridge and Ethan Ranalli
Course: Undergraduate Fourth Year Studio Spring 2026
Tutor: Paul Mosley
The Fishtown Community Center by Georgia Coulter and Adrienne Rock
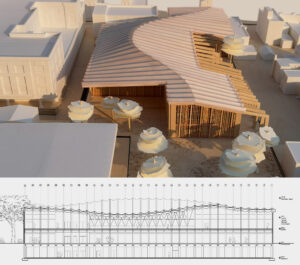
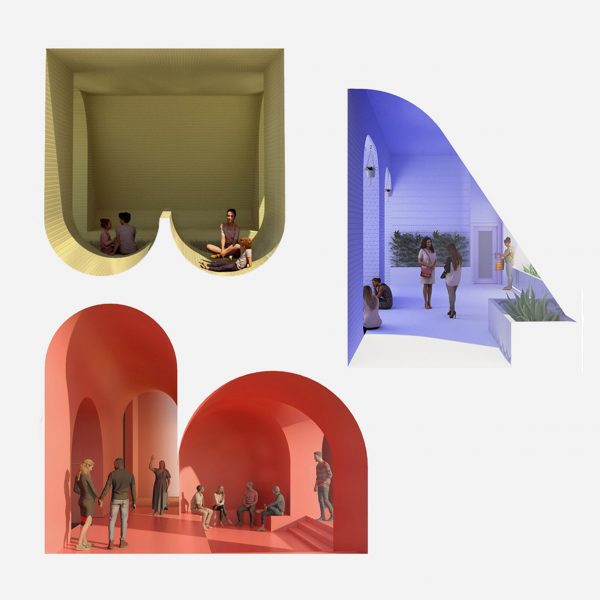
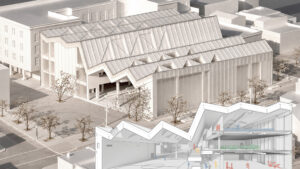
“The River Line is a community sports center in Fishtown designed to connect long-time residents with newcomers amid the neighborhood’s rapid growth.
“A sightline across the site establishes an entrance and circulation promenade that links programmatic clusters, while a curved structural frame defines the site and responds to the surrounding urban fabric.
“A progressive sequence of structural apexes creates rhythm and continuity throughout the project.
“Subtractive forms shape a rain garden, library seating and sheltered gathering spaces around an open playground and courtyard that encourage community connection and play.”
Students: Georgia Coulter and Adrienne Rock
Course: Undergraduate Fourth Year Studio Spring 2026
Tutor: Nick Safley
Project by Dan Larsen and Caleb Marsh
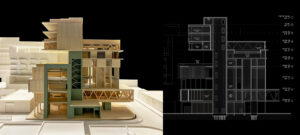
“This proposal envisions a highly tailored, mixed-use mass timber development in Miami’s Wynwood district.
“Drawing on the neighborhood’s industrial heritage and culture of creative adaptation, the design eschews applied decoration in favour of a performative architecture in which structural systems, passive climate strategies and mechanical infrastructure drive spatial organisation and formal expression.
“Structural clarity and ecological performance become integral to the architectural language, positioning the building as a resilient, sustainable addition to the urban fabric that actively engages and animates the surrounding streetscape.
“The project unfolds as a continuous sequence of experiences, moving from the public plaza through the market, gallery, amphitheater and spa.”
Students: Dan Larsen and Caleb Marsh
Course: Graduate Comprehensive Studio Spring 2026
Tutor: Greg Stroh
Project by Dante Castagna and Daniel Sikon
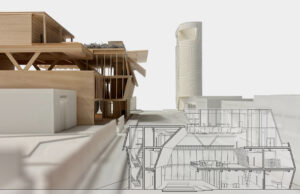
“The project seeks to expand the cultural footprint of Wynwood through an extension of the Wynwood Walls brand, introducing a more highly curated approach to art that distinguishes this project from the district’s ubiquitous graffiti and street art.
“Conceived as an extension of Wynwood’s evolving arts district, the project establishes a new cultural destination in which art, commerce, recreation and public life converge.
“Its dual role is to define a prominent urban corner while operating as an adaptable architectural interface that communicates the neighborhood’s cultural identity and extends it into the surrounding streetscape.
“The program combines an elevated bar and restaurant, an amphitheater, an open-air market, a multistory retail marketplace and a spa and pool.”
Students: Dante Castagna and Daniel Sikon
Course: Graduate Comprehensive Studio Spring 2026
Tutor: Greg Stroh
Avian Museum by Rachel Bendel
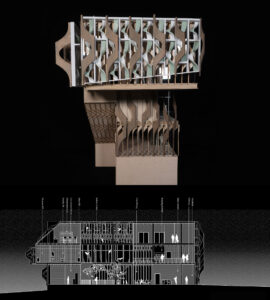
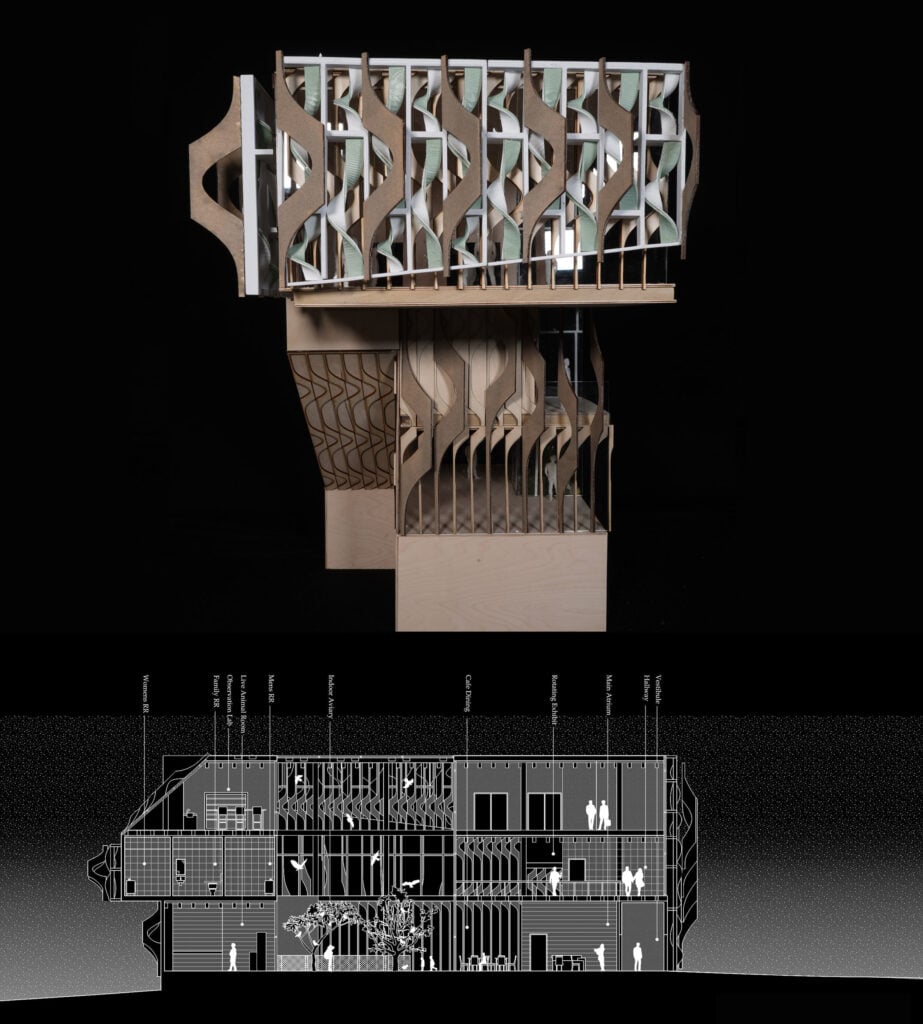
“The museum is organised around the concept of ‘Perch and Flight’, exploring the relationship between stillness and movement, grounded spaces and elevated perspectives, to connect visitors with the surrounding marshland.
“Through a sequence of framed views, elevated walkways, observation decks and an indoor aviary, the building encourages visitors to experience the landscape from the varying perspectives and elevations inhabited by birds.
“A kinetic, wind-responsive facade incorporates rotating panels, micro-turbines and integrated moss habitats to generate renewable energy, reveal the movement of wind and create a living ecological system.
“Rather than simply providing a place to observe birds, the museum becomes an active mediator between people, wildlife and the environment, using architecture to make the natural forces shaping avian life visible and experiential.”
Student: Rachel Bendel
Course: Graduate Environmental Studio Fall 2025
Tutor: Kyle Zook
Nest Space by Marzieh Jafari
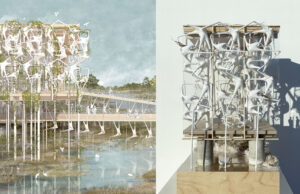
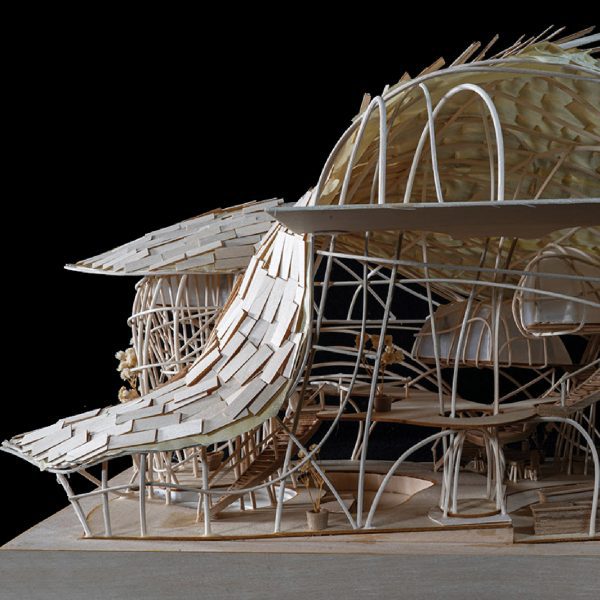
“The Nest Space Museum draws inspiration from the nesting behaviors of migratory birds at Mentor Marsh, reimagining the museum as a living habitat where architecture, nature and wildlife coexist.
“A woven façade inspired by the structure of a bird’s nest creates protected nesting spaces, integrates vegetation and transforms the building envelope into an active ecological system.
“Through interconnected exhibition spaces, research areas, elevated terraces and boardwalks, visitors experience the relationship between bird habitats, scientific observation and the surrounding marshland.
“Rather than serving as a traditional museum of static exhibits, the building becomes a living exhibition that continuously evolves with the natural environment.”
Student: Marzieh Jafari
Course: Graduate Environmental Studio Fall 2025
Tutor: Kyle Zook
Nexus by Lydia Kramer
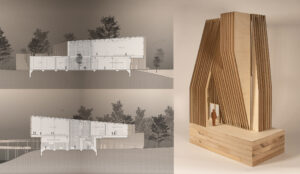
“The visitor center is conceived as a ‘Nexus of Trails’, where architecture becomes a natural extension of the surrounding footpaths and boardwalks, encouraging exploration and movement through the marshland.
“Its curved form is shaped by the convergence of these pathways, creating a sheltered intersection where visitors can choose to continue exploring the landscape or enter the building to experience exhibits, an aviary and educational spaces.
“A series of elevated boardwalks, rooftop terraces and expansive views strengthens the connection between the building and its natural surroundings, while a Corten steel fin façade provides solar shading and gradually weathers to blend with the landscape.
“Through passive ventilation strategies and the integration of indoor and outdoor circulation, the visitor center becomes an extension of the marshland ecosystem that promotes discovery, environmental awareness and a sense of wanderlust.”
Student: Lydia Kramer
Course: Graduate Environmental Studio Fall 2025
Tutor: Kyle Zook
Counter Shore by Andrew Kidd
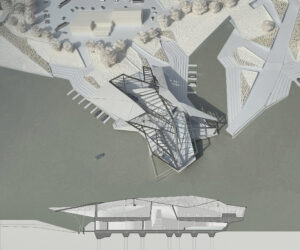
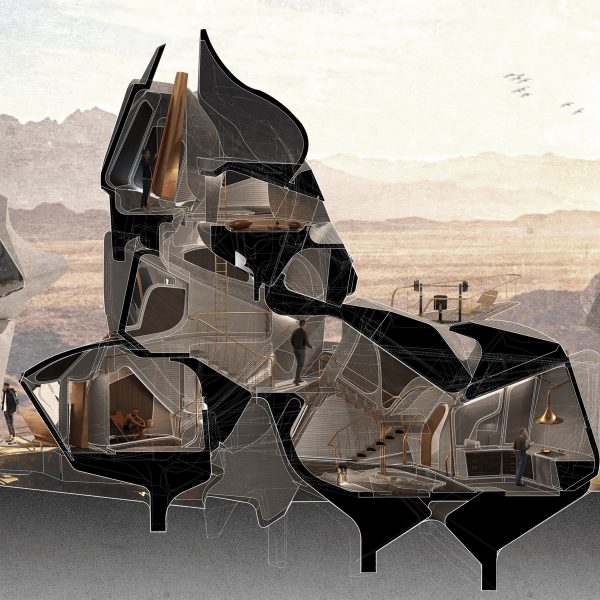
“Bridges are often instruments through which people, vehicles and commerce cross over bodies of water. Counter Shore inverts the spatial strata of Aspinwall, Pennsylvania, community, landscape and infrastructure, abstracting their relationships into a new architectural language.
“Landscape becomes object, water becomes new ground and the marina becomes a new anchor for the community. Formal development through iterative studies isolates each of these conditions as a series of architectural problems to be interrogated.
“The inversion of the bridge becomes the project’s primary operation, transforming an element traditionally understood as a means of crossing water into an instrument for moving toward and inhabiting it.
“Rather than treating the building as an object placed within the existing strata of the site, Counter Shore positions architecture as a catalyst: a pin that pulls the landscape outward into the water, extending the terrestrial condition into the river.”
Student: Andrew Kidd
Course: Graduate Options Studio Fall 2025
Tutor: Eric Fisher
Superv(er)ision by Andrew Kidd
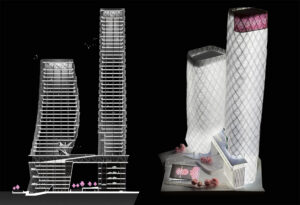
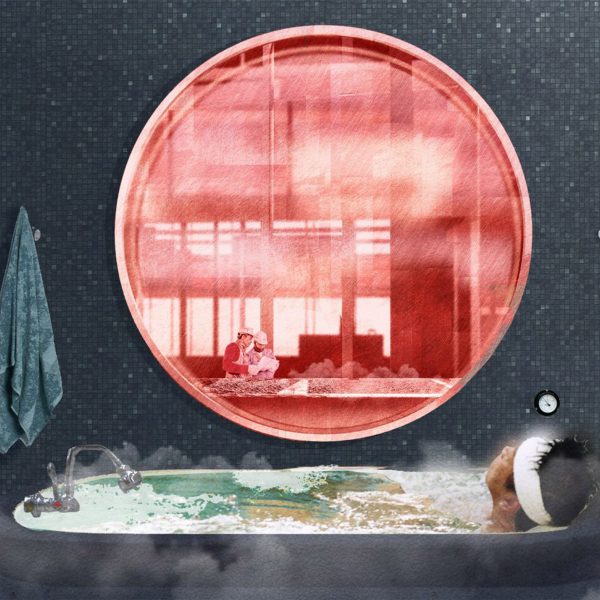
“The contemporary high-rise operates as an expression of transnational capital, translating corporate hierarchies into vertical arrangements of labor and authority.
“Its architecture distinguishes the workforce from executive power, elevating corporate leadership above the city while integrating cafés, entertainment and consumption into the workplace.
“The high-rise becomes both a functional workplace and a monument to corporate authority. Superv(er)ision challenges this hierarchy through an inversion of program, visibility and urban engagement.
“Typically screens and or billboards function as both a technological interface and a symbol of corporate power, here they become an instrument of urban spectacle.
“Its presence establishes a competing visual landmark, redirecting attention from KeyBank, Huntington Bank and Terminal Tower, while challenging the established spectacles of Progressive Field and Rocket Mortgage FieldHouse.”
Student: Andrew Kidd
Course: Graduate Options Studio Spring 2026
Tutor: Ron Tannenbaum
Fishtown Prism by Ben Ferg and Mihailo Novakovic
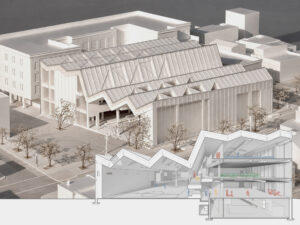
“Fishtown Prism reimagines the contemporary community center as a continuous civic field, challenging the separation of athletic performance and communal life.
“Rather than dividing spectators from participants or formal from informal activity, the project creates a prismatic gradient in which spaces support multiple uses and modes of occupation.
“Distinct yet interdependent zones encourage overlap, negotiation and shared experience. The building becomes a civic instrument that frames sport as public life and community as an active spatial practice.”
Students: Ben Ferg and Mihailo Novakovic
Course: Undergraduate Fourth Year Studio Spring 2026
Tutor: Nick Safley