B2 Architecture turns North Korean defector testimonies into Prague exhibition
Photography by Radek Šrettr Úlehla
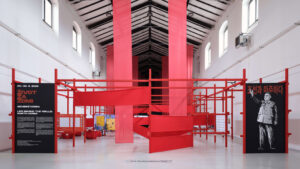
B2 Architecture has created the Life Behind the Walls exhibition in Prague, using a maze of red timber frames and translucent fabric to explore life in North Korea.
The 1,500-square-metre exhibition takes visitors from a bright, interactive installation designed around a children’s book to a darkened gallery featuring portraits and testimonies from North Korean defectors.
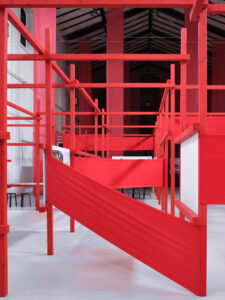
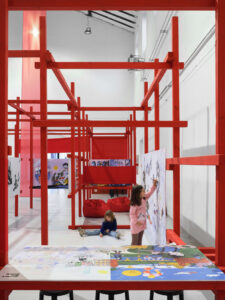
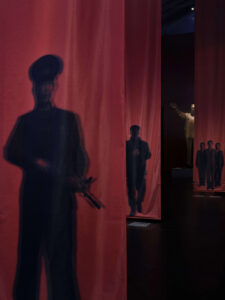
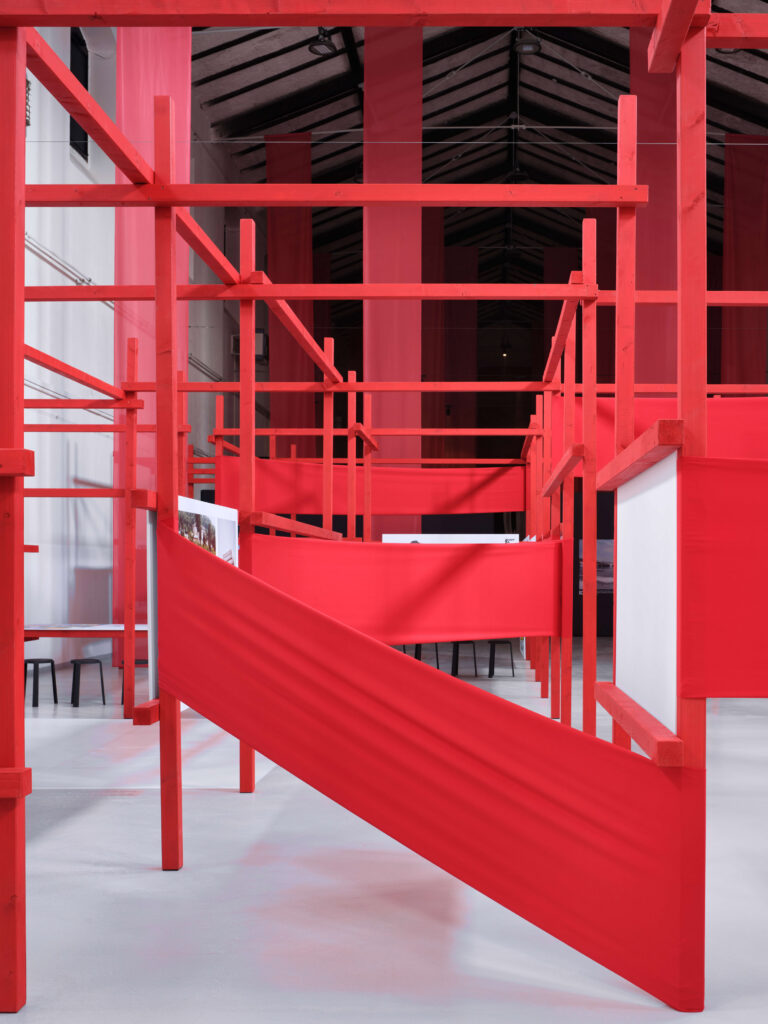
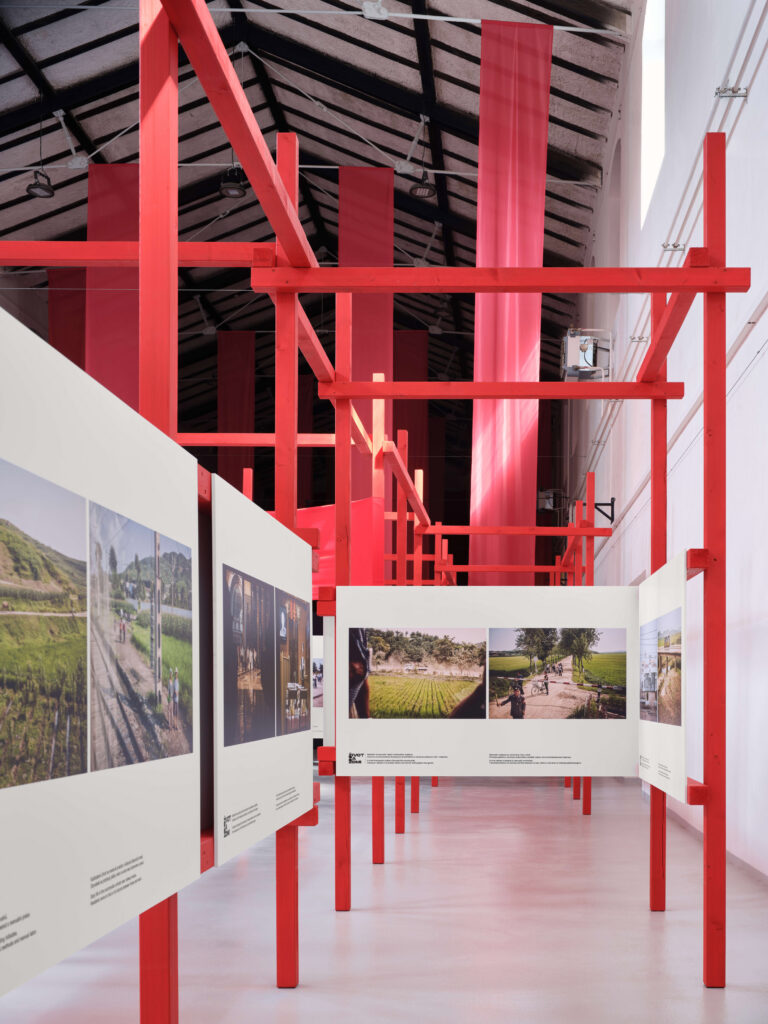
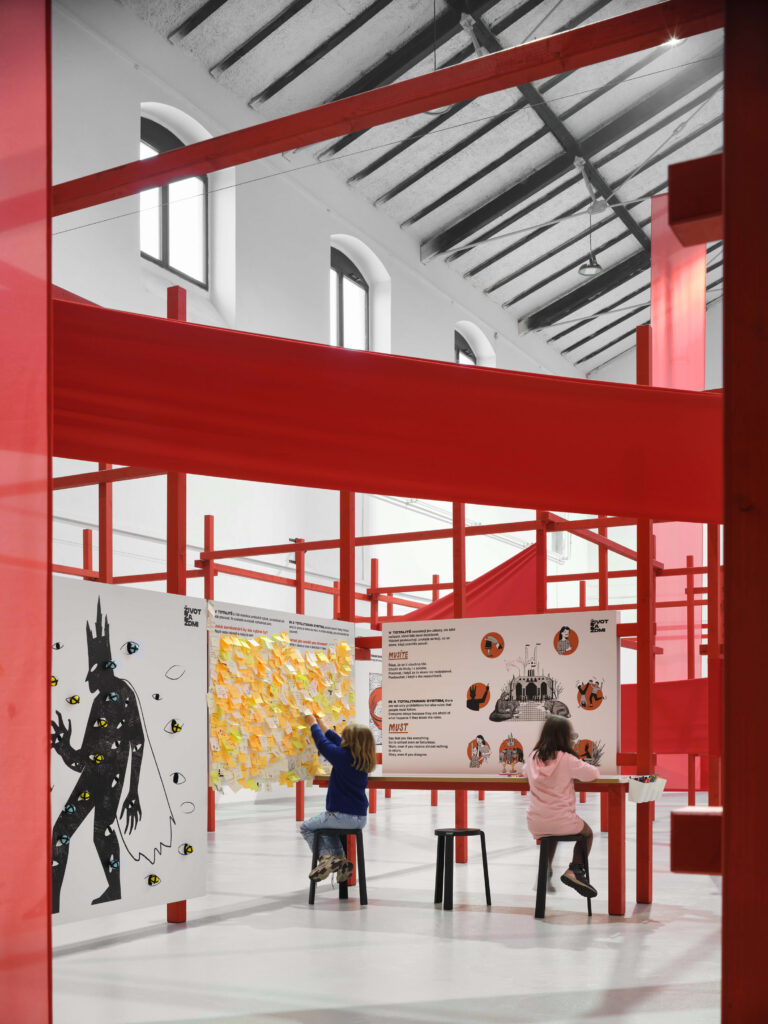
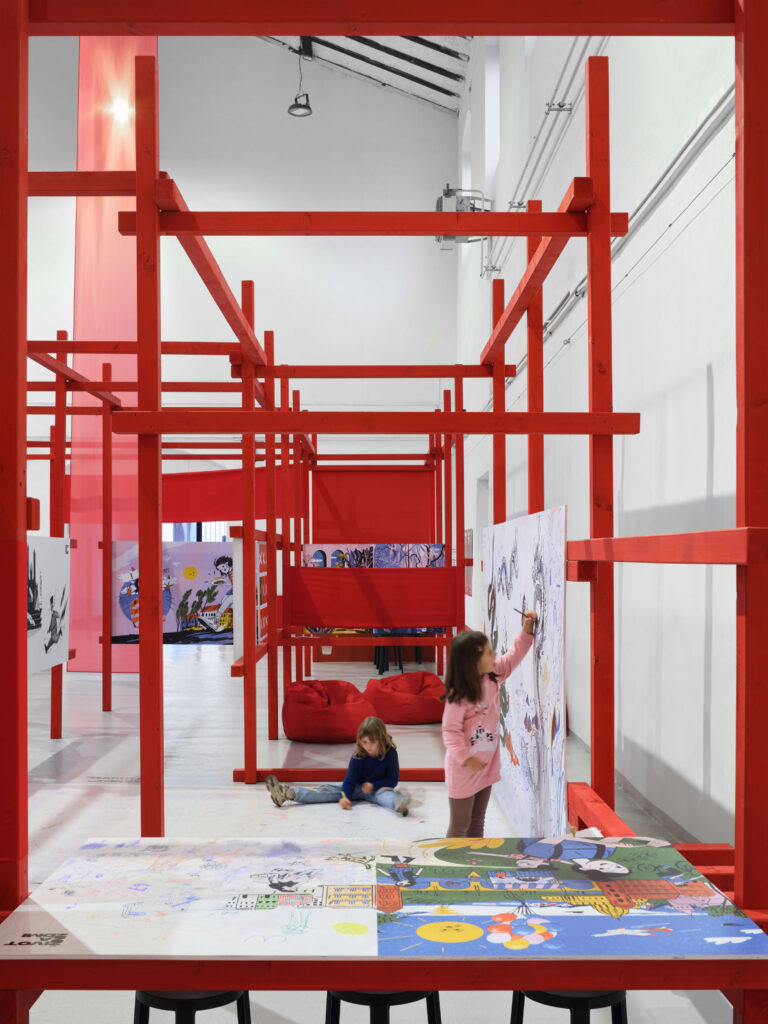
B2 Architecture divided the installation into two contrasting environments. The first features a grid of red-painted timber beams, with large sheets of red and pink fabric suspended between the frames to create semi-transparent walls.
The structure forms a maze that visitors can explore, with glimpses of other rooms and activities visible through the fabric.
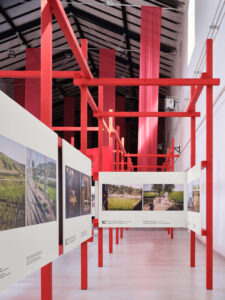
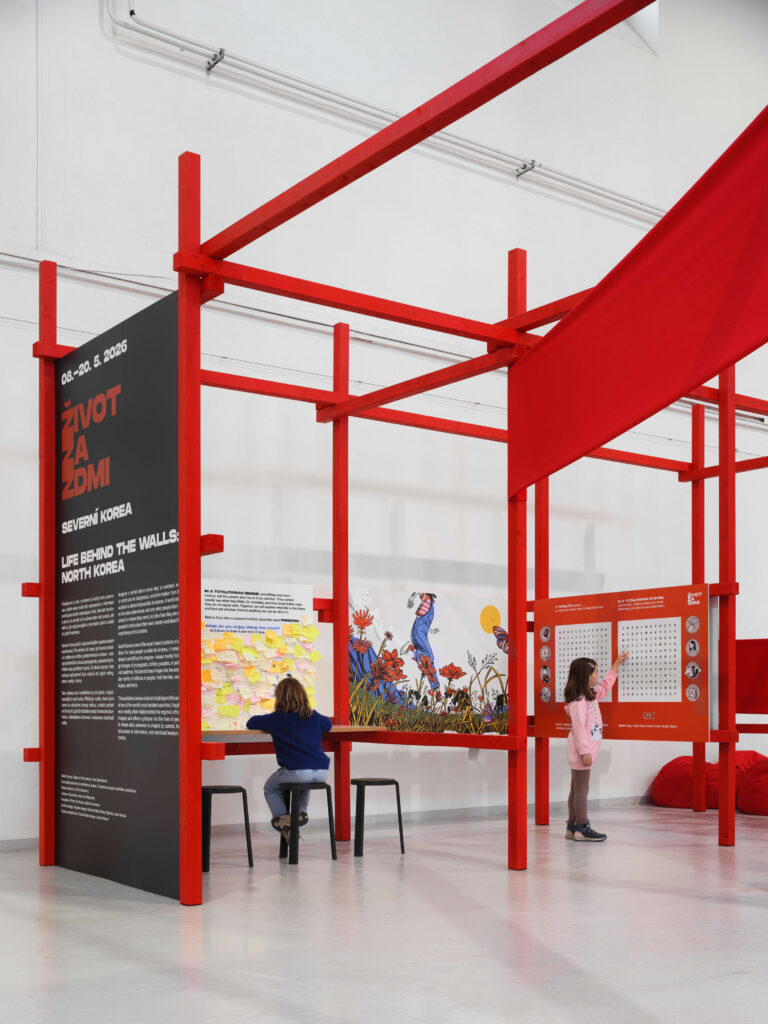
Illustrated panels, games and interactive activities are fitted into the structure, while photographs by photographer Michal Huniewicz show North Korea as it is presented to the outside world.
Children are encouraged to navigate the maze independently and stop to draw, write and complete activities as they move through the installation.
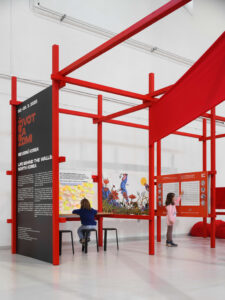
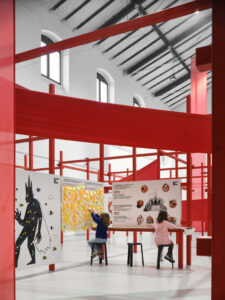
The displays are based on Tota lítá, a children’s book by North Korean studies scholar and writer Nina Špitálníková, which explains the principles of totalitarianism in language that is accessible to younger readers.
“Children are often given very little space within exhibition formats,” B2 Architecture told Dezeen. “This project consciously challenges that convention.”
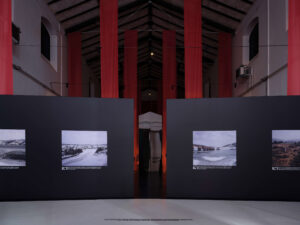
The atmosphere changes as visitors pass between two walls displaying photographs of the border between North Korea and China by photographer Tim Franco.
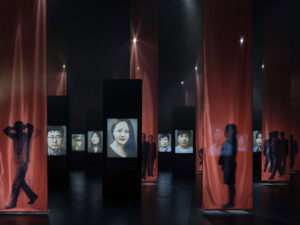
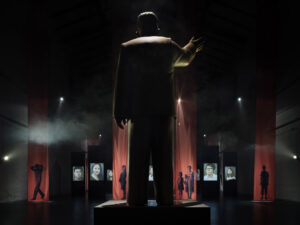
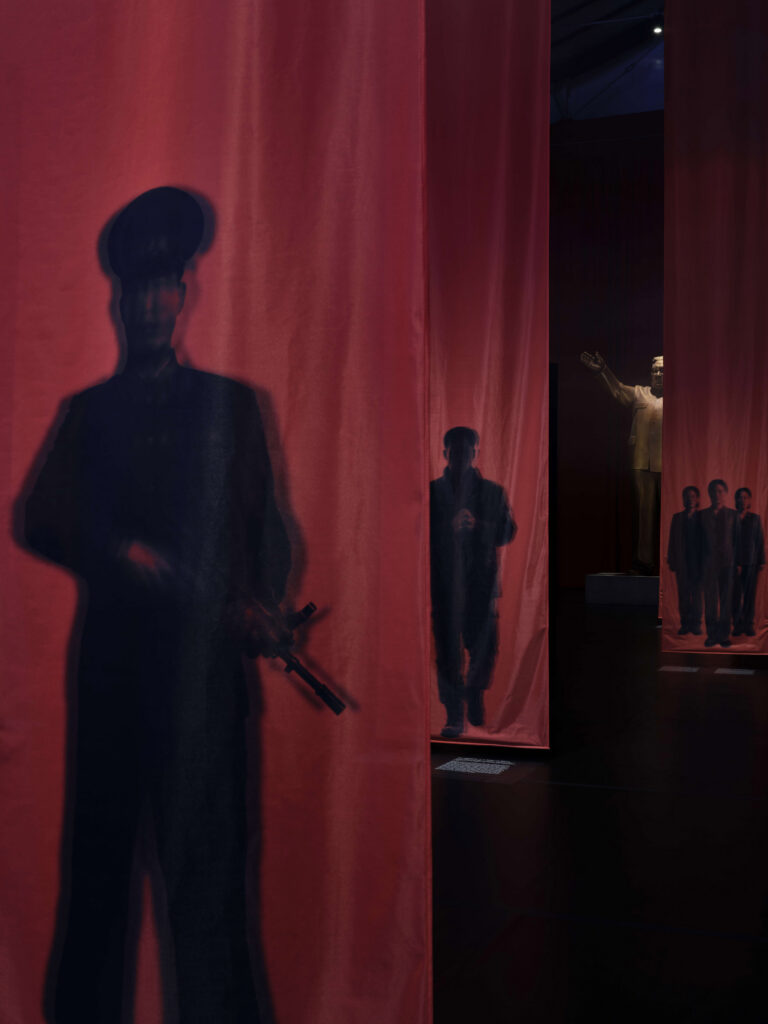
Beyond this threshold, the playful red maze gives way to a dark gallery. This contains black display structures with portraits and personal accounts of people who escaped North Korea, alongside stories of those who did not survive its regime.
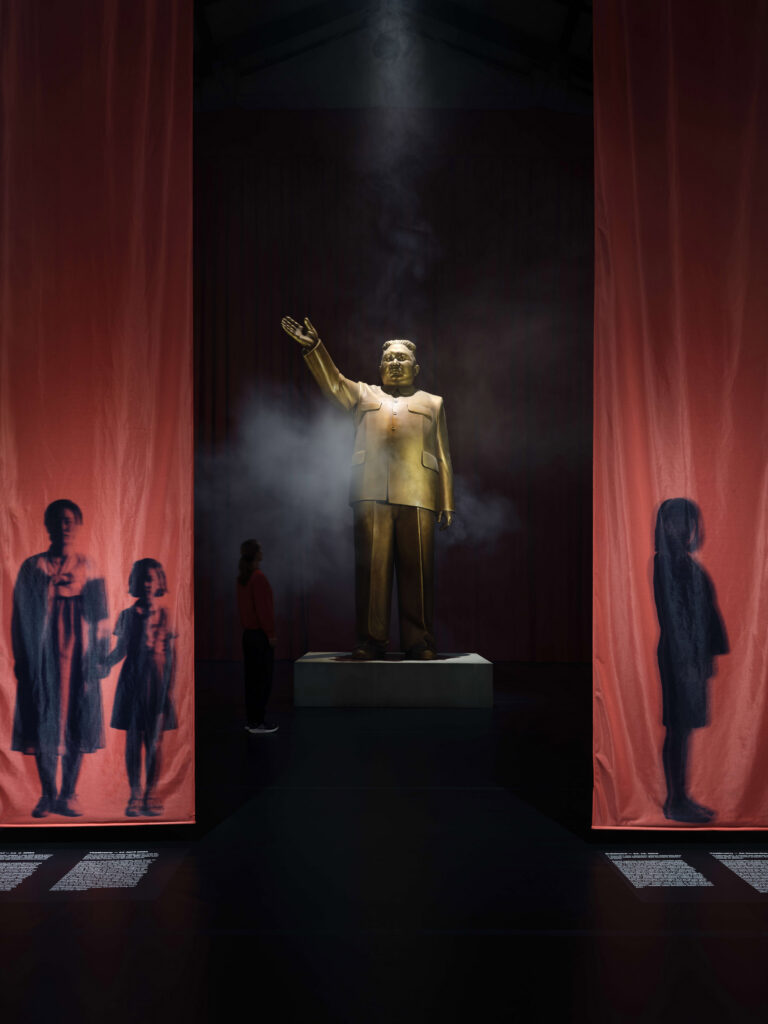
Tall, translucent fabric panels printed with shadowy human figures were arranged throughout the space, creating silhouettes that overlap with the portraits displayed behind them.
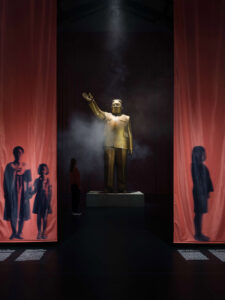
In a central room, a monumental statue of North Korean leader Kim Jong Un stands on a raised plinth, surrounded by spotlights and theatrical mist.
The temporary installation was constructed using lightweight, modular timber beams and stretched textiles, allowing it to be assembled and dismantled efficiently.
The timber structure was retained for use in another project, while the textiles and flooring were passed on to several theatres for reuse.
Prague-based B2 Architecture was founded by architect Barbara Bencová in 2012 and works across residential and commercial architecture, interiors and public spaces.
Other projects by the studio featured on Dezeen include the DDB Prague office, which features an anamorphic optical illusion that makes the advertising agency’s logo appear complete from a particular viewpoint.
Photography by Radek Šrettr Úlehla
Read more
Recommended stories
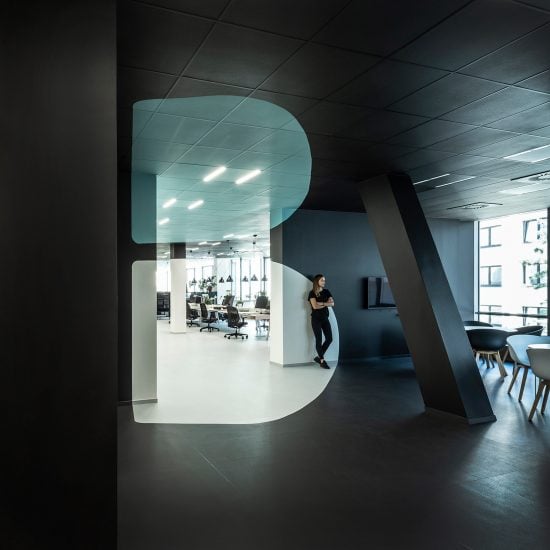
B2 Architecture creates optical illusion with office interiors for DDB Prague
Industrial-style 1990s pavilions overhauled at Prague Exhibition Grounds
Kengo Kuma and MAD among architects creating Walls of Public Life at Seoul Biennale of Architecture
Studio Empathy and Praxes design library at Korean Cultural Center New York
“We use too much energy creating beautiful shapes” says Byoung Soo Cho
Ruth De Jong draws upon Nope set design for Chicago Architecture Biennial
Seoul Biennale visitors invited to experience replica of a North Korean home