Shigeru Ban unveils proposal for tent-like church in Rome

Images courtesy of Shigeru Ban Architects
A cross-shaped roof will mark the San Vincenzo de’ Paoli Church and Parish Complex in Rome, Italy, which Japanese studio Shigeru Ban Architects is designing with local architect Vittorio Petrucci.
The church will occupy a currently underused site in Ostia, a coastal neighbourhood for which the project is hoped to become an architectural landmark.
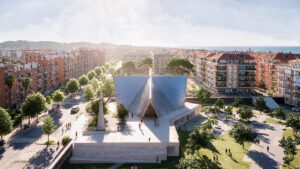
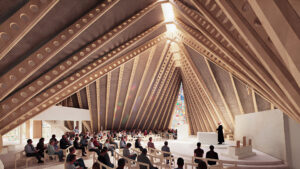
The San Vincenzo de’ Paoli Church and Parish Complex will be constructed with a frame of timber – Ban’s signature material – with a deliberately simple form that is intended to evoke a fabric tent.
According to Shigeru Ban Architects and Petrucci, the overarching goal is for the church to help establish a greater sense of community and place in the area, which they describe as having a “fragmented urban fabric”.
“We wanted to design a place of worship that also brings the whole community together,” said Ban.
“The timber structure expresses the idea of a tent, a simple, welcoming form that connects people with one another and with their surroundings. Through this project, we hope architecture can help create a new sense of belonging in the neighbourhood.”
Shigeru Ban Architects and Petrucci’s proposal was the winning entry of a competition for the church.
It is one of five winning designs selected as part of the New Churches Programme – an initiative led by the local church district, the Diocese of Rome, and the Italian Episcopal Conference, an assembly of Catholic bishops, to provide permanent homes for parish communities in the region.
As part of the project, four new churches will be built, while one existing parish complex will be extended.
The San Vincenzo de’ Paoli Church and Parish Complex will be built on a raised public plaza, with various parish facilities, community spaces and a priest’s residence embedded below.
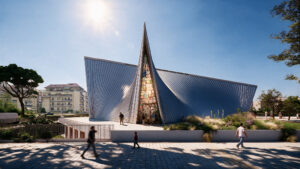
Its key feature will be its angular roof, which is shaped like a cross but not immediately readable as one. This is modelled on a latent cross – a feature in sacred architecture, in which a cross shape is integrated in the spatial design, without being clearly visible.
Inside, the church will have a diamond-shaped plan, with large stained-glass windows positioned in the four cardinal directions. They will be triangular in shape and feature designs modelled on neighbourhood street art.
The project will be complete with a landscaped park, as well as various recreational and sports facilities, which the studios said will “create opportunities for social interaction and everyday activities”.
The San Vincenzo de’ Paoli Church and Parish Complex is not the first church project by Ban. Among his others is the landmark Cardboard Cathedral in New Zealand, which is formed of 98 cardboard tubes combined with wood and polycarbonate. We named it the most significant building of 2013 in our list of the 25 most significant buildings of the 21st century.
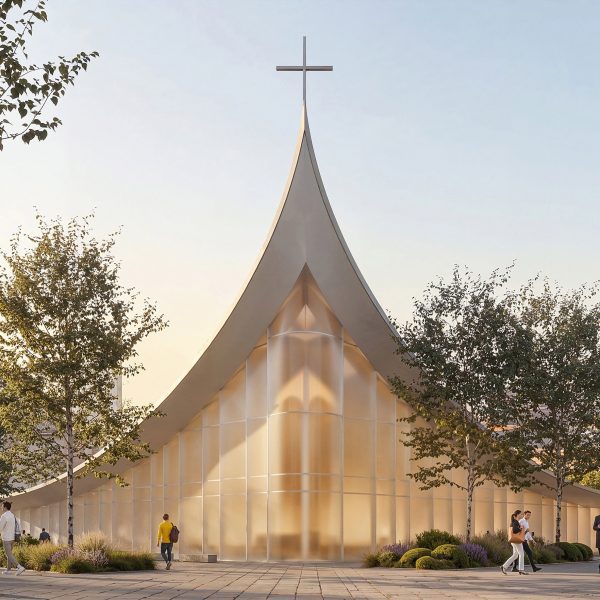
Other Italian church proposals recently featured on Dezeen include Stefano Boeri Architetti’s design for the Ambrosian Monastery in Milan, which will have a sail-like roof form.
Images courtesy of Shigeru Ban Architects
Read more
Recommended stories
Stefano Boeri Architetti unveils design for Milan monastery with sail-like roof
Álvaro Siza creates wooden figures for Holy See pavilion at Venice Architecture Biennale
Snøhetta adds curving outdoor space to 1960s office renovation in Milan
Mario Cucinella Architects creates “serene and monolithic” church in Italian hill top town
Sofía Betancur references nearby church for Pizzeria Della Madonna
Stefano Boeri Architetti to convert depot into community hub in Rome
Caarpa transforms Italian church into event venue with mezzanine addition