Tour Horizons
by Jean Nouvel

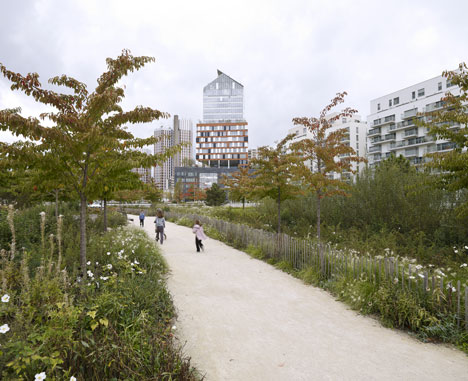
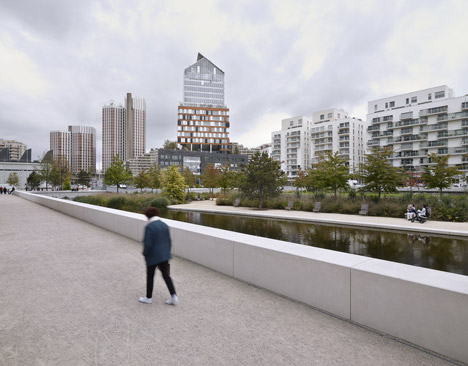
Here are the first photographs of Jean Nouvel’s Tour Horizons, an office block in Paris that looks like a pile of three separate buildings (+ slideshow).
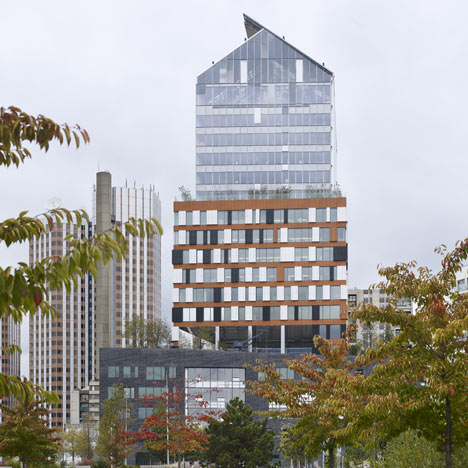
The eighteen-storey building is located in the Ile Seguin-Rives de Seine district on the site of the old Renault factories, which closed in the early 1990s for relocation.
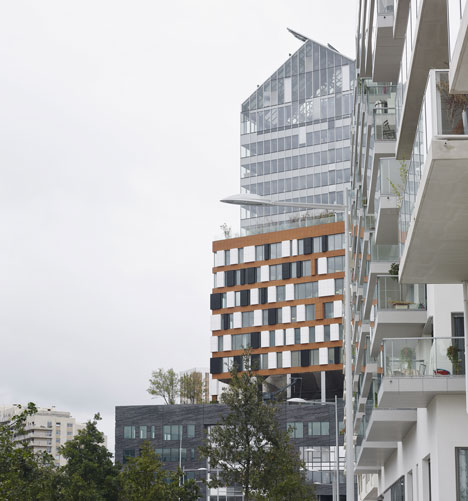
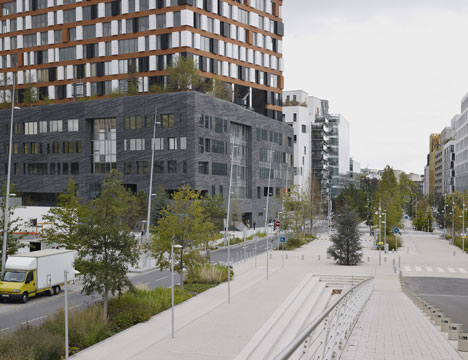
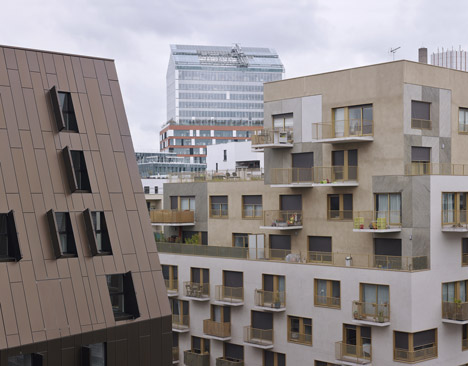
Ateliers Jean Nouvel designed the building in three tiers, with a bulky base of textured concrete, a middle section clad with enamelled ceramic and a glass upper shaped like a giant greenhouse.
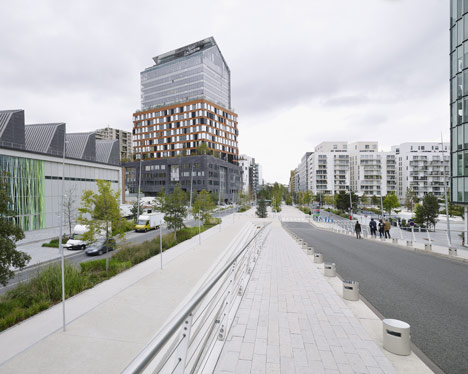
Clay-coloured ceramic panels create bands of colour around the centre of the building and were intended to evoke the industrial heritage of the site. These stripes are interspersed with white and black rectangles.
Construction completed in June 2011, but the studio are yet to release images of the building’s interior.
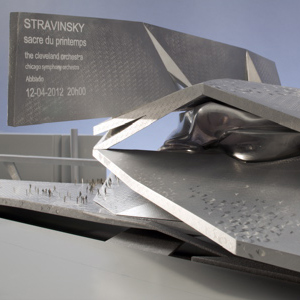
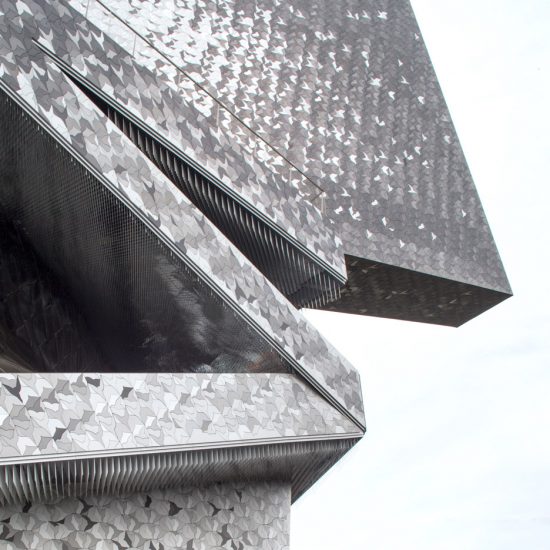
French architect Nouvel launched his studio in the 1980s and has since worked on a host of projects including the Philharmonie de Paris, set to become one of the world’s most expensive concert halls, and Les Bains des Docks aquatic centre in Le Havre.
See more architecture and design by Jean Nouvel »
Photography is by Julien Lanoo. See more photographs by Lanoo on Dezeen.
Read more
Recommended stories
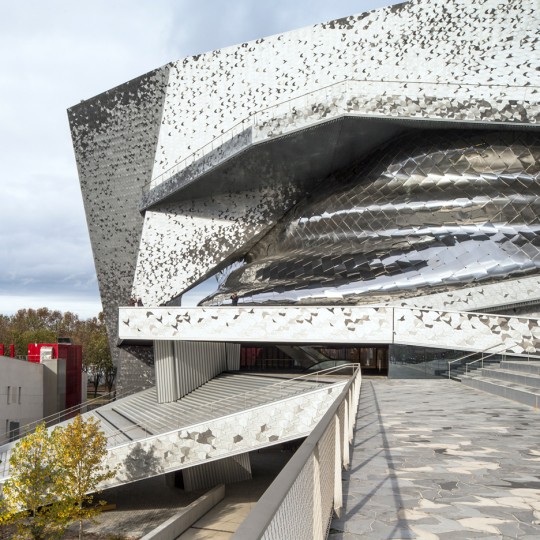
New photos offer a closer look around Jean Nouvel’s Philharmonie de Paris
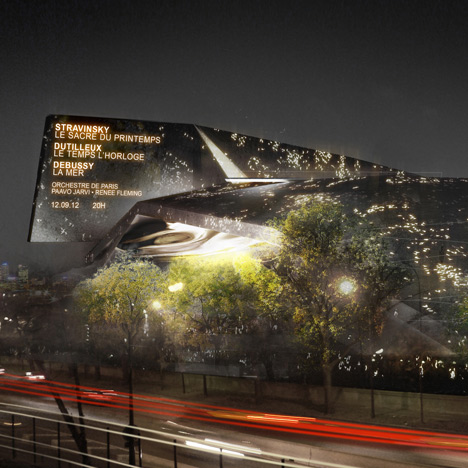
Jean Nouvel’s Paris concert hall spared the axe
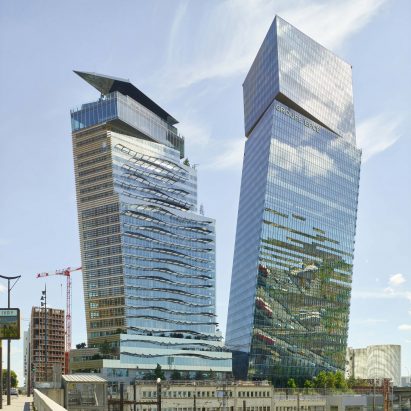
Ateliers Jean Nouvel completes pair of inclined skyscrapers in Paris
La Philharmonie de Paris by Jean Nouvel
Jean Nouvel sues over “totally disproportionate” Philharmonie de Paris late fee
Studio Libeskind unveils mixed-use building with angular plant-covered facades in Paris
Jean Nouvel unveils design for Fondation Cartier relocation in Venice exhibition