Set design studio in Japan by Mattch
plays with theatrical imagery
This office and workshop for a theatre designer in Osaka was designed by Japanese studio Mattch to look like a glazed box hovering between two solid curtains (+ slideshow).
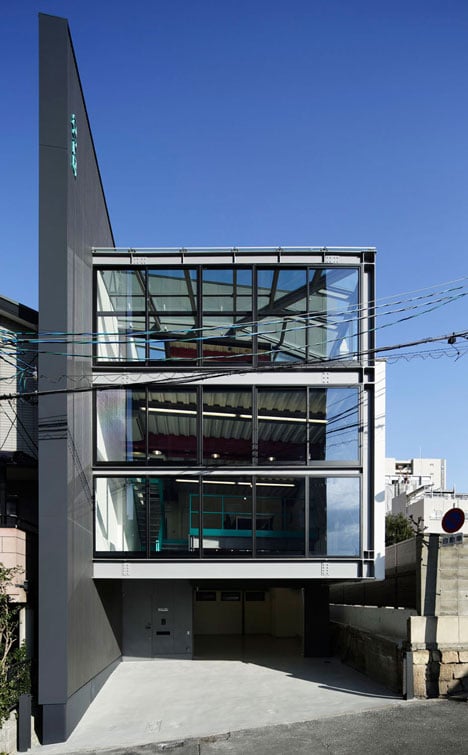
Nagoya-based Mattch wanted to reference the profession of the client with the design of S-Office, so developed a building with an L-shaped outer structure that frames the activities of its occupants like actors on a stage.
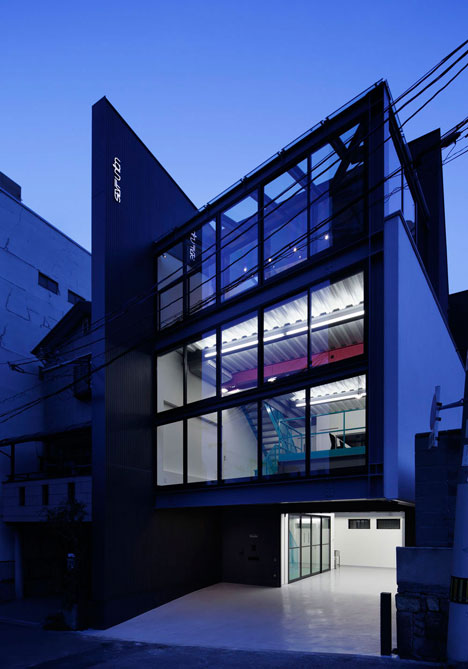
“A curtain of the stage opens and becomes the background,” explained studio co-founder Takenaka Ryuji.
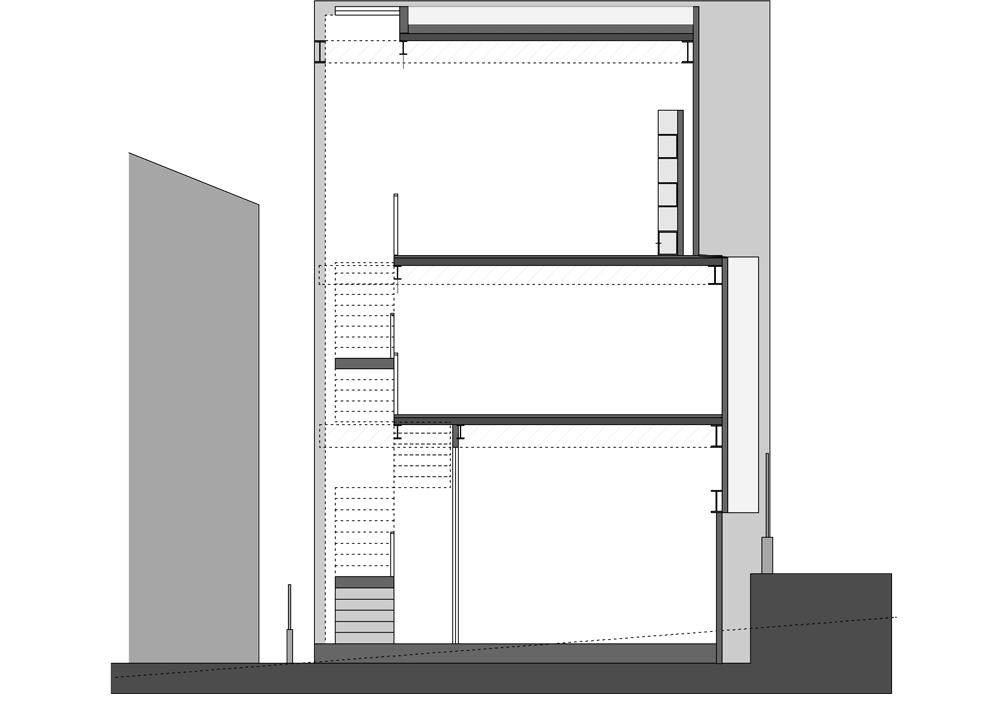
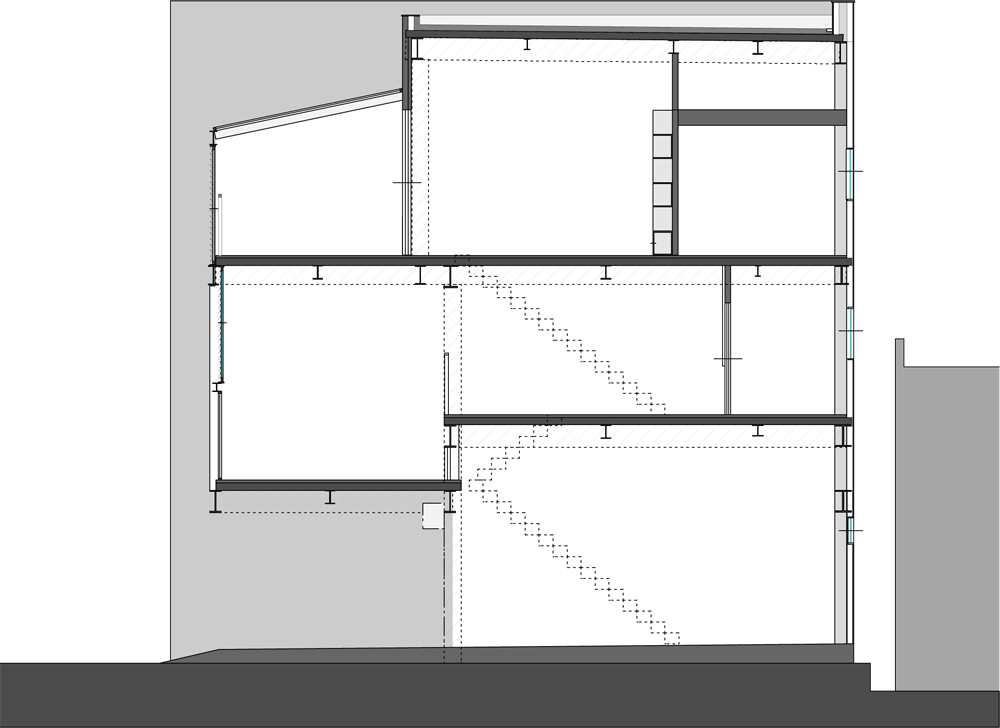
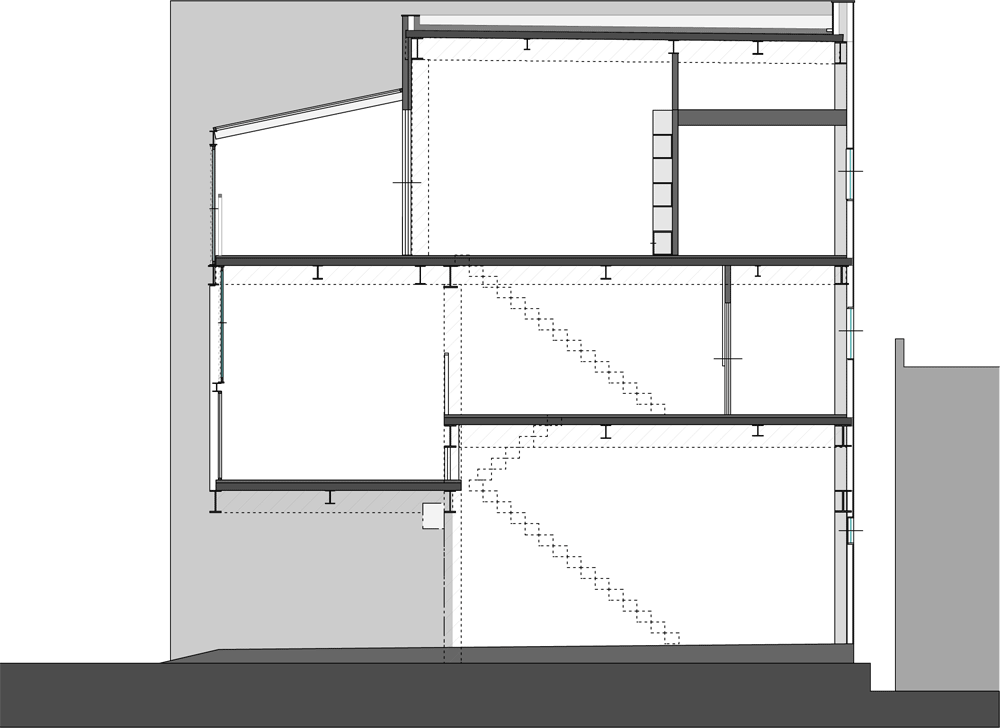
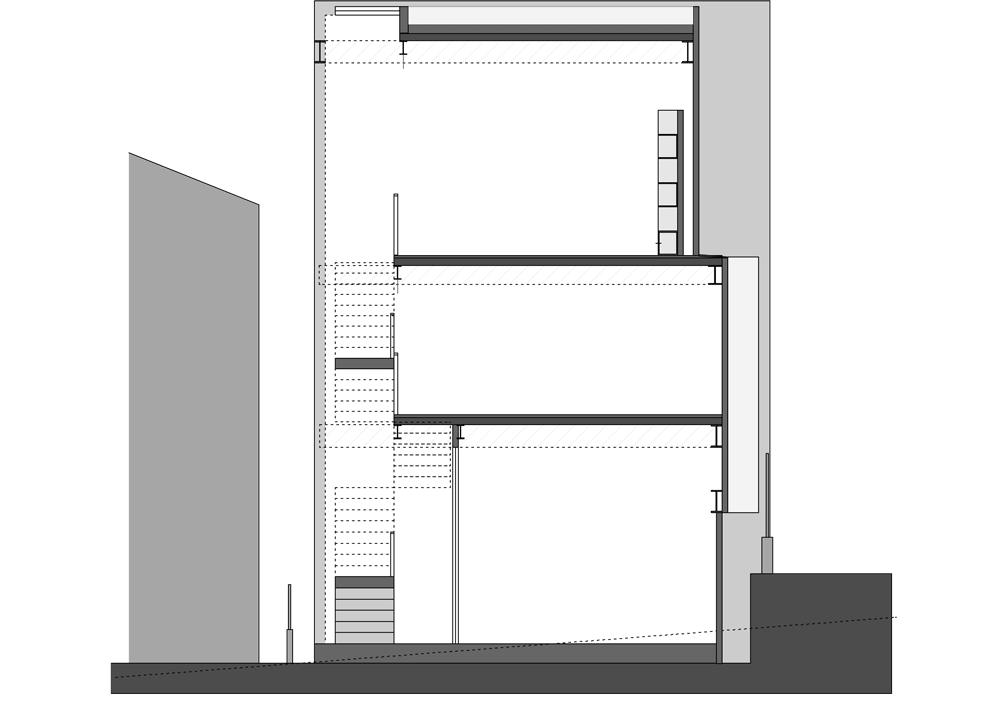
Each floor of the three-storey building has a different function, so was given a different-sized floor plate. The middle storey is the largest, so it projects ahead of the ground floor to shelter the entrance and create the impression of a floating structure.
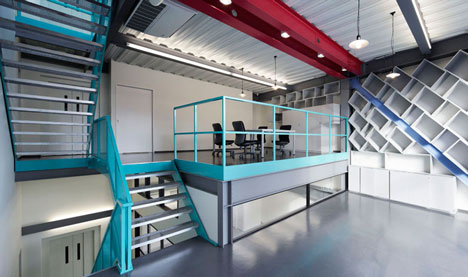
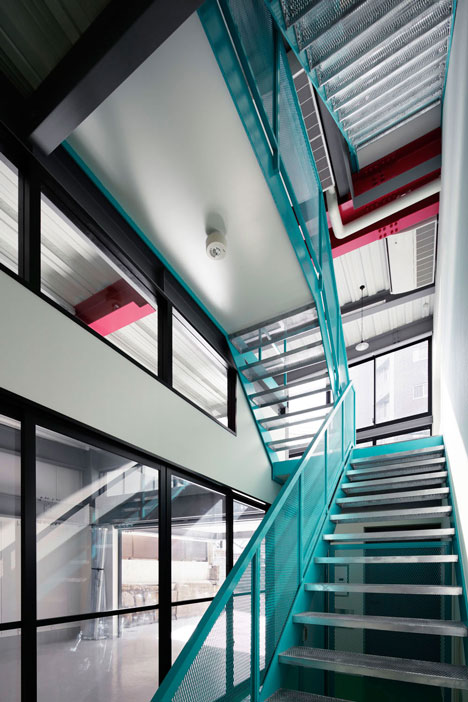
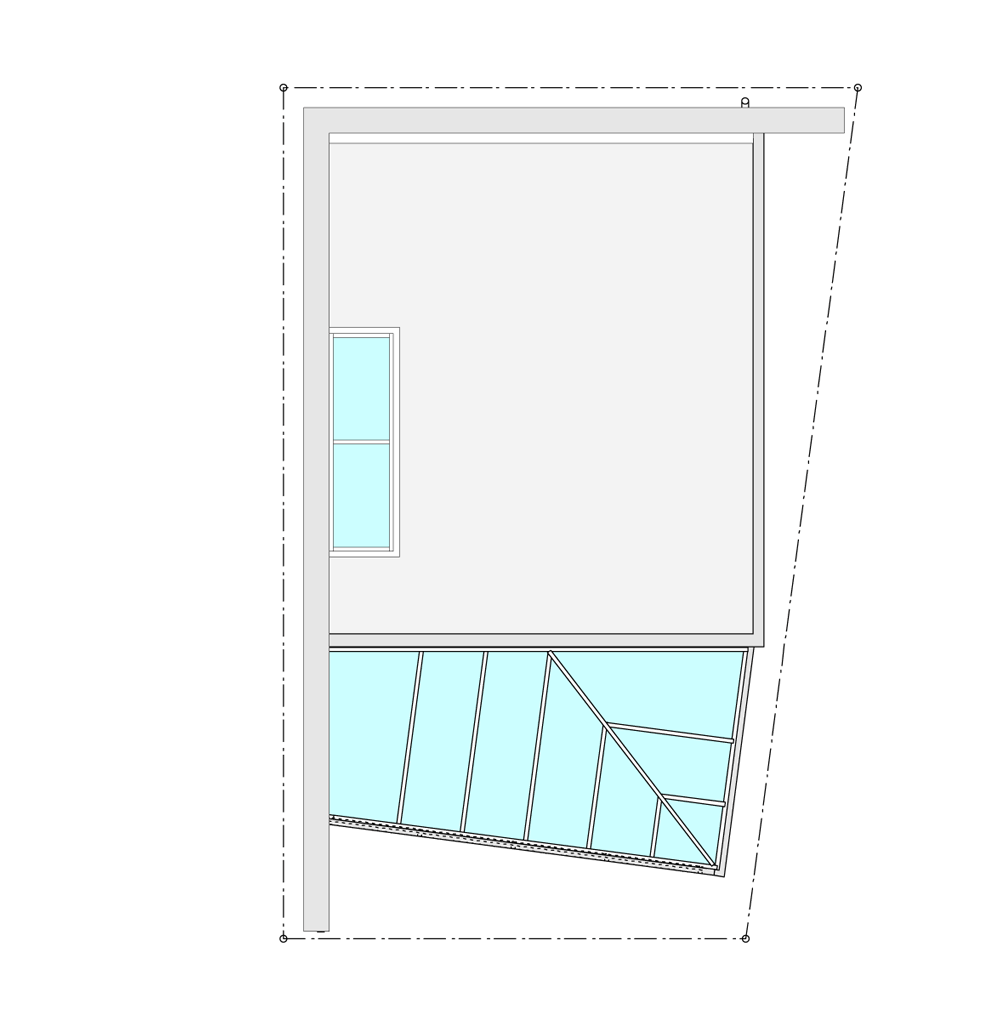
Inside, a turquoise-painted steel staircase spans the height of the building and is lit from above by a large skylight.
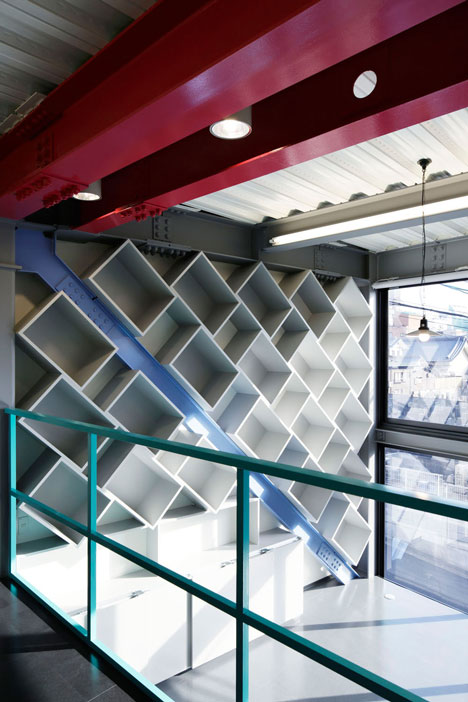
This contrasts with a series of exposed steel ceiling beams that have been picked out in red, as well as other structural details highlighted in shades of blue and yellow.
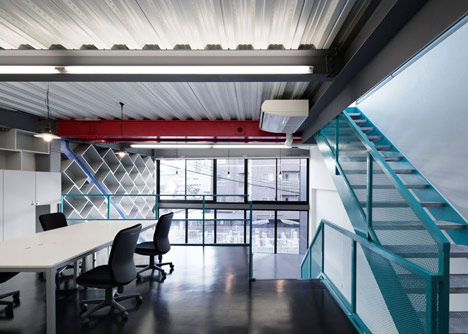
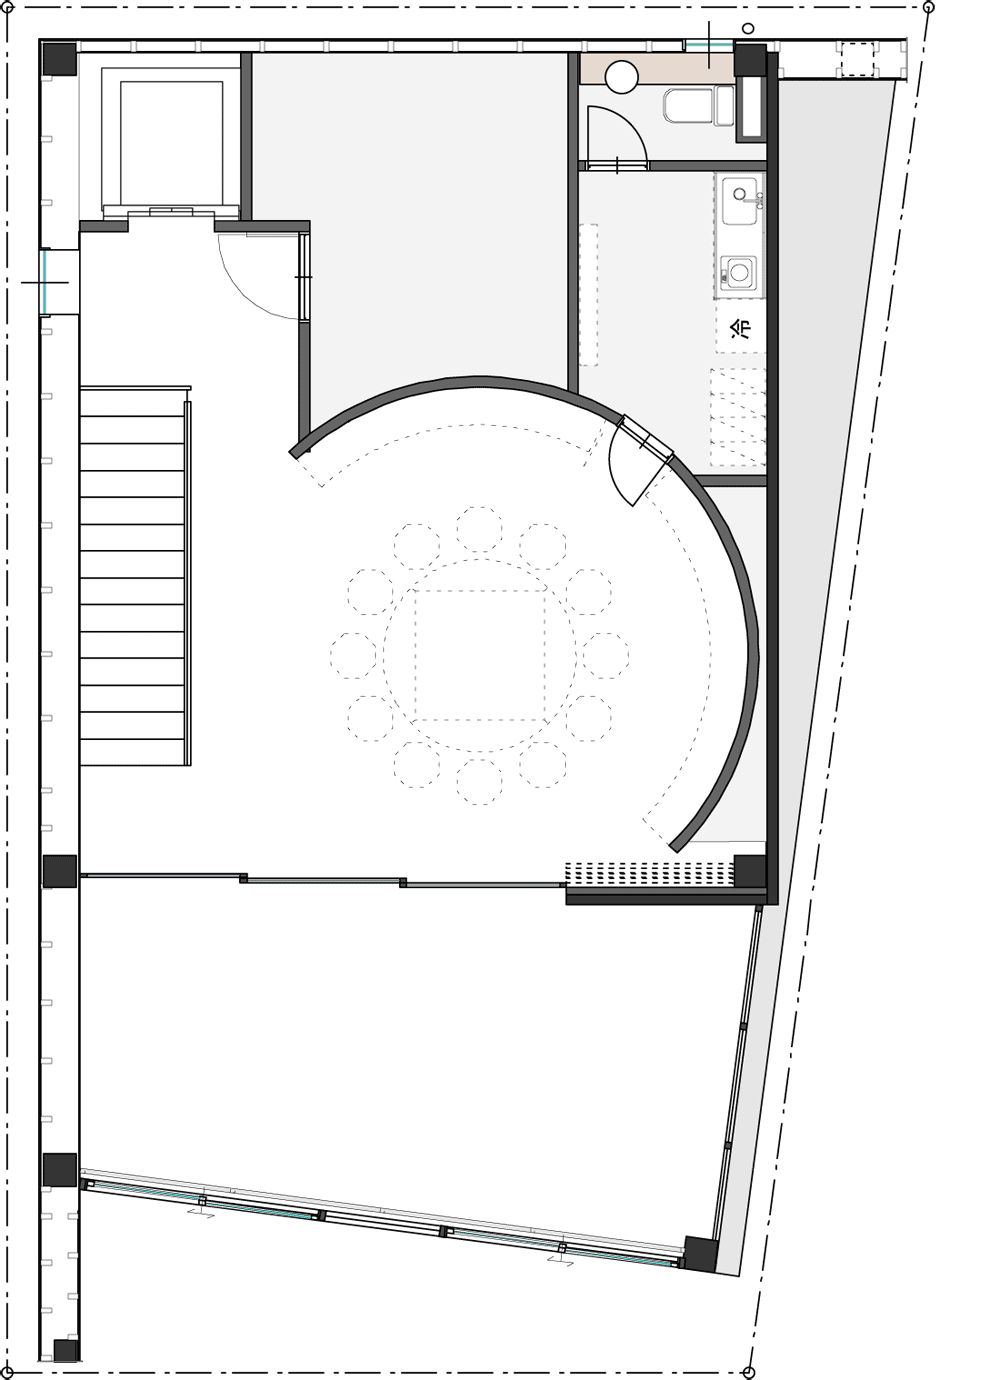
The ground floor accommodates a double-height workshop for producing props, while an office for quiet work is located on the split-level first floor and the upper level contains a top-lit meeting room.
The office uses a half-landing as part of its floor space. It also features wall-mounted shelving units that follow the diagonal line of the exposed steel bracing.
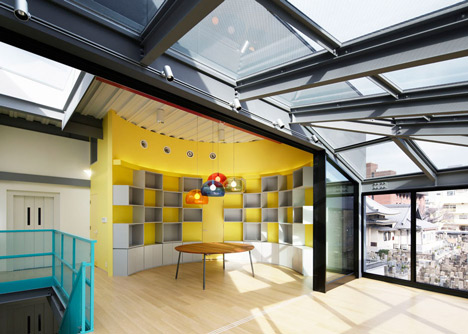
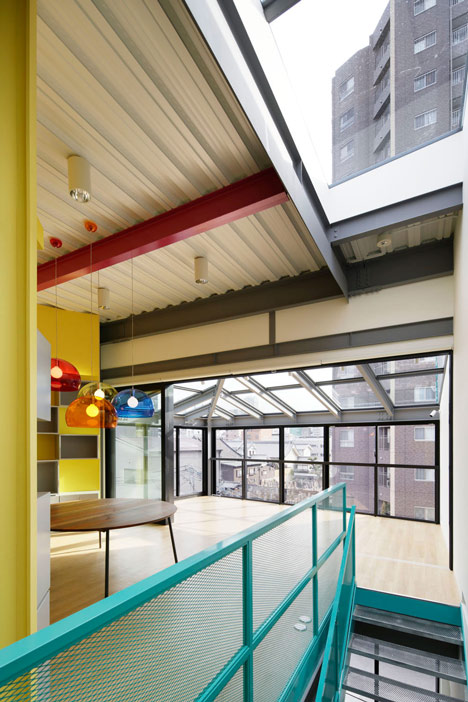
These shelving units reappear on the second floor, this time in a horizontal arrangement. Here, they line a semi-circular alcove which holds the meeting area.
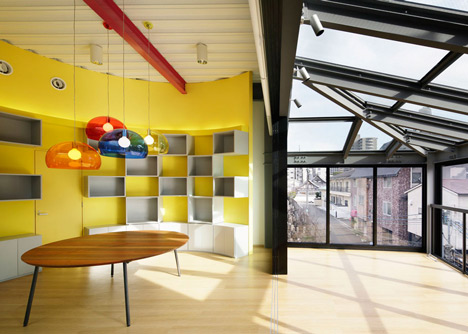
This space is illuminated by a cluster of colourful pendant lamps and looks out onto a glazed conservatory with a pitched roof.
Read more
Recommended stories
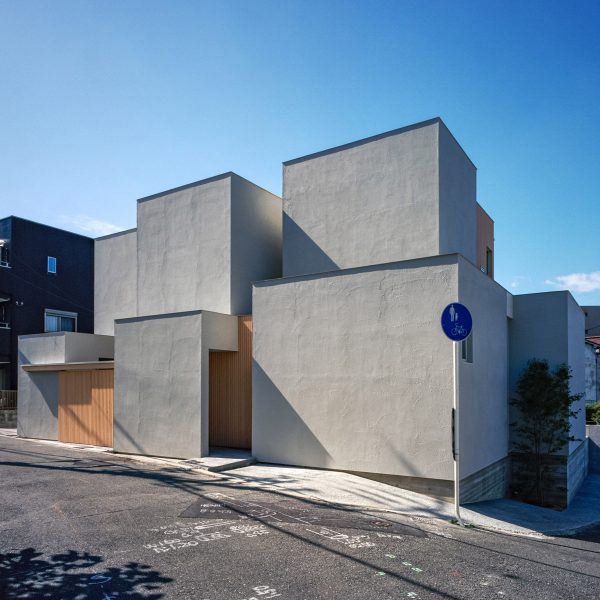
FujiwaraMuro Architects overlaps concrete boxes to form Osaka house
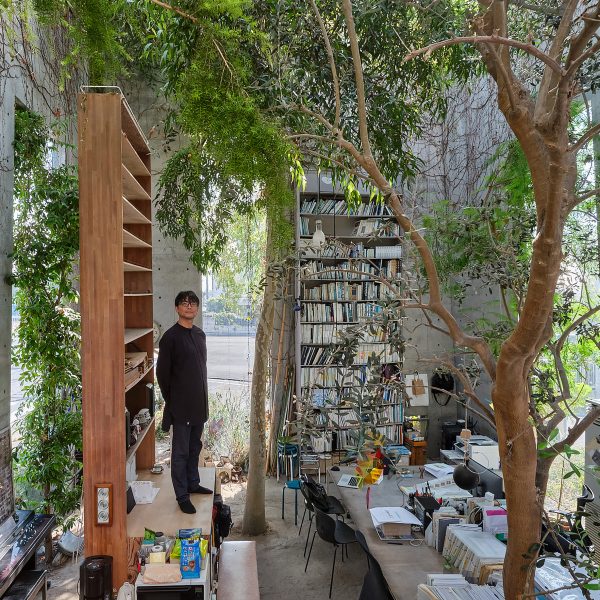
Sixteen Japanese architecture studios photographed by Marc Goodwin
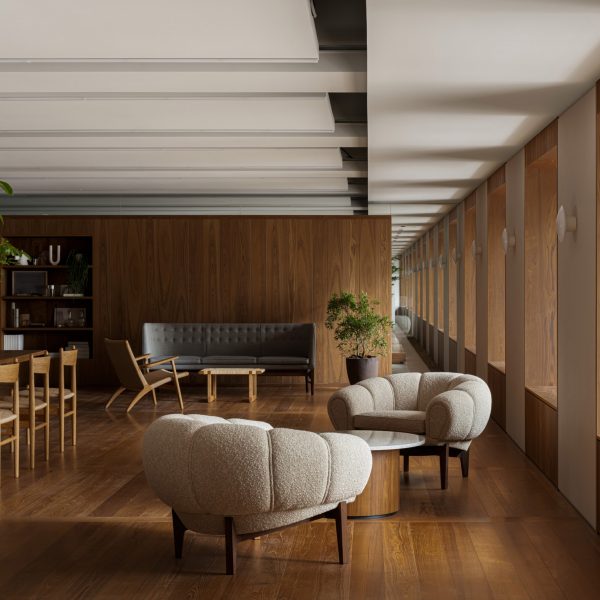
Japanese garden design informs Tokyo real estate office by Flooat
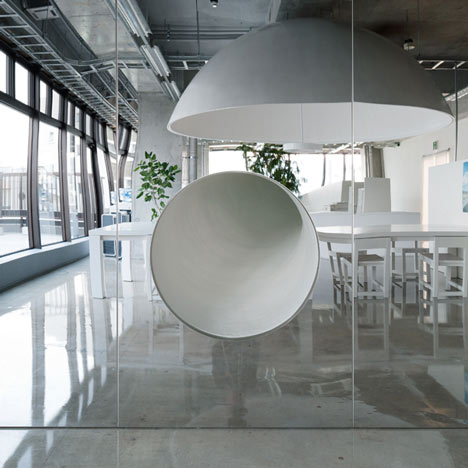
MR Design Office by Schemata Architecture Office
House T by Hiroyuki Shinozaki Architects
Torafu Architects uses concrete, wood and gravel to define spaces inside AKQA’s Tokyo offices
OEO Studio adds Nordic influences to Japandi-style apartment in Tokyo