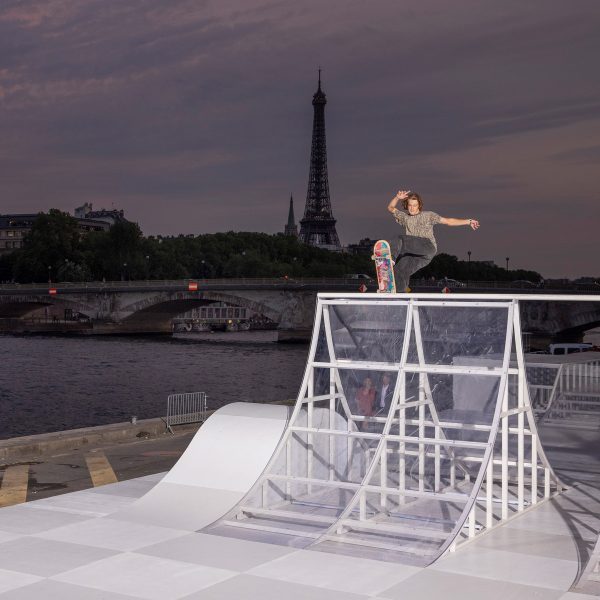
Skatepark Stuttgart by MBA/S Associates
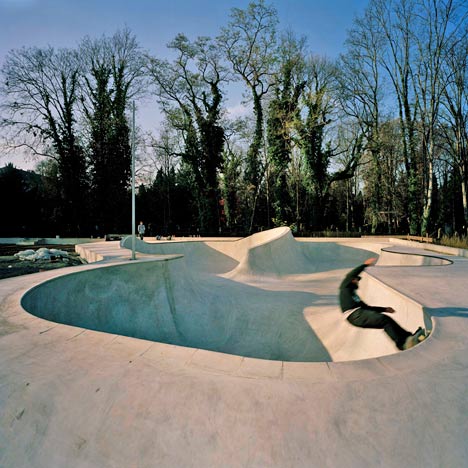
Former European skateboarding champion and architect Matthias Bauer of MBA/S Associates has designed a skatepark and youth club in Stuttgart, Germany.
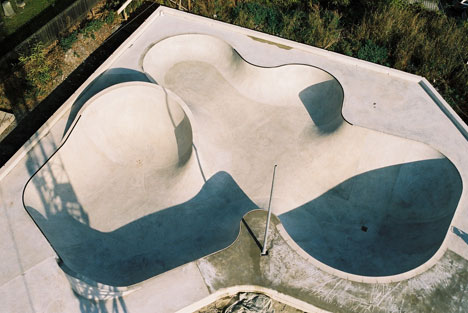
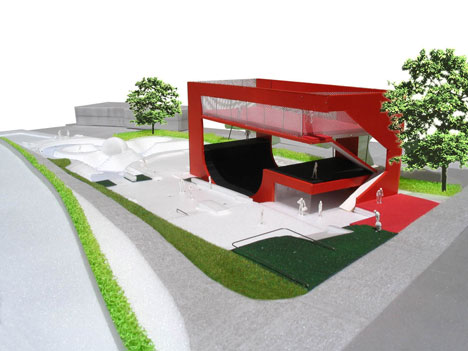
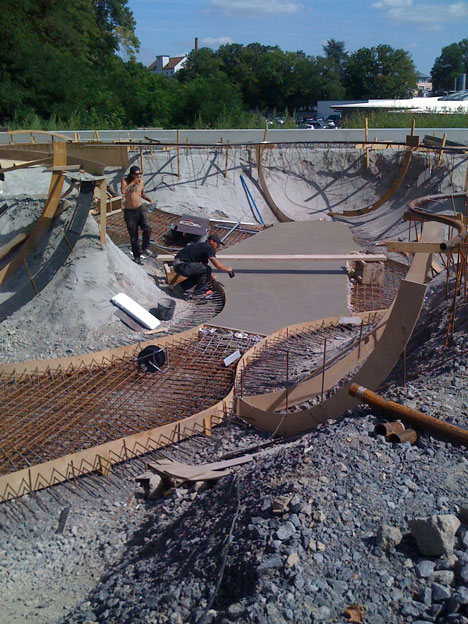
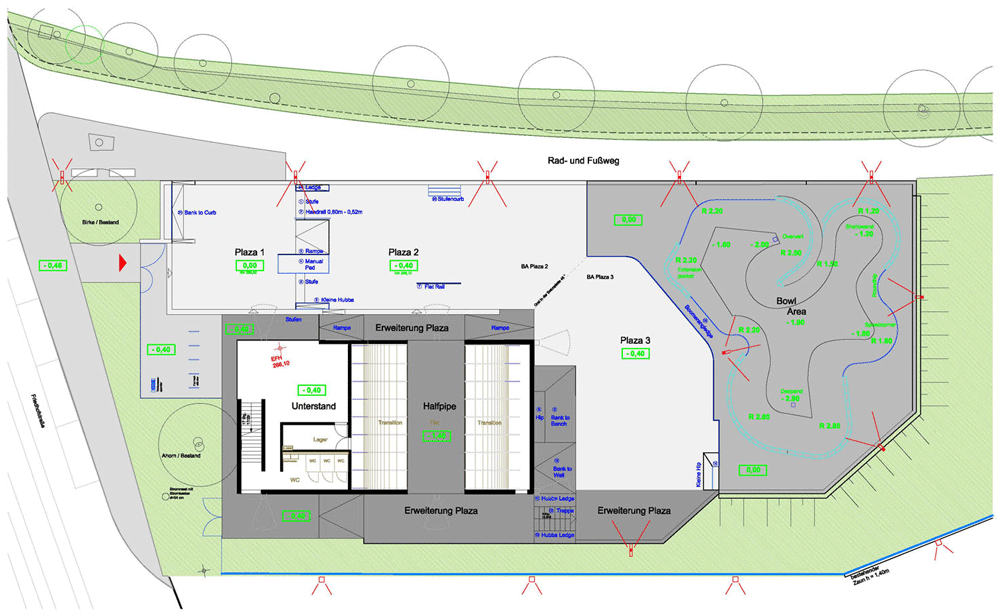
The park has a 1000 square-metre concrete plaza and bowl area, and will also feature a soon-to-be-added vert-ramp.
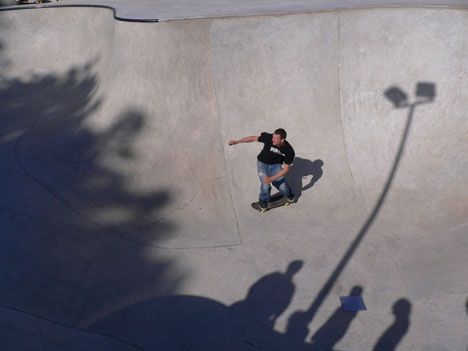
The vert-ramp will form part of an open-air structure housing the youth club.
Here’s more info from Bauer:
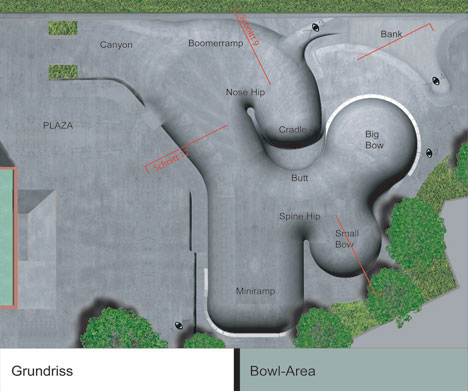
The skatepark is conceived as a combination of the three parts defining modern skateboarding: Street-Plaza, Bowl-Area and king size Vert-Ramp.
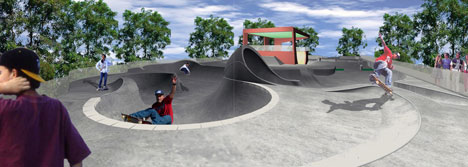
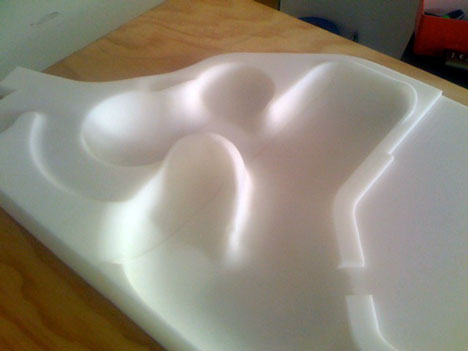
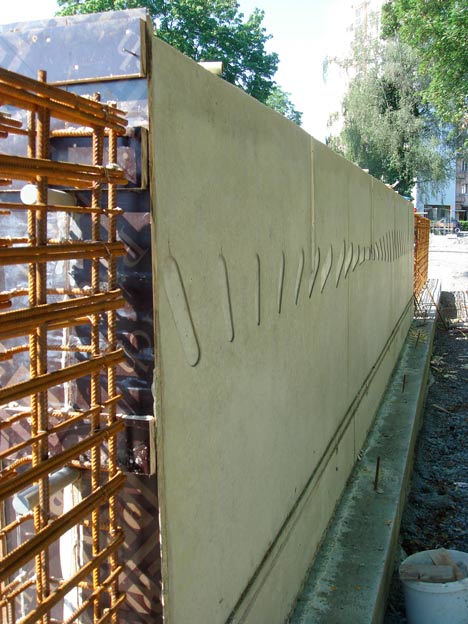
Built on a 15m high pile of war debris and of one material only, in-situ and spray concrete, it features up two 500sm large jointless plates.
The Vert-Ramp is covered by a 350sm roof made of overlapping 12m long free spanning translucent fibreglass elements and hosts a youth club under its platform.
Architect Matthias Bauer, principal of MBA/S, was a professional and european champion in skateboarding.
With their team based in Stuttgart, Germany, MBA/S is specialised in research projects, architecture, urbanism and landscape. Currently their first insulating concrete house is under construction.
Client: City of Stuttgart, GFFA
Program: Sport/Leisure
Location: Stuttgart, DE
Year: 2008
Scale: 1000 sm
Click above for larger image
See also:
.
 |
 |
 |
| Rolex Learning Centre by SANAA |
2010 Puma Bikes by Biomega |
360 by Francesco Sommacal |
Read more
Recommended stories
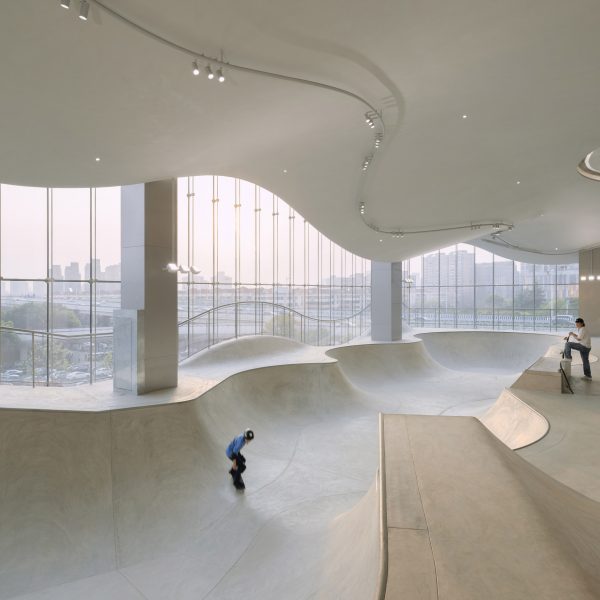
AAN Architects creates indoor skatepark overlooking Shanghai
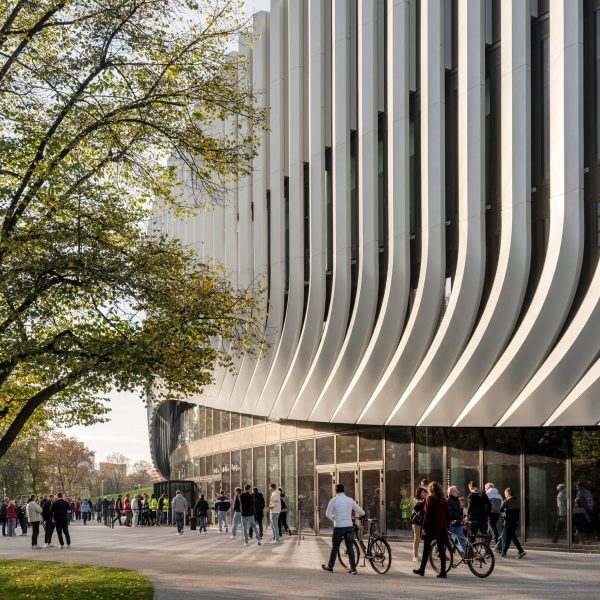
Aluminium ribs wrap sports arena by 3XN in Munich’s Olympic Park
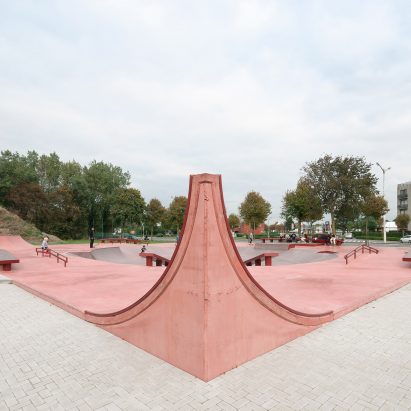
B-ILD and Constructo use shades of red concrete for skatepark on Belgian coast
Skate Villa by Philipp Schuster
SoBA designs colourful sports park informed by local opera costumes
Eleven skateparks that tell the story of skateboarding culture
CEBRA’s sports centre “grows like a mushroom” from concrete skate park by Glifberg+Lykkeskate