A Clinic, Hangzhou
by Studio Yo-U
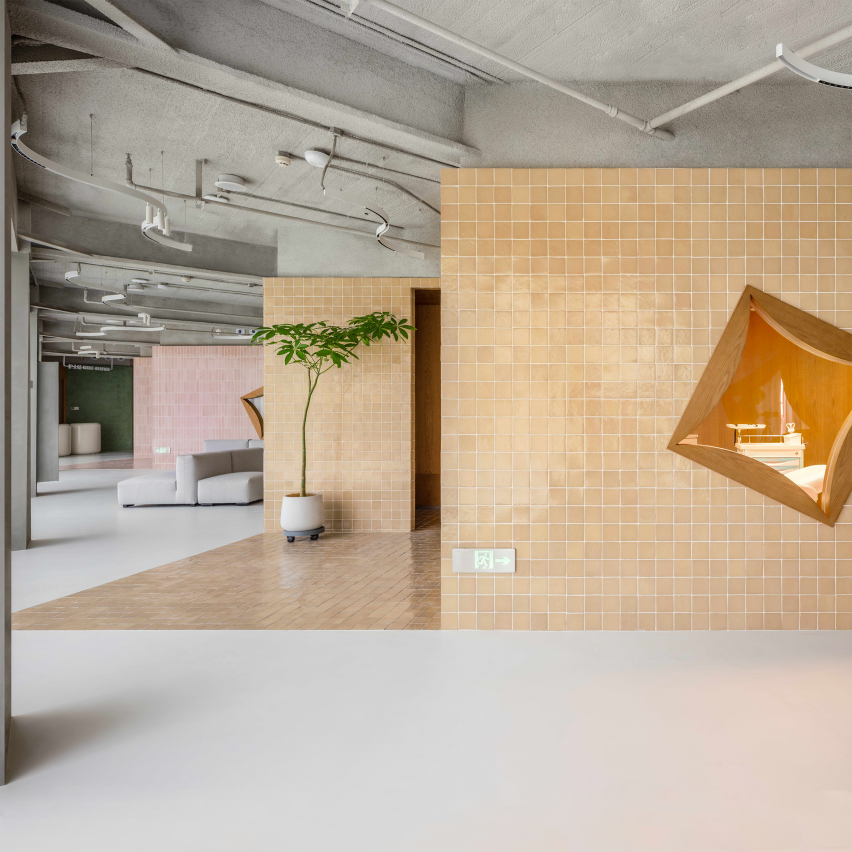
Studio Yo-U has designed the interiors of the A Clinic in Qianjiang, Hangzhou, China.
A Clinic is a newly established aesthetic medical brand offering private, membership-based services.
“We were invited to design its first medical clinic in Qianjiang,” said Studio Yo-U.
Located on the seventh floor of a hotel-standard tower with dense columns and limited ceiling height, the design needed to comply with medical regulations and address challenges such as the 70-metre-long circulation path and a U-shaped linear layout with a single entrance.
The design optimises patient flow by consolidating space types into three categories: waiting areas (serving both consultation and observation), examination rooms (combining consultation and imaging) and treatment rooms.
“We aimed to leverage the site’s natural light to create an open and non-suffocating atmosphere, breaking away from the conventional methods used in mid-to-high-end service spaces,” added Studio Yo-U.
As a result, the visual design of the space is light and vibrant and the materials used were direct and cost-effective.
This project has been shortlisted in the leisure and wellbeing interior category of Dezeen Awards China 2025.
Studio: Studio Yo-U
Project: A Clinic, Hangzhou
Credits: Zizhi Yu, Yin He, Yuebo Min and Shanghai Xiaolong Architectural Decoration Design
Related reading
Adventist Medical Centre by Napp Studio and Architects
休闲养疗室内 Leisure & wellbeing interior
Aloop Clinic & Lab by Keiji Ashizawa Design
Health and well-being interior
Leyi Counselling Clinic by Phoebe Says Wow
Leisure and wellness interior