Guangzhou North Island Creative Park Management Center
by Mutual Architecture
Mutual Architecture has designed the Guangzhou North Island Creative Park Management Center in Guangzhou, China.
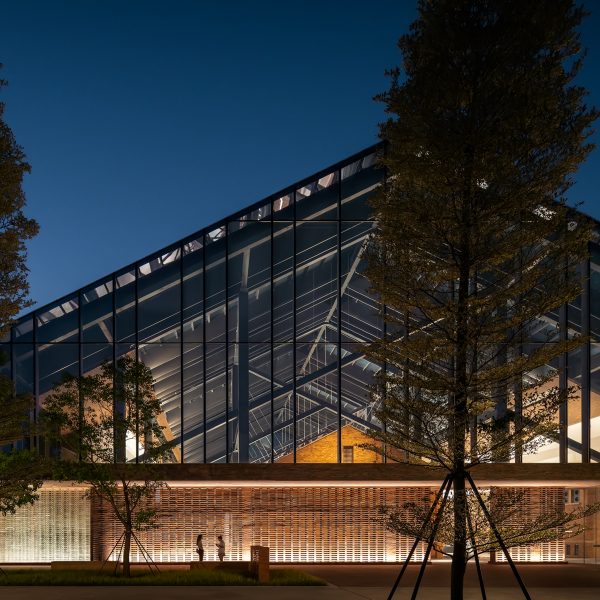
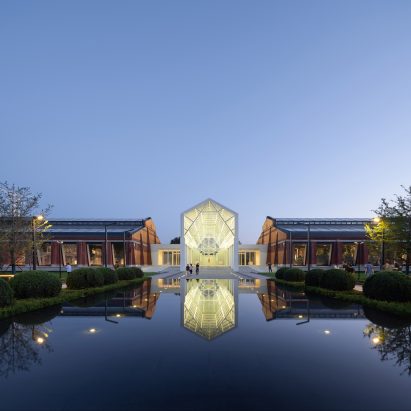
This project sought to balance the industrial past with contemporary functionality, with a focus on conveying the industrial history of the site while meeting contemporary functional requirements and artistic aesthetic values.
The overall design of the centre incorporates the square factory floor plan, large-scale structures, spaciousness and window wall configurations.
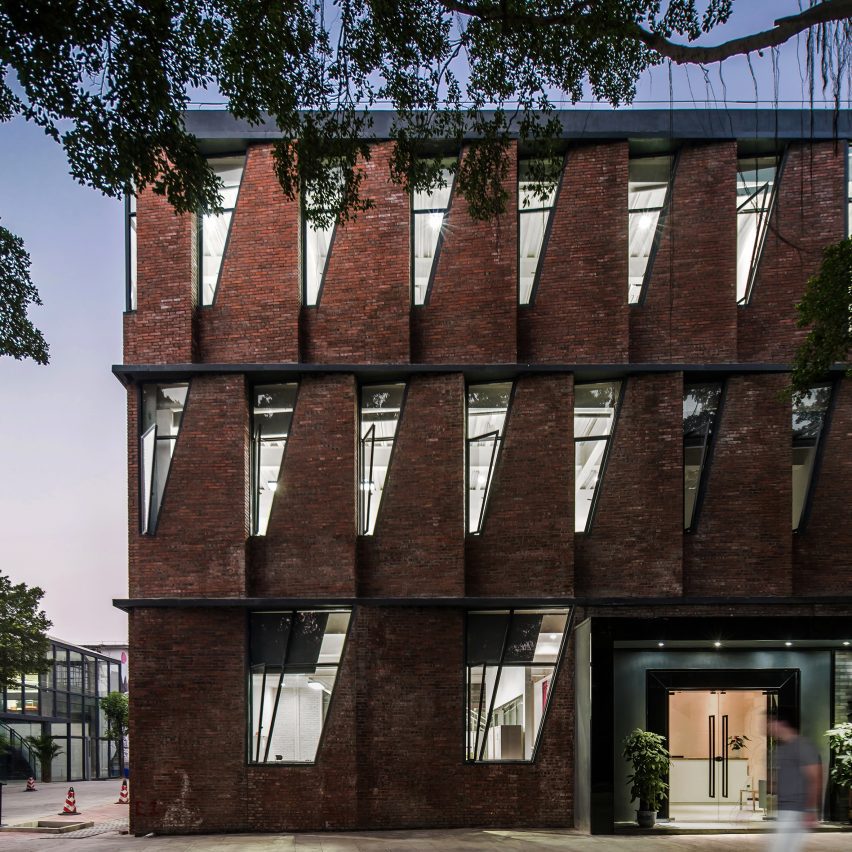
The facade is characterised by rhythmically ‘folded walls’ and an array of windows, retaining the look and feel of an industrial building by incorporating lines that give depth to the building.
As a result, the continuous folded walls can reduce direct exposure to the intense sun in the late afternoon, making the interior more comfortable and reducing the need for air conditioning.
This project has been shortlisted in the office and industrial project category of Dezeen Awards China 2025.
Studio: Mutual Architecture
Project: Guangzhou North Island Creative Park Management Center
Credits: Guangzhou Heshun Cultural Development, Feng Yuhai, Wei Wenwen, Shen Minghui, Simon Su and Ye Culture & Arts