Huahong Metropolitan Center
by Mudo Architects
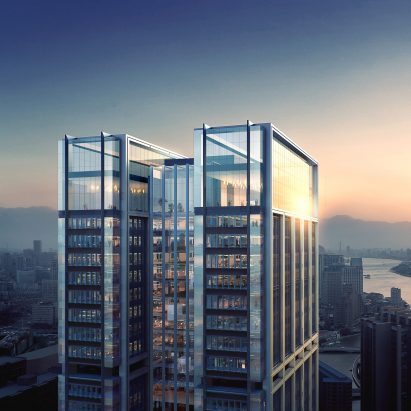
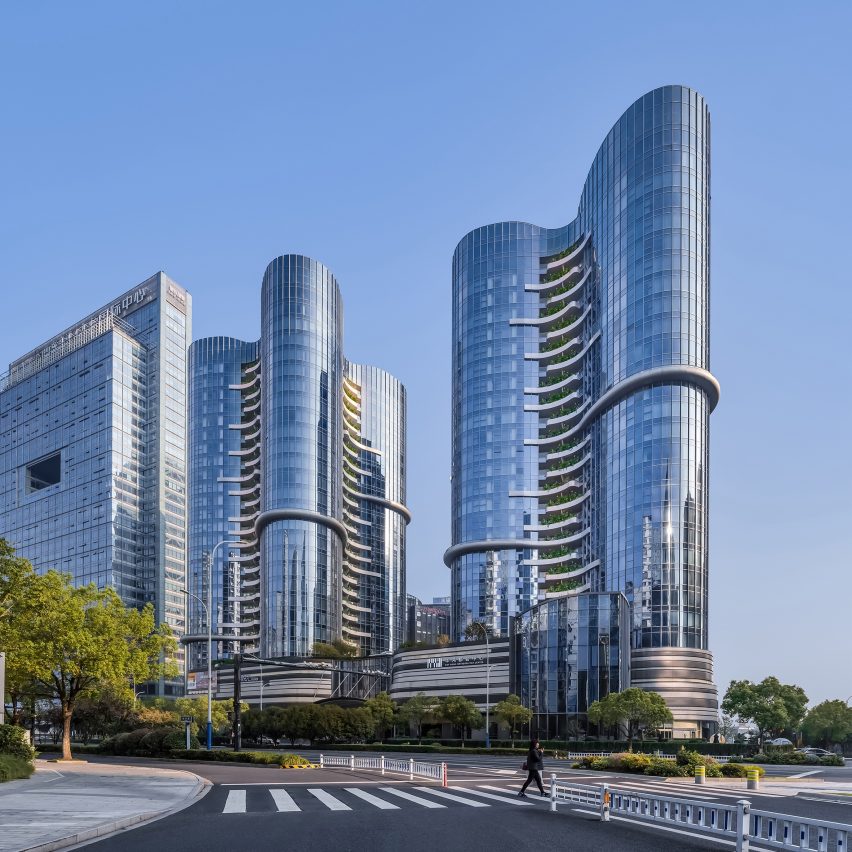
Mudo Architects has designed the Huahong Metropolitan Center, a twin-tower mixed-use project that renovated a decade-old unfinished building in Hangzhou, China.
Huahong Metropolis Center is an urban renewal experiment centred on the concept of “revitalising ruins,” said Mudo.
This decade-old unfinished building has been brought back to life through a “light-touch” renovation approach.
Preserving its original structure, the centre has been meticulously reshaped into an ecological landmark that seamlessly integrates office workplace, apartments and commercial areas. The design ingeniously transforms the building’s initial flaws into distinctive features, notably the elevated green garden.
Drawing inspiration from Hangzhou’s tea hills, this project adopts a vertical mountainous form, embedding a multi-layered greening system that connects ground-level landscapes, podium rooftop gardens and sky terraces into a lush urban oasis.
Rejecting the ‘one-off renovation’ mindset, this project has intentionally reserved flexible spaces, inviting users to participate in ongoing transformations. This approach turns vertical greenery into a dynamic, community-co-created interface, fostering a symbiotic relationship between people and the city.
This project has been shortlisted in the mixed-use project category of Dezeen Awards China 2025.
Studio: Mudo Architects
Project: Huahong Metropolitan Center
Credits: Huahong JiaXin Group, Do Design Group, Au-Sino Architectural Design Institute and Zhejiang Zhongnan Curtail Wall Polytron Technologies
Related reading
Hangzhou One Future by Aedas
混合用途项目 (Mixed-use project)
Jing Stay by Atelier d'More
更新建筑 Rebirth project