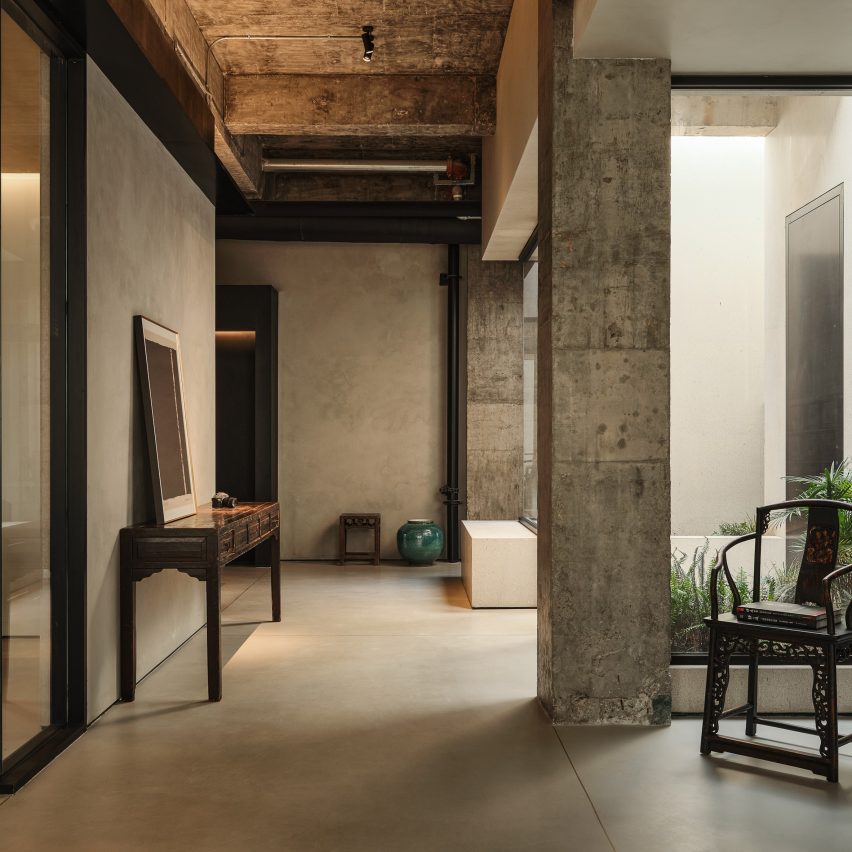
Modern Tranquillity: Zen in the Office | Cishan’s Workspace Design
by Studio8 Architects
Studio8 Architects has designed the interiors of the Cishan Workspace, as part of the ‘Modern Tranquillity: Zen in the Office’ series in Hangzhou, China.
Cishan, a catering company with multiple brands, boasts an office on the top floor of a building in a business park near Xixi Wetland.
“Our design subtly reflects the brand ethos through thoughtful material selection, strategic spatial layouts, the interplay of solid and void spaces, seamless indoor-outdoor transitions, the integration of natural landscapes and the display of antique furniture,” said Studio8.
“The client envisioned a workspace that reflects the brand’s ethos – low-key, restrained, rational and calm – while supporting both efficient work and social interaction.”
The office, located on the top floor of a standard column-grid building, presented challenges such as limited floor load, ceiling height and natural lighting.
The design responds by preserving the structural integrity and strategically modifying the building to introduce a lightwell and sunken courtyard, drawing daylight and greenery deep into the interior.
This project has been shortlisted in the office interior category of Dezeen Awards China 2025.
Studio: Studio8 Architects
Project: Modern Tranquillity: Zen in the Office | Cishan’s Workspace Design
Credits: Cishan, Unolai Lighting Design and Associates and Shanghai Delhom Acoustics Science and Technology Consulting
Related reading
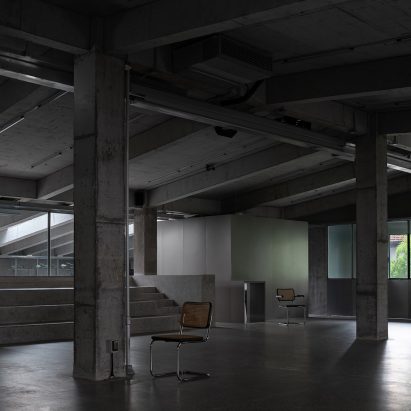
Neri&Hu creates “nomadic” office interiors for Shanghai media company
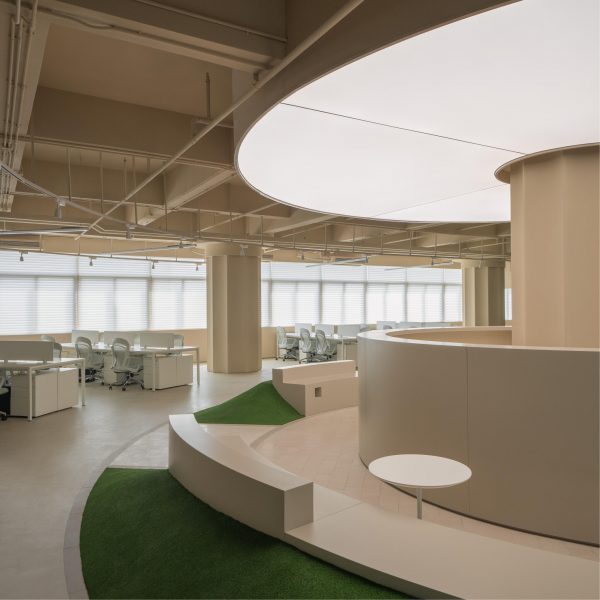
Forward Group Headquarters Office by Studio 10
Workplace interior (small)
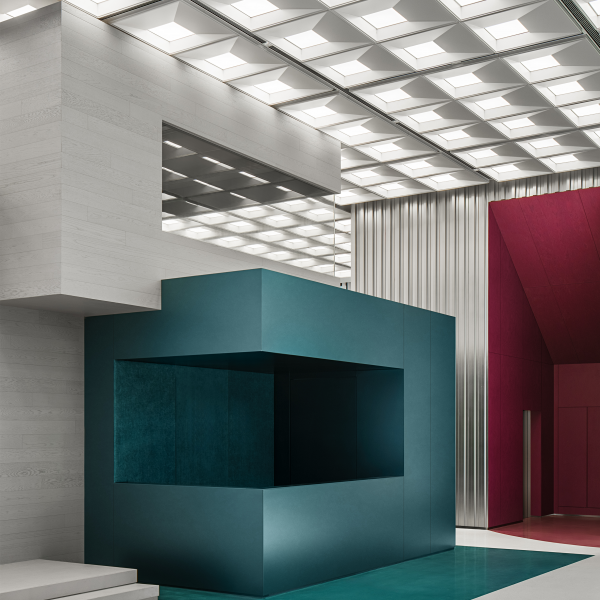
MAX Show Office Hangzhou by Ippolito Fleitz Group Identity Architects
办公室内 Office interior