The Renovation of Shekou School
by Yu Architects
Yu Architects has renovated Shekou School, as part of the Hundred Schools Renewal Plan, in Shenzhen, China.
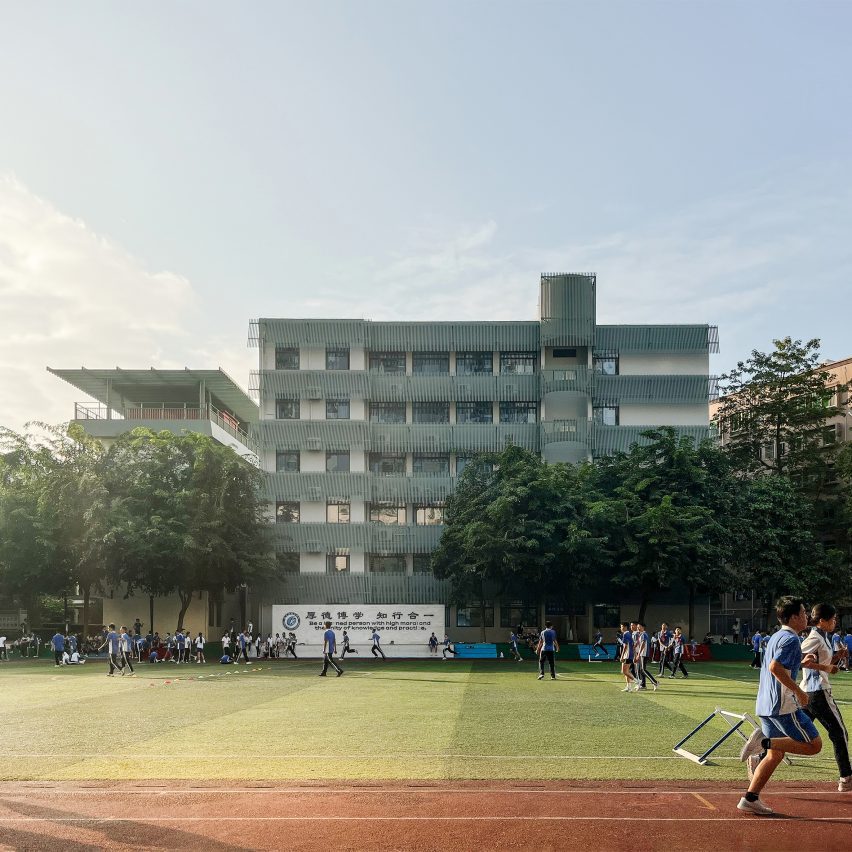
Since its establishment in 1945, Shenzhen Shekou School has undergone multiple fragmented and low-quality renovations, resulting in poor-quality outdoor spaces, an outdated identity and inadequate dining facilities.
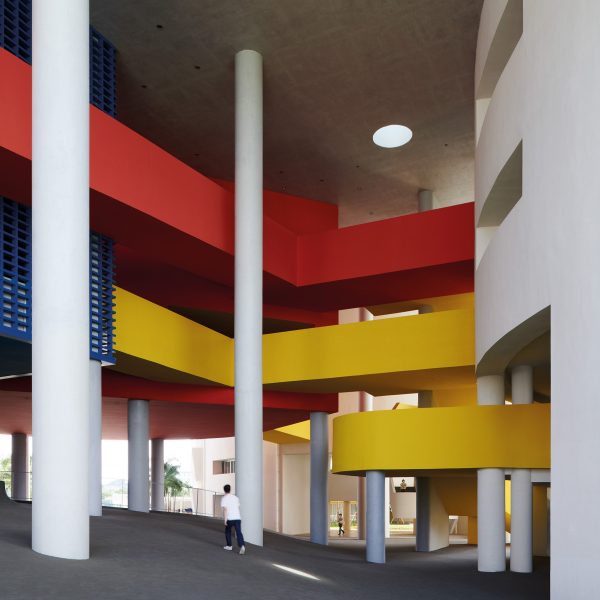
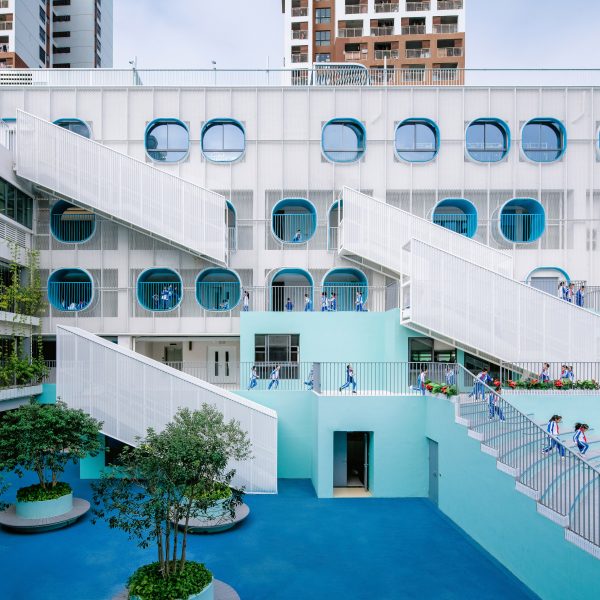
Through the core strategy of “Articulating Edges and Fabricating Connections,” Yu Architects has redefined the campus by upgrading key architectural interfaces, paving systems and introducing a newly designed pavilion system.
This acupuncture-like approach wove a renewed holistic tapestry for the school, transforming courtyards into multifunctional public halls that extend the educational environment.
It also resolved the dining shortage through a new triangulated pavilion complex that merges landscape, micro-topography and communal life.
As a flagship project, Shekou School offers a model for low-cost, fast-track campus renewal, delivering a more open, green and adaptable learning environment that responds to post-pandemic pedagogical needs.
This project has been shortlisted in the education project category of Dezeen Awards China 2025.
Studio: Yu Architects
Project: The Renovation of Shekou School
Credits: Dao Yu, Jiamin Diao, Jizhang Hu, Yang Liu, Jiamin Diao, Jizhang Hu, Zhongwei Sun, Yi Zhang, Weitao Zhu, Xiongshen Huang, Yikui Cai, Danqing He, Enpei Cao, Wenting Du and Boqiao Niu