YSJ4-3#
by Shi-Ye Architecture Design and Research Practice
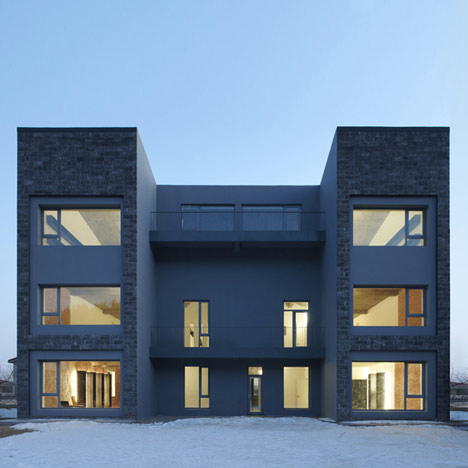
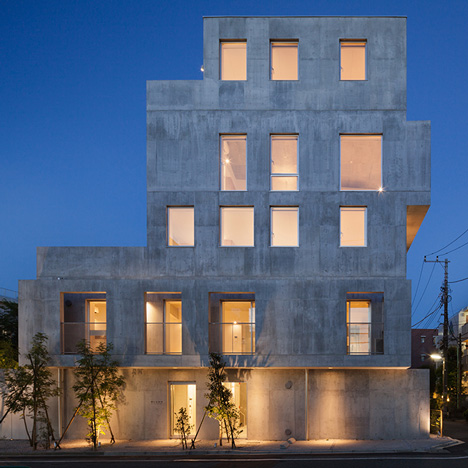
Shi-Ye Architecture Design and Research Practice has designed YSJ4-3, a mid-unit townhouse in Yubei District, Chongqing, China.
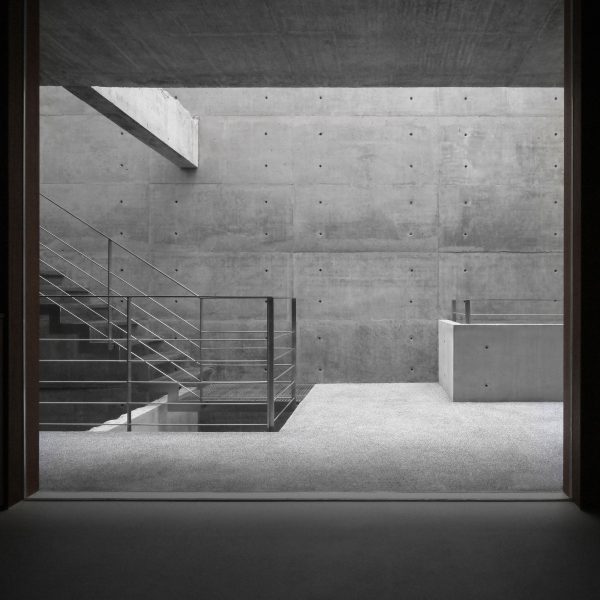
To address the defects in the original building of this project, Shi-Ye removed and relocated the stairs in accordance with the design plan. In addition, part of the floor slab was removed to provide a new vertical space for the stairwell and a double-height space between the upper and lower floors of the public space.
The main entrance and the indoor stairwell of the original building were in the centre of the interior, thus dividing the building into two equal halves. For this reason, it significantly reduced the flexibility with which the space could be divided.
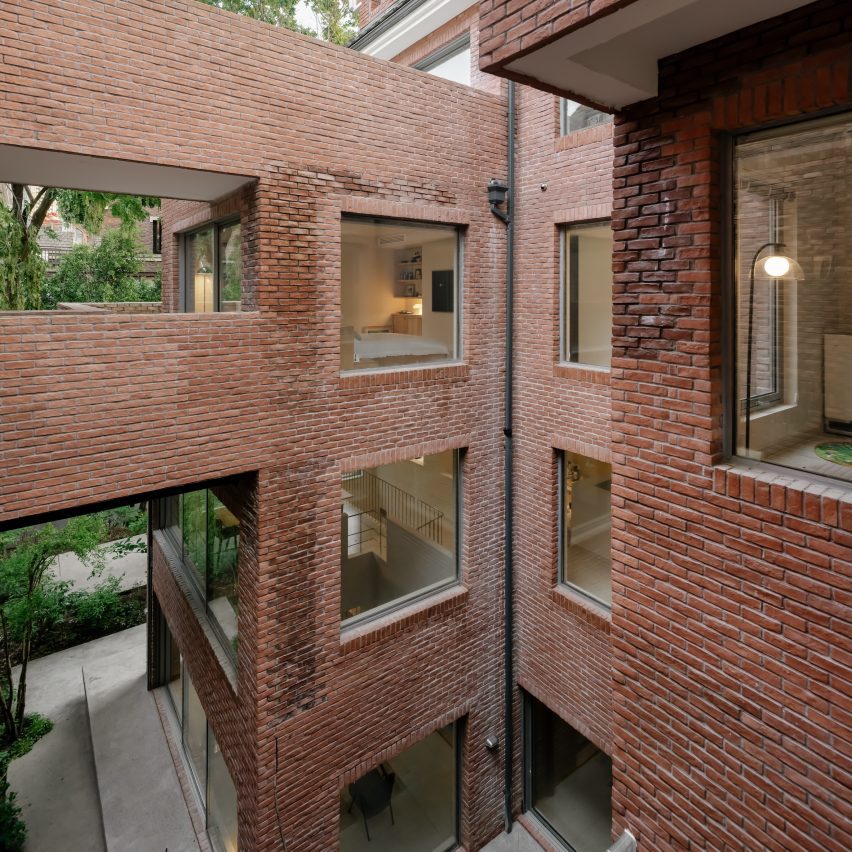
“Since the size and position of the window and door openings [also] changed, we used the same colour and material facing bricks on the new facade to re-pave them to ensure the appearance is consistent with the neighbouring building,” said Shi-Ye. “Indoors, we used light-colored terrazzo as the floor and off-white latex paint on the wall.”
This project has been shortlisted in the residential project category of Dezeen Awards China 2025.
Studio: Shi-Ye Architecture Design and Research Practice
Project: YSJ4-3#
Credits: Liu Shuo, Liu Feng, Wan Tao, Ye Mingchen, Zhou Bo, Li Yi, Zhu Fengshun, Liu Tianbao, Xing Ya, Yang Guang and Runshi Flooring