Interiors
Dude Cigar Bar by Studiomake

Twisted bricks create openings in the walls of a speakeasy-style bar in Bangkok, allowing passers-by a sneaky glimpse inside. More about Dude Cigar Bar by Studiomake
Twisted bricks create openings in the walls of a speakeasy-style bar in Bangkok, allowing passers-by a sneaky glimpse inside. More about Dude Cigar Bar by Studiomake

A shelving unit displaying children's clothes doubles up as a plywood playhouse with a sliding staircase, swinging doors and removable furniture. More about Pop-Out House by Mut Architecture and Benjamin Mahon

The timber stalactites of an undulating cave-like ceiling bear down around the bar of a coffee shop in Łódź, Poland. More about Zmianatematu by xm3

Nobody likes hospital waiting rooms. Barcelona design agency Fuelfor have designed a series of conceptual improvements to make them a little more bearable. More about Rethinking the Waiting Room by Fuelfor

Milanese collective Carnovsky have decked out east London bar and gallery DreamBags JaguarShoes in their wallpaper that changes under different lighting conditions. More about RGB by Carnovsky at DreamBags JaguarShoes

Walls, ceilings, furniture and lighting are covered in grey felt at this advertising office in Amsterdam by Dutch interior architects i29. More about Tribal DDB office by i29

Garments hang from the recycled parts of four bicycles inside a sustainable clothing shop in Stuttgart. More about Glore Store by Markmus and Neoos Design

Show RCA 2011: Royal College of Art graduate Malene Hartmann Rasmussen created this ceramic installation evoking a surreal forest hut from a Brothers Grimm fairytale for her graduation show earlier this summer. More about If I Had A Heart I Could Love You by Malene Hartmann Rasmussen

Spotlights at the ends of tentacle-like cables illuminate the client's collection of paintings and sculptures inside a seafront apartment in Belgium. More about Seaside Apartment by Ooze

The ceiling of a drama studio in Milan is imprinted with inverted bubbles that house both spotlights and skylights. More about Zona K by Pietro Bagnoli and Franco Tagliabue

Japanese designers Nendo will draw black and white floorboards that appear to flow around plinths for their solo show at the National Taiwan Craft Research and Development Institute later this month. More about Solo Exhibition by Nendo
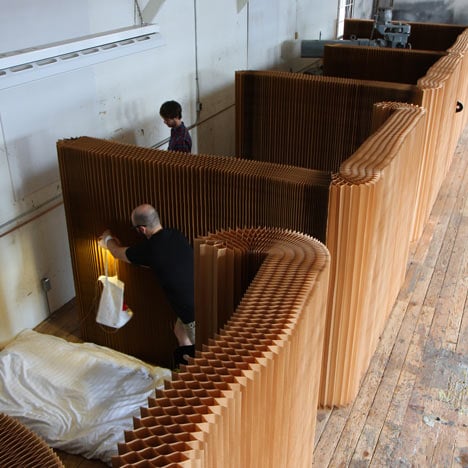
Canadian studio Molo has designed a system of paper partitions that provide privacy at shelters in the wake of a disaster. More about Softshelter by Molo
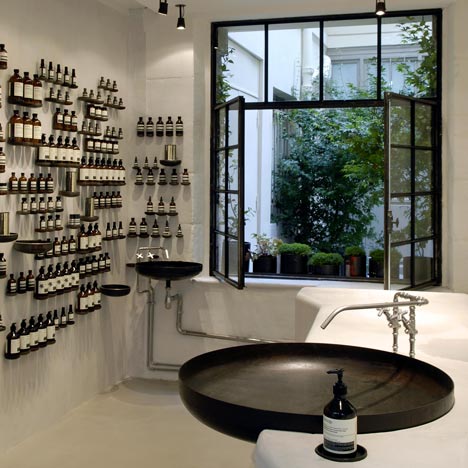
Skincare products at Aesop's latest store in Paris are displayed on 427 steel caps that would normally be used in the city's plumbing network. More about Aesop Le Marais by Ciguë

A stainless steel net takes the place of a banister around the staircase and first floor corridor of this apartment in Prague. More about Rounded Loft by A1 Architects

Mirrors lining the ceilings and walls of a tiny pop-up clothing shop in Warsaw create the illusion of endless rails of garments. More about Zuo Corp by Super Super and Inside/Outside

In the last few weeks we've published a few projects that intentionally look as though the builders haven't left yet. Here's a roundup of all the apartments, salons and shops on Dezeen that feature patches of plaster, scaffolding, dangling wires and hoarding-like woodwork. See all the stories »
More about Dezeen archive: is it ready yet?
Rotating walls with acid green edges slot together like jigsaw pieces between a London lighting showroom and its window display. More about Atrium by Studio RHE


Architects Gundry & Ducker created a pub inside a cardboard box inside the crypt of a London church. More about Draughtsman's Arms by Gundry & Ducker

Here's a movie about the almost invisible installation by Japanese architect Junya Ishigami that's on show at the Barbican art gallery in London. More about Junya Ishigami at the Barbican

Furniture-filled caves can be found inside a guesthouse in Modica, Sicily. More about Casa Talia by Marco Giunta and Viviana Haddad