• Magazine
  • Awards
  • Jobs
  • Events Guide
  • Showroom
  • School Shows
  • Courses
  • Competitions

Follow:

  • Architecture
  • Interiors
  • Design
  • Technology
  • Series
  • Features
  • Interviews
  • Opinion
  • News
  • Lookbooks
  • Talks
  • Videos
  • Podcasts
  • About
  • Comments
  • Newsletters
  • Preferences
  • Submit a story
  • Advertise
  • Privacy notice
  • Contact

Dezeen Magazine dezeen-logo dezeen-logo

  1. « Newer page
  2. ...
  3. 2647
  4. 2648
  5. 2649
  6. 2650
  7. 2651
  8. ...
  9. Older page »
clear

Follow:

  • Awards
  • Jobs
  • Events Guide
  • Showroom
  • School Shows
  • Courses
  • Competitions
  • Series
  • Interviews
  • Opinion
  • Talks
  • Videos
  • Newsletters
  • Podcasts
  • Magazine
  • Architecture
  • Interiors
  • Design
  • Technology

Search results:

Read more:

Refine your search:

Cats

  1. « Newer page
  2. ...
  3. 2647
  4. 2648
  5. 2649
  6. 2650
  7. 2651
  8. ...
  9. Older page »

Page 2649

  • Florida Beach House by Iredale Pedersen Hook

    Architecture

    Architecture


    Florida Beach House by Iredale Pedersen Hook

    This roof of this sea-facing holiday house in Mandurah, south of Perth, jolts up and down to create four irregular gables. More about Florida Beach House by Iredale Pedersen Hook
    Amy Frearson | 9 August 2011 | 20 comments
  • Extension to a house in Chaville by Cut Architectures

    Architecture

    Architecture


    Extension to a house in Chaville by CUT Architectures

    French studio CUT Architectures have extended a Paris house by squeezing a glass-fronted music room and a garage between the building and its neighbour. More about Extension to a house in Chaville by CUT Architectures
    Amy Frearson | 8 August 2011 | 11 comments
  • London Tube Map by Mark Noad Design

    Design

    Design

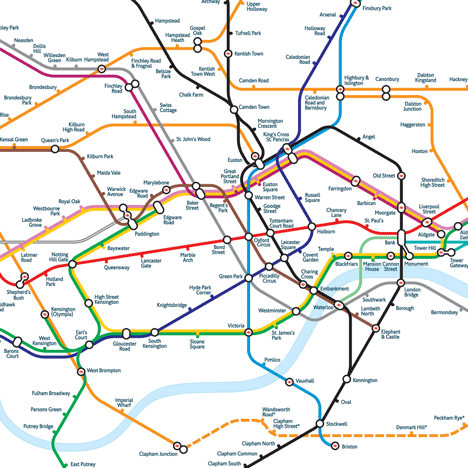
    London Tube Map by Mark Noad Design

    London designer Mark Noad has revamped the London Underground map to be more geographically accurate. More about London Tube Map by Mark Noad Design
    Amy Frearson | 8 August 2011 | 64 comments
  • Open Design Now

    Video

    Video


    Open Design Now launch at DMY Berlin

    In this movie filmed at DMY Berlin, Dezeen editor-in-chief Marcus Fairs chaired a panel discussion with editors and authors of Open Design Now: Why Design Cannot Remain Exclusive. More about Open Design Now launch at DMY Berlin
    Amy Frearson | 8 August 2011 | Leave a comment
  • Dyson Centre for Neonatal Care by Feilden Clegg Bradley Studios

    Architecture

    Architecture


    The Dyson Centre for Neonatal Care by Feilden Clegg Bradley Studios

    Square box windows provide seating areas at a hospital unit in Bath, UK, for sick and premature babies. More about The Dyson Centre for Neonatal Care by Feilden Clegg Bradley Studios

    Amy Frearson | 8 August 2011 | 5 comments
  • News

    News

    Will Alsop to launch new design studio


    Dezeen Wire:
    Will Alsop and Scott Lawrie are to leave architects RMJM and set up a new design studio in London. More about Will Alsop to launch new design studio
    Amy Frearson | 8 August 2011 | Leave a comment
  • Catchbowl by Torafu Architects

    Design

    Design


    Catchbowl by Torafu Architects

    Japanese studio Torafu Architects have designed a lidded bowl that can be split into two parts and mounted on the wall as shelves. More about Catchbowl by Torafu Architects
    Amy Frearson | 8 August 2011 | 11 comments
  • Interactive Museum of the History of Lugo by Nieto Sobejano Arquitectos

    Architecture

    Architecture


    Interactive Museum of the History of Lugo by Nieto Sobejano Arquitectos

    Nieto Sobejano Arquitectos have completed an underground museum in Spain with weathered steel towers and cylinders that emerge above a grass lawn (photographs by Roland Halbe and Fernando Alda). More about Interactive Museum of the History of Lugo by Nieto Sobejano Arquitectos
    Amy Frearson | 8 August 2011 | 7 comments
  • Grand Teton Discovery and Visitor Center by Bohlin Cywinski Jackson

    Architecture

    Architecture


    Grand Teton Discovery and Visitor Centre by Bohlin Cywinski Jackson

    A forest of timber columns and a stone fireplace feign a woodland campsite inside a visitor centre at the Rocky Mountains. More about Grand Teton Discovery and Visitor Centre by Bohlin Cywinski Jackson
    Amy Frearson | 7 August 2011 | 5 comments
  • Dezeen archive: Australian Houses

    Architecture

    Architecture

    Dezeen archive: Australian houses


    Dezeen archive: as we've been bombarded by beautiful Australian houses in recent weeks and our story from last week about a cliff-top house inspired by a Picasso painting (top left) continues to be popular with readers, we've grouped together all our stories about houses in Australia. See all the stories »

    See all our archive stories »

    More about Dezeen archive: Australian houses
    Amy Frearson | 7 August 2011 | Leave a comment
  • Elsbethen Site by Trint + Kreuder d.n.a

    Architecture

    Architecture

    Elsbethen Site by Trint + Kreuder d.n.a


    A veil of metal lace screened by thin concrete piers clads an extension to a baroque theatre and an adjacent commercial block in Germany. More about Elsbethen Site by Trint + Kreuder d.n.a
    Amy Frearson | 6 August 2011 | 1 comment
  • Dri Dri at St Martins Lane by Elips Design

    Interiors

    Interiors

    Dri Dri at St Martins Lane by Elips Design


    A pop-up Italian ice cream stall at St Martins Lane Hotel in London evokes the seaside with yellow beach huts and striped decking. More about Dri Dri at St Martins Lane by Elips Design
    Amy Frearson | 6 August 2011 | 3 comments
  • One year ago...

    One year ago...


    This time last year Dezeen featured a collection of 3D-printed dresses followed by clothing that becomes transparent when approached. More about One year ago...
    Rose Etherington | 6 August 2011 | Leave a comment

  • R-House by Budi Pradono

    Architecture

    Architecture

    R-House by Budi Pradono

    Cooling pools of water and trees line corridors and rooms inside an Indonesian house by architects Budi Pradono. More about R-House by Budi Pradono

    Amy Frearson | 5 August 2011 | 14 comments
  • This week on Dezeen

    This week on Dezeen

    This week on Dezeen

    Our most popular story this week featured a steel-plated house with a drawbridge-like flap that one reader thought might come in useful in a zombie apocalypse. Other hotly debated stories included a Mumbai office block sandwiched between a corporate complex and a slum and a leaning house with a tree growing inside. More about This week on Dezeen
    Amy Frearson | 5 August 2011 | Leave a comment

  • House on Zaru Street by Open AD

    Architecture

    Architecture

    House on Zaru Street by Open AD

    These twin residences in Riga, Latvia, mirror one another exactly, except that one is clad in timber and the other in blackened steel. More about House on Zaru Street by Open AD

    Amy Frearson | 5 August 2011 | 7 comments
  • Good ideas glow in the dark by Bruketa Zinic and Brigada

    Design

    Design

    Good ideas glow in the dark by Bruketa&Žinić and Brigada

    Croatian designers Bruketa&Žinić have created a book that can only be identified in the dark. More about Good ideas glow in the dark by Bruketa&Žinić and Brigada
    Amy Frearson | 5 August 2011 | 3 comments

  • Martiini shop by Amerikka

    Interiors

    Interiors

    Marttiini shop by Suunnittelutoimisto Amerikka

    Leather-bound blades displayed against chunky wooden blocks adorn the walls of a Finnish knife shop in Helsinki by designers Suunnittelutoimisto Amerikka. More about Marttiini shop by Suunnittelutoimisto Amerikka
    Amy Frearson | 5 August 2011 | 4 comments

  • House at Alibag by Malik Architecture

    Architecture

    Architecture

    House at Alibag by Malik Architecture

    This jumbled house in India features an elevated steel tunnel, bridged corridors and a rooftop swimming pool on stilts. More about House at Alibag by Malik Architecture
    Amy Frearson | 5 August 2011 | 25 comments
  • Max & Co by Duccio Grassi Architects

    Interiors

    Interiors


    Max & Co by Duccio Grassi Architects

    Garments hidden behind semi-circular screens in a Hong Kong outlet can be glimpsed through jagged perforations. More about Max & Co by Duccio Grassi Architects

    Amy Frearson | 4 August 2011 | Leave a comment
  1. « Newer page
  2. ...
  3. 2647
  4. 2648
  5. 2649
  6. 2650
  7. 2651
  8. ...
  9. Older page »

Next page

Most
popular

Most
commented

  1. 1IKEA launches collectible design objects "at a price that people can afford"
  2. 2Photos reveal new facade of Google's Thompson Center
  3. 3Tivoli creates theme park Japanese neighbourhood in central Copenhagen
  4. 4OMA completes first US affordable housing development in San Francisco
  5. 5ARB scraps two-year practice requirement for architectural registration in the UK
  6. IKEA launches collectible design objects
  7. Photos reveal new facade of Google's Thompson Center
  8. Tivoli creates theme park Japanese neighbourhood in central Copenhagen
  9. OMA completes first US affordable housing development in San Francisco
  10. ARB scraps two-year practice requirement for architectural registration in the UK
  1. 1Elon Musk reveals plans for world's largest building
  2. 2OMA completes first US affordable housing development
  3. 3Jaguar reveals first look at Type 01's four-seat interior
  4. 4Ferrari's controversial first EV sells for record $40 million at auction
  5. 5Photos reveal new facade of Google's Thompson Center
  6. Elon Musk reveals plans for world's largest building
  7. OMA completes first US affordable housing development
  8. Jaguar reveals first look at Type 01's four-seat interior
  9. Ferrari's controversial first EV sells for record $40 million at auction
  10. Photos reveal new facade of Google's Thompson Center

Studio Font perches cliffside home in Mexico on inhabitable concrete columns

Casa Diez Pies by Studio Font

Open Studio designs izakaya-style restaurant with "half-dipped dumpling" lamp

Red dumpling above yellow seat

Studio NRG designs Lilium Chair out of recycled metal car rims

Studio NRG

Fabio Fantolino looks to 1960s offices for interior of retro Turin bar

Seating area beneath mezzanine

Subscribe

Subscribe

Subscribe to
our newsletters

Loading

We will only use your email address to send you the newsletters you have requested. We will never give your details to anyone else without your consent. You can unsubscribe at any time by clicking on the unsubscribe link at the bottom of every email, or by emailing us at [email protected].

For more details, please see our privacy notice.

Thank you!

You will shortly receive a welcome email so please check your inbox.

You can unsubscribe at any time by clicking the link at the bottom of every newsletter.


"Design weeks need to start framing repair as aspirational"

Design Preowned showroom Copenhagen

Parametricism "changed how we think" as architects says Melike Altınışık

Melike Altınışık portrait

Popular
jobs

Featured
jobs

  1. 1Project architect at Richard Parr Associates
  2. 2Interior designer at Hero Design Group
  3. 3Project architect at POD Architects
  4. 4Architectural assistant at Quarterback Real Estate
  5. 5Junior marketing executive at Design International
  6. Project architect  at Richard Parr Associates
  7. Interior designer  at Hero Design Group
  8. Project architect  at POD Architects
  9. Architectural assistant  at Quarterback Real Estate
  10. Junior marketing executive  at Design International
  1. 1Architect/experienced Part 2 architectural assistant at Urbanist Architecture
  2. 2Classified sales intern at Dezeen
  3. 3Midweight interior designer/interior architect at Studio Braw
  4. 4Project architect at POD Architects
  5. 5Experienced project architect at HÁM Interiors
  6. Architect/experienced Part 2 architectural assistant  at Urbanist Architecture
  7. Classified sales intern  at Dezeen
  8. Midweight interior designer/interior architect  at Studio Braw
  9. Project architect  at POD Architects
  10. Experienced project architect  at HÁM Interiors

Eight products that weld thoughtful design with metal materiality

Domus outdoor lighting collection by Joan Gaspar for Marset

Eight interiors with colourful tapware that puts the fun in functional

Bathroom with red tap

Eight imaginative buildings with curving brickwork

Twisted Brick Shell Library by HCCH Studio

Dezeen Events Guide

Photo of person walking through an installation

Dezeen Jobs

Highlights

  • Bevel by Waugh Thistleton Architects 

    Mass timber

    Tallest mass-timber office

    Mass timber
    Tallest mass-timber office
  • CoHouse in Cothen by Woonpioniers

    Architecture

    Tetris-like homes

    Architecture
    Tetris-like homes
  • Timber dining space overlooking the rocky coastline through a wide panoramic window

    Architecture

    Spruce-tree cabin

    Architecture
    Spruce-tree cabin
  • Renault 5 E-Tech Electric

    Design

    Cool electric cars

    Design
    Cool electric cars
  • Highmark Stadium

    News

    Buffalo Bills stadium

    News
    Buffalo Bills stadium
  • Star Homes in Tanzania

    News

    Malaria-combatting homes

    News
    Malaria-combatting homes
  • German House renovation rendering

    News

    Studio Gang NYC skyscraper

    News
    Studio Gang NYC skyscraper
  • MIT warehouse by DSR

    Architecture

    DS+R MIT architecture school

    Architecture
    DS+R MIT architecture school
  • Jaguar Type 01 electric car interior

    Cars

    Jaguar Type 01 interior

    Cars
    Jaguar Type 01 interior
  • Architecture

    Weathering-steel barn

    Architecture
    Weathering-steel barn
  • Dallas Stars arena in Plano, Texas, by HNTB

    Stadiums

    Dallas Stars arena

    Stadiums
    Dallas Stars arena
  • Architecture

    César Pelli final building

    Architecture
    César Pelli final building
  • Elia service centre in Ostend by OYO Architects

    Warehouses

    Steel-framed office

    Warehouses
    Steel-framed office
  • V&A Dundee Lego set

    News

    V&A Dundee Lego set

    News
    V&A Dundee Lego set
  • VISTA Science Experience Centre in Austria by Studio Maks

    Architecture

    Mirrored-ceiling pavilion

    Architecture
    Mirrored-ceiling pavilion
  • Newsletters
  • Comments
  • Submit a story
  • Advertise
  • Privacy notice
  • Contact
  • Series
  • Interviews
  • Opinion
  • Talks
  • Videos
  • Architecture
  • Interiors
  • Design
  • Technology
  • Magazine
  • Awards
  • Jobs
  • Events Guide
  • Showroom
  • School Shows
  • Courses