Geometric house in Kangaroo Valley among projects by Torrens University Australia
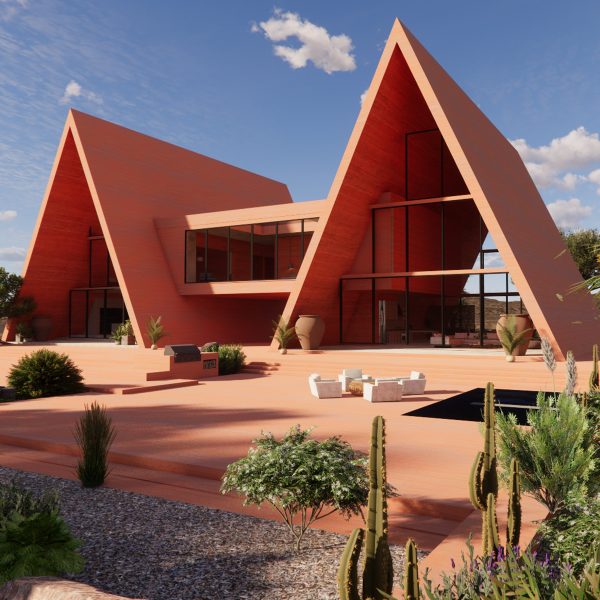
A two-storey house with hidden floors and a curved roof is among the projects students studying at Torrens University Australia.
Also featured is a Spanish-inspired deli and wine bar and bridal wear informed by “chic” French fashion.
Torrens University Australia
School: Billy Blue College of Design
Course: Design and Creative Media
Tutors: Mark O’Dwyer, Jacqui Casey and Melissa O’Brien
School statement:
“At Billy Blue College of Design, we like to think of ourselves as the boldest design school in Australia. Since 1977, we’ve been shaping the future of optimists, rule-breakers and game-changing designers.
“We’re committed to fostering the creative class of tomorrow and giving designers the skills the industry is looking for. We’ll push you to challenge convention, think outside of the box and let your creative freak flag fly.
“We’re known for our connections to industry and focus on employability. That’s why all our courses are developed in collaboration with industry and taught by lecturers who have worked in the industry for years.
“You won’t just learn the theory. You’ll put it into action and build a portfolio along the way. With courses in graphic and communication design, branded fashion design and marketing, built environment, animation, UX and more, we have a design path for everyone.”
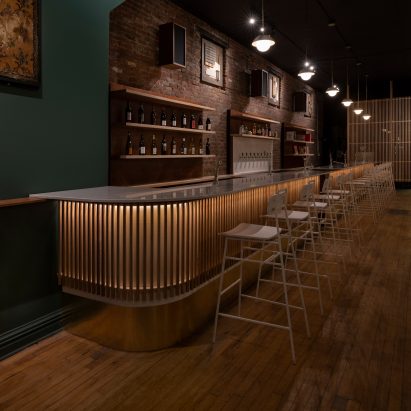
Bar Soluna by Holly Theissen
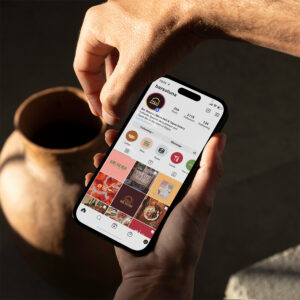
“A premium hole-in-the-wall deli wine bar inspired by the Spanish coastal town, Sitges.
“The bar serves up rich coffee roasts and authentic Spanish small plates of locally sourced, fresh produce, paired with an exclusive wine selection from the region.”
Student: Holly Theissen
Course: Diploma of Graphic Design
Callan Park by Christal Zamanos
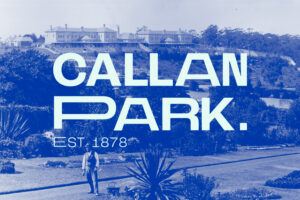
“This branding project revitalises Callan Park by blending its heritage with a contemporary identity.
“Inspired by historic signage, the bold wordmark and vibrant palette support its transformation into a welcoming community space.”
Student: Christal Zamanos
Course: Bachelor of Communication Design
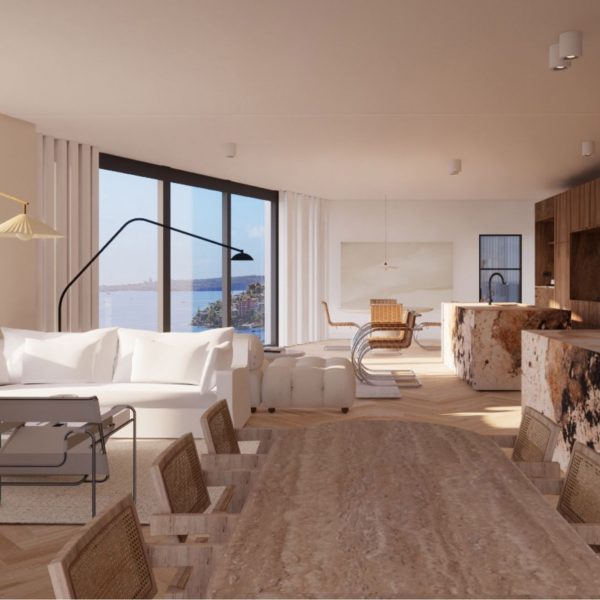
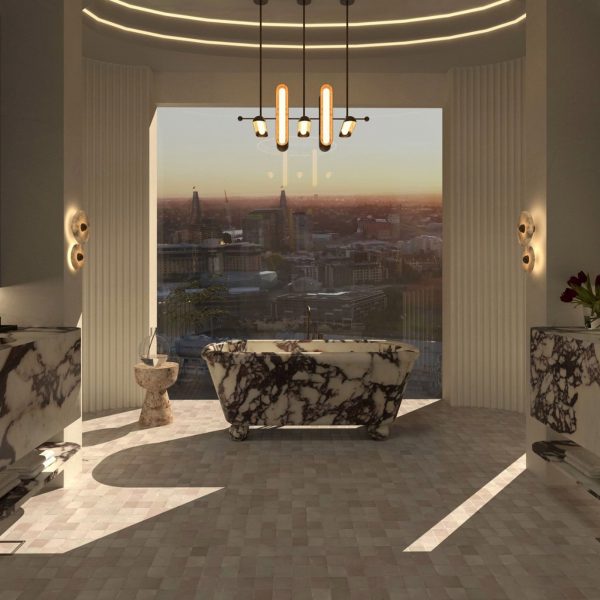
Mnemosyne Apartments by Chloe White
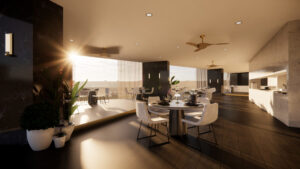
“This Mnemosyne project transforms three commercial spaces into a restaurant, outdoor bar and gym.
“Inspired by the building’s angular form, the design combines luxurious, durable materials with greenery and floor-to-ceiling windows to create cohesive spaces that connect with the city skyline.”
Student: Chloe White
Course: Bachelor of Interior Design (Commercial and Residential)
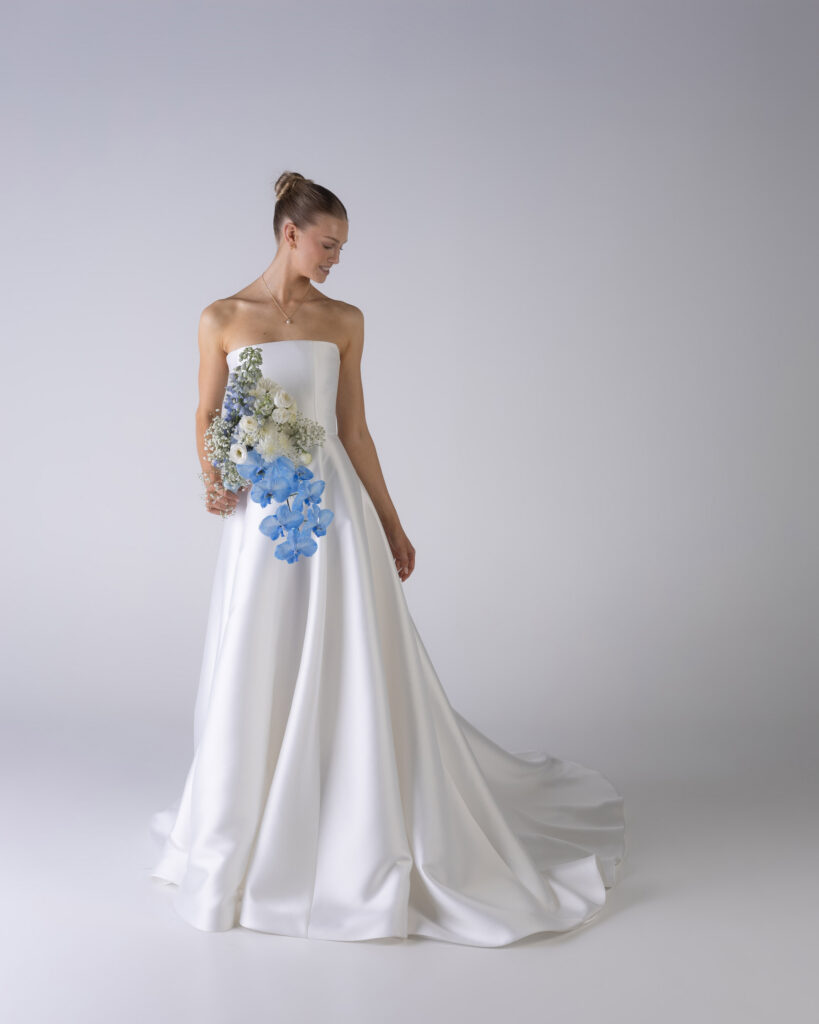
Something Blue SS25 by Jessica Collins
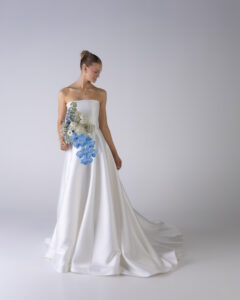
“Dowsé Couture offers bespoke Australian bridal gowns with French chic influences.
“Blending minimal design with customisable, multi-look elements and couture finishes, the SS/25 Something Blue collection provides versatile, luxury bridal wear for every wedding moment.”
Student: Jessica Collins
Course: Bachelor of Branded Fashion Design
Tumbulong House by Katie Wykamp
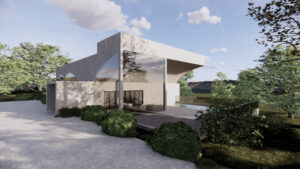
“Tumbulong House is a distinctive dwelling in Kangaroo Valley, blending into its sloped landscape.
“A striking roof and large windows create light-filled interiors and expansive views, while the sunken lower level allows the two-storey home to appear as a single-storey structure.”
Student: Katie Wykamp
Course: Bachelor of Interior Design (Residential)