Residency to prevent homelessness among projects by George Washington University
A residency for women that provides access to resources and helps develop valuable skills that can prevent homelessness is among the projects by George Washington University.
Also featured is a fertility centre that incorporates “empathetic design and a civic boathouse that seeks to reconnect Washington, DC, to nearby rivers.
George Washington University
School: Corcoran School of the Arts and Design
Course: Capstone Studio
Tutor: Christina Filipescu
School statement:
“The Interior Architecture MFA program at George Washington University’s Corcoran School of the Arts and Design prepares students without prior degrees in interior design or architecture to enter the profession through an intensive, studio-centred education.
“Washington, DC’s only CIDA-accredited MFA combines a sequenced series of design studios with coursework in drawing, digital communication, materials, lighting, history, sustainability and professional practice.
“Students progress from fundamentals to complex commercial and institutional environments.
“Situated within an interdisciplinary arts school and major research university, students engage Washington’s architectural contexts and professional community through projects, critiques and collaboration.
“The program develops imaginative, capable designers who approach the built environment with curiosity, social awareness and purpose.”
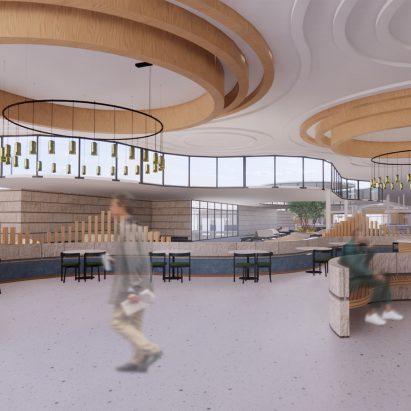
Genesis Fertility Clinic by Carly Rowcotsky
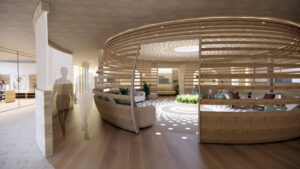
“Inspired by the ripple-like waves present in the earliest moments of fertilisation, Genesis Reproductive Care creates a human-centred environment where advanced reproductive technology and empathetic design work together to support each patient’s journey.
“The clinic acknowledges the emotional and physical complexity of IVF by offering spaces that balance privacy with opportunities for connection and community.
“Responding to the isolation and stigma often surrounding fertility treatment, the design adapts to vulnerability through supportive environments.
“Like an interconnected ripple system, the space evolves with patients’ needs, extending care beyond medical treatment to foster reassurance and a more compassionate path to family building.”
Student: Carly Rowcotsky
Course: Capstone Studio
Tutor: Christina Filipescu
Email: car.rowco[at]gmail.com
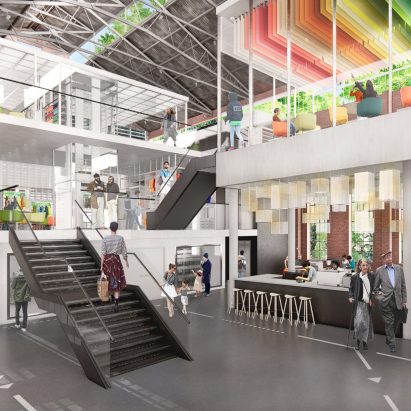
District Racquet Club by Deb Wroblewski
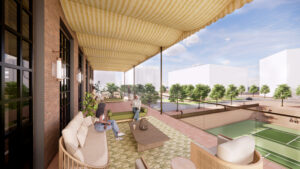
“Inspired by Arthur Ashe’s vision for a more equitable racquet culture in Washington, DC, this project reimagines the traditional racquet club as inclusive urban infrastructure.
“Set within a historic industrial building in Navy Yard, the design centres around a sunken public court that dissolves the boundary between passerby, spectator and athlete.
“Court geometries inform circulation, materiality and spatial organisation, allowing the language of the game to shape the architecture at every scale.
“By integrating recreation, retail, social spaces and spectator experiences, the project positions sport as a visible, accessible and community-driven part of everyday urban life.”
Student: Deb Wroblewski
Course: Capstone Studio
Tutor: Christina Filipescu
Email: deborah.wroblewski[at]gmail.com
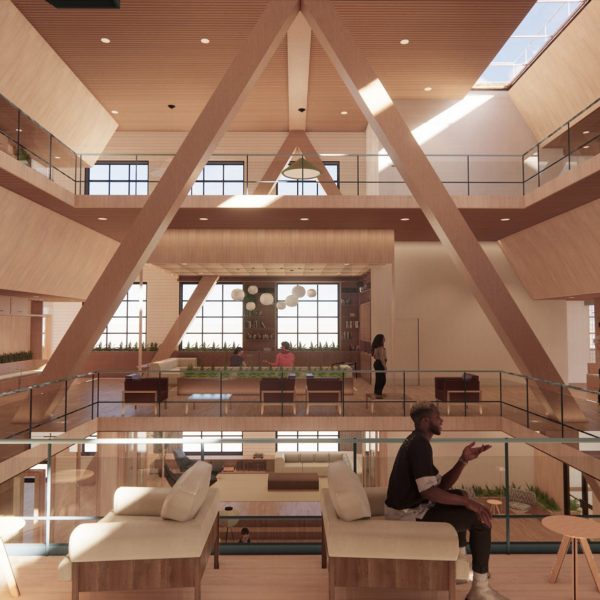
The Landing: Rowing. Wellness. Community. by Grace Becton
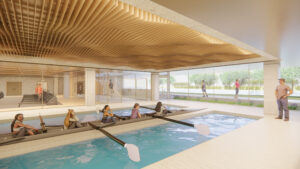
“Washington, DC sits at the confluence of the Potomac and Anacostia Rivers, yet remains strikingly disconnected from them.
“The Landing is a civic boathouse and public waterfront destination designed to reconnect the city to its rivers through athletic, educational and civic engagement.
“Guided by the concept of layered rhythms – the cadence of rowing, movement of water and flow of public life – the project is organised around a carved vertical atrium conceived as an extension of the existing riverfront promenade.
“Through layered views and visual connections to rowing spaces and the waterfront beyond, The Landing encourages the public to learn about and engage with the river.”
Student: Grace Becton
Course: Capstone Studio
Tutor: Christina Filipescu
Email: grace.becton[at]gmail.com
The Washoku Institute by Hannah Payne
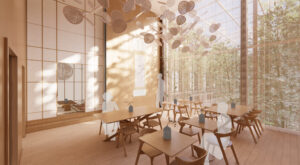
“The Washoku Institute is a post-culinary residency program for chefs specialising in Japanese cuisine.
“Drawing inspiration from the delicate balance of light and shadow in Japanese architecture, the institute is organised into two distinct realms: day and night – connected by an interior garden that acts as a quiet contemplative threshold.
“The day zone centres on a teahouse experience that explores the changing qualities of natural light throughout the seasons.
“As users progress through the spaces representing winter, spring, summer and autumn, they engage in a tea ceremony shaped by shifting atmosphere, materiality and illumination.
“In contrast, the night zone houses a Kaiseki restaurant where light is intentionally restrained and choreographed to heighten moments of emphasis, shadow and reflection.
“Through darkness and subtle illumination, details come to life; the dining experience evokes intimacy, ritual and a more complete sensory focus.”
Student: Hannah Payne
Course: Capstone Studio
Tutor: Christina Filipescu
Email: hannah.n.payne[at]gmail.com
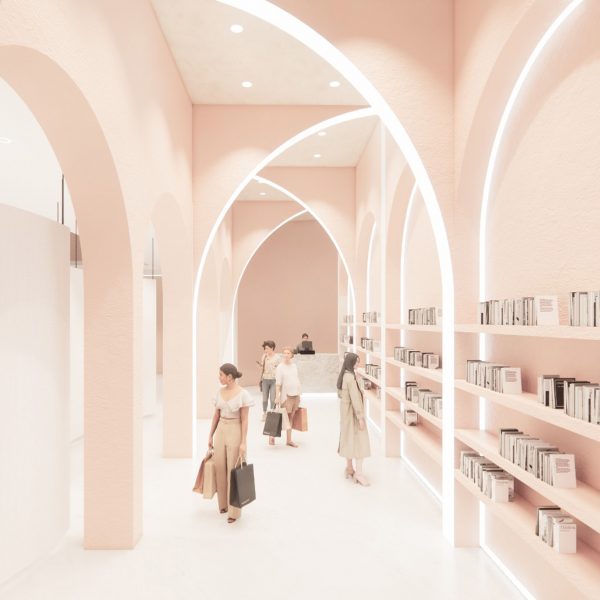
Autonomia Housing: Live and Learn Space for Young Women at Risk of Experiencing Homelessness by Viviana Angel
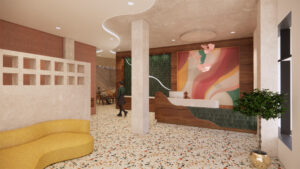
“Autonomia Housing is a live‑work‑learn residence in Washington, DC, supporting single young women ages 18 to 25 at risk of experiencing homelessness.
“The programme houses fourteen residents while connecting them to essential resources, life‑skills development and pathways toward stable, dignified futures.
“Rooted in the historic Shaw neighbourhood, it honours the area’s Black cultural legacy and responds to disproportionate homelessness among Black women.
“Its architecture expresses transformative contrast through orthogonal structure and organic, biophilic forms, shifting from grounded materials to airy, light‑filled spaces.
“Blending Mexican modern influences with human‑centered design, Autonomia Housing fosters healing, growth and independence.”
Student: Viviana Angel
Course: Capstone Studio
Tutor: Christina Filipescu
Email: viviana.angel.cruz97[at]gmail.com