
Memento by Wesley Meuris
Narrow slits provide entrances to this circular pavilion by Belgian artist Wesley Meuris outside the Flemish town of Borgloon. More about Memento by Wesley Meuris
Narrow slits provide entrances to this circular pavilion by Belgian artist Wesley Meuris outside the Flemish town of Borgloon. More about Memento by Wesley Meuris

This doughnut-shaped pavilion by Scottish artist Aeneas Wilder offers visitors a view across the landscape of Limburg, Belgium, from behind a ring of wooden slats (+ slideshow). More about Untitled #158 by Aeneas Wilder

This modular container by architects Nilsson Pflugfelder of London and Berlin can be reconfigured to create a workspace, artist's residence, archive or meeting area as required by its host, the FLACC Workplace for Visual Artists in Genk, Belgium. More about Verbandkammer by Nilsson Pflugfelder

Belgian studio EXAR Architecture have replaced walls of brick and plaster with glass and Corten steel on this extension to a suburban house outside Brussels. More about Campanules by EXAR Architecture

Artist Esther Stocker has built a disjointed grid of black blocks across the floor, walls and ceiling of Z33 – House for Contemporary Art in Hasselt, Belgium. More about Based on a Grid by Esther Stocker

Slideshow: architects Cristian Panaite and Katrien Devreese have inserted a stark, geometric doctor's surgery into a row of traditional brick houses in a quiet village in rural Belgium. More about Doctor's Surgery in Dudzele by Cristian Panaite and Katrien Devreese

This glass house by Belgian architects Govaert & Vanhoutte has a 50-metre-long wall at the back and a sunken swimming pool at the front. More about Villa Roces by Govaert & Vanhoutte

Wooden sticks shield the facades of this house in Belgium by Ghent studio Architecten De Vylder Vinck Taillieu, while a tree bursts through the roof. More about House Bernheimbeuk by Architecten De Vylder Vinck Taillieu
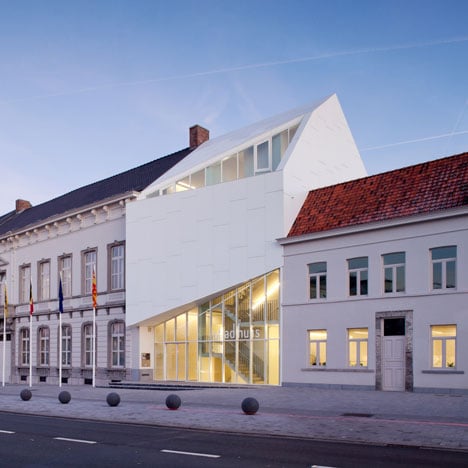
This asymmetric white building bridges the two existing halves of a town hall in the Belgian municipality of Harelbeke. More about City Hall Harelbeke by Dehullu & Partners

Slideshow: French architects Ateliers Jean Nouvel and Belgian studio MDW Architecture have collaborated on designs for a new police headquarters on a former police cavalry site in Charleroi, Belgium, which now also accommodates a dance school. More about Hôtel de Police / Charleroi Danses by Ateliers Jean Nouvel and MDW Architecture

A giant zinc-plated ribbon folds in and out between the floors of this Antwerp office extension for metal refiner Umicore. More about Umicore Hoboken by Conix Architects

Belgian practice MDW Architecture has completed a residential complex in Brussels using industrial materials that reference the site's former use as a scrap metal dealership (photos by Julien Lanoo). More about Le Lorrain by MDW Architecture

A cross-shaped window in the sliding door of this Belgian pharmacy transforms into a green sign during opening hours. More about Pharmacy M by CAAN Architecten
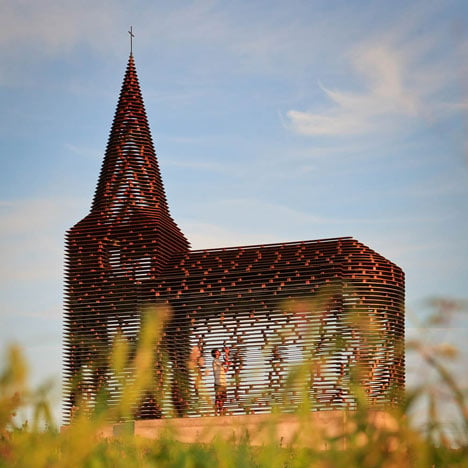
Belgian architects Pieterjan Gijs and Arnout Van Vaerenbergh have completed a see-through church in Limburg, Belgium. More about Reading between the Lines by Gijs Van Vaerenbergh

This house near Brussels by architects Samyn and Partners has a glass wall at the front and a plant-covered wall by French botanical artist Patrick Blanc at the back. More about House on the outskirts of Brussels by Samyn and Partners

Visitors can clamber inside a stretchy web of netting installed by Numen/For Use at Belgian gallery Z33 this summer. More about NET by Numen/For Use

Faceted chocolate-brown panels line the walls of this chocolatiers’s shop in Brussels designed by Minale Design Strategy. More about Maison des Maîtres by Minale Design Strategy

Brussels firm 51N4E have converted the industrial buildings at this former coal mine in Winterslag, Belgium, into a cultural centre. More about C-Mine by 51N4E

Belgian studio Atelier Tom Vanhee opened this apartment in a listed Bruges building to the attic above, then opened the attic to the sky. More about Renovation Bruges by Atelier Tom Vanhee

Belgian studio ADN Architectures in collaboration with Olivier Dubucq Architecte, have renovated this old farmhouse in Walhain, Belgium. More about House NSV by ADN Architectures and Olivier Dubucq Architecte