Yatsugatake Villa by MDS





Japanese studio MDS has completed a countryside retreat with south-facing rooms in the foothills of the Yatsugatake mountains (+ slideshow). More about Yatsugatake Villa by MDS
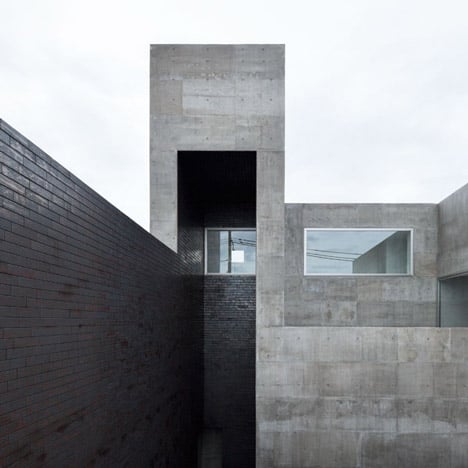



Japanese studio FORM/Kouichi Kimura Architects designed this concrete house in Shiga to be deliberately alien to its neighbours (+ slideshow). More about House of Silence by FORM/Kouichi Kimura Architects


This concrete house in Tokyo by Japanese architect Hiroyuki Ito has a glazed stairwell that splits the building into two distinct halves. More about Takanawa House by Hiroyuki Ito and O.F.D.A. Associates
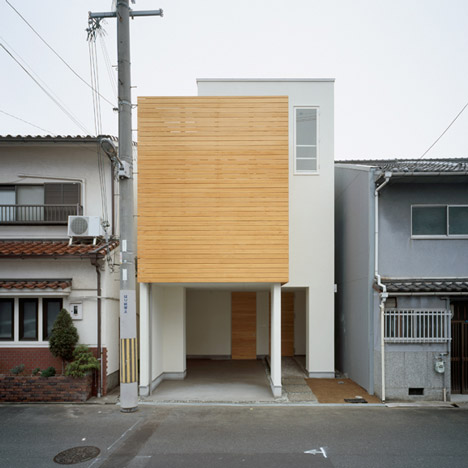
A secluded balcony surrounded by timber protrudes from the clean white facade of this house in Osaka, Japan, by architect Ido Kenji (+ slideshow). More about House F by Ido Kenji

Japanese studio Mattch has completed a family house in Nagoya with a sweeping facade that stretches out towards the corner of its plot (+ slideshow). More about House H by Mattch
Despite being surrounded by electricity pylons, this hillside cabin in Japan by San Francisco firm Anderson Anderson Architecture generates all its own energy and heating using photovoltaic panels and a ground-sourced heat pump (+ slideshow). More about B House in Shimasaki by Anderson Anderson Architecture

Daylight funnels into this dark concrete house in Japan through two narrow light wells in the roof. More about Ryusenji House by Tomoaki Uno Architects
Courtyards punch through the walls and roof of this bungalow that Japanese studio Kazuya Saito Architects designed for an elderly couple in Sendai (+ slideshow). More about House Yagiyama by Kazuya Saito Architects

The top floor rooms of this house in Japan by Tato Architects are contained inside sheds that sit on the roof (+ slideshow). More about House in Yamasaki by Tato Architects
Our second story this week about Japanese architects no.555 features a low-budget house inspired by animals' nests beside a rice field in Matsumoto (+ slideshow). More about MYZ Nest by no.555

Black-stained cedar clads this weekend house at the beach in Chiba, Japan, by Tokyo studio BAKOKO (+ slideshow). More about Onjuku Surf Shack by BAKOKO
Plywood boards in a variety of colours generated the multi-tonal concrete facade of this house in Yokohama by Japanese architects no.555 (+ slideshow). More about NDA Planter by no.555
Part of this wooden house in Japan by mA-style architects is lifted off the ground and curved like the hull of a boat (+ slideshow). More about Mascara House by mA-style architects
Japanese studio UID Architects often place gardens inside buildings and this house in Fukuyama is no exception (+ slideshow). More about Machi House by UID Architects

Japanese studio UID Architects installed a mound of earth and a tree into the centre of this renovated 40-year-old townhouse in Hiroshima. More about Machi Building by UID Architects
Circular hollows create sunken rooms and curved balconies inside this wooden house in Japan by UID Architects (+ slideshow). More about Pit House by UID Architects
This narrow house in Osaka by Ido, Kenji Architectural Studio contains hollow white boxes for stairs and a skewed upper storey. More about House in Tamatsu by Ido, Kenji Architectural Studio
This house by Japanese architects a.a.+H has two roofs and four more tiny houses inside (+ slideshow). More about Outside (Outside) ((Outside)) by a.a.+H
This concrete bungalow on a remote Japanese island is built to protect its occupants from both extremely bright sunshine and destructive typhoons (+ slideshow). More about Villa 921 by Harunatsu-Archi
This shimmering steel house in Kyoto by Japanese architects Alphaville towers above its vernacular neighbours. More about W-Window House by Alphaville