• Magazine
  • Awards
  • Jobs
  • Events Guide
  • Showroom
  • School Shows
  • Courses
  • Competitions

Follow:

  • Architecture
  • Interiors
  • Design
  • Technology
  • Series
  • Features
  • Interviews
  • Opinion
  • News
  • Lookbooks
  • Talks
  • Videos
  • Podcasts
  • About
  • Comments
  • Newsletters
  • Preferences
  • Submit a story
  • Advertise
  • Privacy notice
  • Contact

Dezeen Magazine dezeen-logo dezeen-logo

  1. « Newer page
  2. ...
  3. 7
  4. 8
  5. 9
  6. 10
  7. 11
  8. 12
  9. Older page »
clear

Follow:

  • Awards
  • Jobs
  • Events Guide
  • Showroom
  • School Shows
  • Courses
  • Competitions
  • Series
  • Interviews
  • Opinion
  • Talks
  • Videos
  • Newsletters
  • Podcasts
  • Magazine
  • Architecture
  • Interiors
  • Design
  • Technology

Search results:

Read more:

Refine your search:

Cats

  1. « Newer page
  2. ...
  3. 7
  4. 8
  5. 9
  6. 10
  7. 11
  8. 12
  9. Older page »

MVRDV: page 10



  • Markthal Rotterdam by MVRDV

    MVRDV designed the Markthal Rotterdam to be "as proud as possible"

    Movie: in this exclusive interview, architect Winy Maas of MVRDV explains how the firm developed the distinctive curving arch design of the Markthal in Rotterdam, which opened today. More about MVRDV designed the Markthal Rotterdam to be "as proud as possible"
    Dan Howarth | 1 October 2014 | 13 comments
  • Markthal Rotterdam by MVRDV

    MVRDV's Markthal Rotterdam opens

    News: Markthal Rotterdam, the covered food market and housing development shaped like a giant arch by Dutch architects MVRDV, has officially opened today after five years of construction (+ slideshow). More about MVRDV's Markthal Rotterdam opens

    Dan Howarth | 1 October 2014 | 18 comments

  • Stedelijk Museum Schiedam by MVRDV

    MVRDV converts a chapel into an entrance for the Stedelijk Museum Schiedam

    Dutch studio MVRDV has transformed a neoclassical chapel into the main entrance for a museum of modern art in Schiedam, the Netherlands, adding bright red shelves between the listed building's existing features (+ slideshow). More about MVRDV converts a chapel into an entrance for the Stedelijk Museum Schiedam

    Alyn Griffiths | 11 June 2014 | 4 comments

  • PH1 penthouse with car elevator by MVRDV

    MVRDV-designed penthouse will feature a private elevator for cars

    News: Dutch firm MVRDV has become the latest architect to design a penthouse apartment featuring a car elevator, offering residents the ultimate luxury: the ability to drive straight into their home. More about MVRDV-designed penthouse will feature a private elevator for cars

    Amy Frearson | 8 May 2014 | 14 comments

  • MVRDV chosen to transform Moscow's Hammer and Sickle factory into housing

    News: Dutch firm MVRDV has won a contest to overhaul a 58-hectare steel factory in Moscow, described as "a stronghold during the Russian revolution", to create a major new city quarter offering homes, offices, schools and a hospital (+ slideshow). More about MVRDV chosen to transform Moscow's Hammer and Sickle factory into housing

    Amy Frearson | 28 April 2014 | 3 comments

  • MVRDV competition on Dezeen

    Competition: large house-shaped cushion by MVRDV to be won

    Competition: Dezeen has teamed up with MVRDV to give readers the chance to win a pink Twin House cushion from the studio's Vertical Village furniture collection, which launched in Milan this week. More about Competition: large house-shaped cushion by MVRDV to be won

    Dezeen staff | 9 April 2014 | Leave a comment

  • MVRDV unveils reflective bowl-shaped art depot for Museum Boijmans Van Beuningen

    News: Dutch studio MVRDV has revealed its competition-winning design to create a bowl-shaped art depot for the Museum Boijmans Van Beuningen in Rotterdam with a mirrored exterior and a rooftop sculpture garden. More about MVRDV unveils reflective bowl-shaped art depot for Museum Boijmans Van Beuningen

    Amy Frearson | 8 March 2014 | 16 comments
  • The Couch clubhouse for Tennisclub IJburg by MVRDV

    Clubhouse for Tennisclub IJburg with seats on its roof by MVRDV


    Dutch firm MVRDV has unveiled images of a tennis clubhouse with seating on the roof, which is to begin construction later this month in Amsterdam (+ slideshow). More about Clubhouse for Tennisclub IJburg with seats on its roof by MVRDV

    Alyn Griffiths | 12 November 2013 | 3 comments
  • Housing in Emmen by MVRDV

    MVRDV wins Swiss housing competition

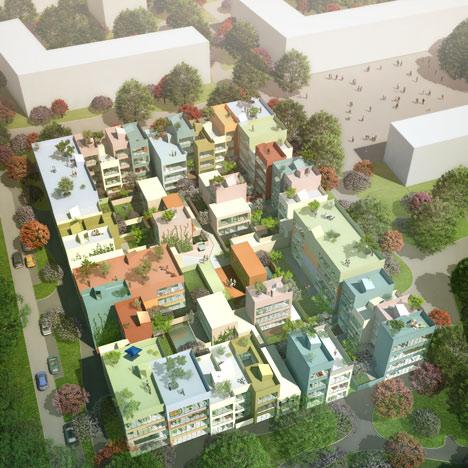
    News: Dutch studio MVRDV has won a competition to design 95 homes in Emmen, Switzerland, with plans that give every residence an identifiable colour. More about MVRDV wins Swiss housing competition

    Amy Frearson | 11 July 2013 | 16 comments
  • Competition: five MVRDV Buildings books to be won

    Competition: five MVRDV Buildings books to be won

    Competition: Dezeen has teamed up with MVRDV to give readers the chance to win one of five copies of a book full of finished projects by the Dutch architecture studio (+ slideshow). More about Competition: five MVRDV Buildings books to be won

    Dan Howarth | 9 July 2013 | 6 comments
  • Chungha in Gangnam by MVRDV

    Chungha in Gangnam by MVRDV


    Dutch studio MVRDV has transformed the facade of an ageing mixed-use building into a stack of shop windows in Gangnam, the trendy district of Seoul described in the world-famous Korean pop song. More about Chungha in Gangnam by MVRDV

    Amy Frearson | 11 June 2013 | 8 comments
  • Central Business District at Shanghai Hongqiao Airport by MVRDV with Aedas

    Dutch firm MVRDV has won a design competition for a new business district in Shanghai, which is already under construction near the city's Hongqiao Airport. More about Central Business District at Shanghai Hongqiao Airport by MVRDV with Aedas

    Amy Frearson | 24 April 2013 | 2 comments
  • Glass Farm by MVRDV


    Glass Farm by MVRDV - night shots

    When we posted a story about MVRDV's glass building printed with the image of a farmhouse, our readers wondered how it would be occupied and how the facade would look when illuminated from within. This new set of images reveals just that (+ slideshow). More about Glass Farm by MVRDV - night shots

    Helen Buckle | 30 March 2013 | 7 comments

  • The Beam by MVRDV and de Alzua+


    Dutch office MVRDV and French architects de Alzua+ have won a competition to re-masterplan the French town of Villeneuve d'Ascq and are proposing a building that cantilevers over a motorway. More about The Beam by MVRDV and de Alzua+

    Amy Frearson | 21 March 2013 | 7 comments

  • Glass Farm by MVRDV

    Glass Farm by MVRDV

    This shop and office complex by Dutch architects MVRDV is disguised as an old farmhouse, but its walls and roof are actually made from glass. More about Glass Farm by MVRDV

    Amy Frearson | 17 January 2013 | 57 comments

  • DNB Bank Headquarters by MVRDV

    Dutch studio MVRDV has given the new Oslo headquarters for Norwegian bank DNB a pixellated appearance by building a stack of brick and glass cubes (+ slideshow). More about DNB Bank Headquarters by MVRDV

    Amy Frearson | 13 December 2012 | 21 comments

  • Peruri 88 by MVRDV, Jerde and Arup

    Peruri 88 by MVRDV, Jerde and Arup

    Dutch studio MVRDV is proposing a 400-metre skyscraper for Jakarta that looks like a pile of at least ten separate buildings. More about Peruri 88 by MVRDV, Jerde and Arup

    Amy Frearson | 19 November 2012 | 60 comments

  • Architecture for Dogs

    Architecture for Dogs curated by Kenya Hara

    Design Miami: architects and designers including Kengo Kuma, Toyo Ito, Shigeru Ban, MVRDV and Konstantin Grcic have designed a series of downloadable architectural structures that are just for dogs (+ slideshow). More about Architecture for Dogs curated by Kenya Hara

    Amy Frearson | 7 November 2012 | 16 comments

  • Book Mountain by MVRDV

    A tower of books is encased inside a glass pyramid at this public library that Dutch firm MVRDV have completed in Spijkenisse, the Netherlands (+ slideshow). More about Book Mountain by MVRDV

    Amy Frearson | 4 October 2012 | 18 comments
  • MVRDV to create Almere peninsula for World Horticultural Expo

    News: the Dutch city of Almere has won a bid to host the World Horticultural Expo in 2022 with proposals by MVRDV for a square-shaped peninsula covered in gardens. More about MVRDV to create Almere peninsula for World Horticultural Expo

    Amy Frearson | 24 September 2012 | 2 comments
  1. « Newer page
  2. ...
  3. 7
  4. 8
  5. 9
  6. 10
  7. 11
  8. 12
  9. Older page »

More MVRDV stories

Most
popular

Most
commented

  1. 1Harvard University transforms waste wool into cladding for retrofits
  2. 2Rockwell Group eschews 90-degree angles for Skywalker Grill at Lucas Museum
  3. 3Eight buildings with dramatic charred-timber facades
  4. 4Hayhurst and Co carves triple-height void through 1970s Hampstead townhouse
  5. 5SODA transforms hostel into "design-conscious" pod hotel
  6. Harvard University transforms waste wool into cladding for retrofits
  7. Rockwell Group eschews 90-degree angles for Skywalker Grill at Lucas Museum
  8. Eight buildings with dramatic charred-timber facades
  9. Hayhurst and Co carves triple-height void through 1970s Hampstead townhouse
  10. SODA transforms hostel into
  1. 1Trump triumphal arch to become "top grade military complex" for launching drones
  2. 2Peter Zumthor unveils trio of "wonderfully expressive" buildings for Swiss museum
  3. 3Herzog & de Meuron reuses foundations for mass-timber Massachusetts school building
  4. 4Tato Architects completes charred timber-clad home in Japan
  5. 5Inside the design of New York City's upcoming borough-based jails
  6. Trump triumphal arch to become
  7. Peter Zumthor unveils trio of
  8. Herzog & de Meuron reuses foundations for mass-timber Massachusetts school building
  9. Tato Architects completes charred timber-clad home in Japan
  10. Inside the design of New York City's upcoming borough-based jails

Studio Font perches cliffside home in Mexico on inhabitable concrete columns

Casa Diez Pies by Studio Font

Open Studio designs izakaya-style restaurant with "half-dipped dumpling" lamp

Red dumpling above yellow seat

Studio NRG designs Lilium Chair out of recycled metal car rims

Studio NRG

Fabio Fantolino looks to 1960s offices for interior of retro Turin bar

Seating area beneath mezzanine

Subscribe

Subscribe

Subscribe to
our newsletters

Loading

We will only use your email address to send you the newsletters you have requested. We will never give your details to anyone else without your consent. You can unsubscribe at any time by clicking on the unsubscribe link at the bottom of every email, or by emailing us at [email protected].

For more details, please see our privacy notice.

Thank you!

You will shortly receive a welcome email so please check your inbox.

You can unsubscribe at any time by clicking the link at the bottom of every newsletter.


"Design weeks need to start framing repair as aspirational"

Design Preowned showroom Copenhagen

Parametricism "changed how we think" as architects says Melike Altınışık

Melike Altınışık portrait

Popular
jobs

Featured
jobs

  1. 1Part 3 architect at SNHA
  2. 2Tenure-track assistant professor architecture section at The Ohio State University
  3. 3Project co-ordinator at Feilden Clegg Bradley Studios
  4. 4Senior interior designer at studioDSK
  5. 5PR and marketing manager at Nissen Richards Studio
  6. Part 3 architect  at SNHA
  7. Tenure-track assistant professor architecture section  at The Ohio State University
  8. Project co-ordinator  at Feilden Clegg Bradley Studios
  9. Senior interior designer  at studioDSK
  10. PR and marketing manager  at Nissen Richards Studio
  1. 1Part 2 architectural assistant at ASPA KST
  2. 2BIM and digital design manager at FaulknerBrowns Architects
  3. 3Project architect at Watershedd
  4. 4Architects at Cartwright Pickard
  5. 5Senior marketing manager – specification brand engagement and partnerships at Lutron Electronics Company
  6. Part 2 architectural assistant  at ASPA KST
  7. BIM and digital design manager  at FaulknerBrowns Architects
  8. Project architect  at Watershedd
  9. Architects  at Cartwright Pickard
  10. Senior marketing manager – specification brand engagement and partnerships  at Lutron Electronics Company

Eight interiors with colourful tapware that puts the fun in functional

Bathroom with red tap

Eight imaginative buildings with curving brickwork

Twisted Brick Shell Library by HCCH Studio

Dezeen Events Guide

Photo of person walking through an installation

Dezeen Jobs

Highlights

  • Bentley Torcal – Bentley's first electric car

    Design

    Fully electric Bentley

    Design
    Fully electric Bentley
  • Passenger installation by Yont Studio for Namilia and Telekom Electronic Beats

    Design

    Brutalist listening booth

    Design
    Brutalist listening booth
  • Apple Music Hall at Battersea Power Station

    Architecture

    Apple Music Hall

    Architecture
    Apple Music Hall
  • Cube-shaped lamp made from silicone

    Design

    Gel Lamp

    Design
    Gel Lamp
  • Architecture

    New York borough-based jails

    Architecture
    New York borough-based jails
  • Architecture

    Bamboo buildings

    Architecture
    Bamboo buildings
  • Fritz Hansen Sound Club London Design Festival

    Interiors

    Bauhaus-inspired listening spaces

    Interiors
    Bauhaus-inspired listening spaces
  • Lifeline conceptual design

    Design

    Tote bag-life jacket

    Design
    Tote bag-life jacket
  • House in Las Rozas by Fran Silvestre Arquitectos

    Architecture

    Cylindrical home

    Architecture
    Cylindrical home
  • One Tool One Stool

    Furniture

    One Tool One Stool

    Furniture
    One Tool One Stool
  • Battersea Power Station

    Architecture

    Battersea Power Station masterplan

    Architecture
    Battersea Power Station masterplan
  • Shelf with rivets

    Furniture

    Riveted aluminium furniture

    Furniture
    Riveted aluminium furniture
  • HKS Commanders Stadium interior renderings

    Architecture

    Washington DC stadium

    Architecture
    Washington DC stadium
  • Quiet Retreat by Lechner & Lechner Architects

    Architecture

    Charred-timber annexe

    Architecture
    Charred-timber annexe
  • Eye Q toaster

    Design

    Colour-sensing toaster

    Design
    Colour-sensing toaster
  • Newsletters
  • Comments
  • Submit a story
  • Advertise
  • Privacy notice
  • Contact
  • Series
  • Interviews
  • Opinion
  • Talks
  • Videos
  • Architecture
  • Interiors
  • Design
  • Technology
  • Magazine
  • Awards
  • Jobs
  • Events Guide
  • Showroom
  • School Shows
  • Courses