• Magazine
  • Awards
  • Jobs
  • Events Guide
  • Showroom
  • School Shows
  • Courses
  • Competitions

Follow:

  • Architecture
  • Interiors
  • Design
  • Technology
  • Series
  • Features
  • Interviews
  • Opinion
  • News
  • Lookbooks
  • Talks
  • Videos
  • Podcasts
  • About
  • Comments
  • Newsletters
  • Preferences
  • Submit a story
  • Advertise
  • Privacy notice
  • Contact

Dezeen Magazine dezeen-logo dezeen-logo

clear

Follow:

  • Awards
  • Jobs
  • Events Guide
  • Showroom
  • School Shows
  • Courses
  • Competitions
  • Series
  • Interviews
  • Opinion
  • Talks
  • Videos
  • Newsletters
  • Podcasts
  • Magazine
  • Architecture
  • Interiors
  • Design
  • Technology

Search results:

Read more:

Refine your search:

Cats

Tigg Coll Architects

  • Timber-clad corner of Float House by TiggColl

    TiggColl's modular Float House makes life on water more accessible

    London studio TiggColl has put a new spin on the houseboat, creating a bright and spacious family home that is step-free and easy to maintain. More about TiggColl's modular Float House makes life on water more accessible
    Amy Frearson | 21 January 2026 | Leave a comment
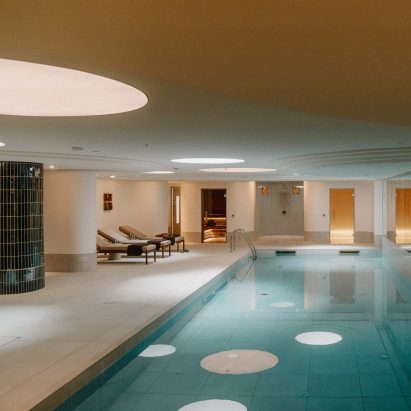
  • Swimming Pool interior by TiggColl at Mason & Fifth Westbourne Park by AHMM

    Mason & Fifth offers short and long stays in canal-side building by AHMM and TiggColl

    London studios AHMM and TiggColl have completed a 12-storey building near Notting Hill, combining hotel stays and residences under the same roof. More about Mason & Fifth offers short and long stays in canal-side building by AHMM and TiggColl

    Amy Frearson | 17 October 2025 | Leave a comment
  • Blue waiting room at Cona by Tigg Coll

    Tigg Coll pairs orange with blue in Cona coffee bar and nail salon

    Contrasting shades of coral orange and baby blue create a vibrant identity for this coffee bar and nail salon in central London, designed by architecture studio Tigg Coll. More about Tigg Coll pairs orange with blue in Cona coffee bar and nail salon

    Amy Frearson | 5 May 2025 | Leave a comment

  • First floor workspace with rose window in Addison Studios by Tigg + Coll Architects

    Tigg Coll Architects moves studio into converted Victorian mission church

    Tigg Coll Architects has converted part of an abandoned mission church in west London into a flexible studio, with the rest of the building set to be turned into homes. More about Tigg Coll Architects moves studio into converted Victorian mission church

    Amy Frearson | 2 April 2024 | Leave a comment

  • Timber diagrid roof in House for Theo and Oskar by Tigg + Coll

    Tigg Coll Architects remodels Surrey home for children with limited mobility

    Tigg Coll Architects has added a timber-roofed wing to a house in Surrey, England, to support the needs of two children with a rare muscular disorder. More about Tigg Coll Architects remodels Surrey home for children with limited mobility

    Amy Frearson | 29 November 2021 | Leave a comment

  • Banquette in Chapter Old Street by Tigg + Coll Architects

    Tigg Coll Architects creates space for socialising in Chapter Old Street student housing

    Tigg Coll Architects has revamped the common spaces of a student housing block in east London, to create areas where students can feel comfortable being around others. More about Tigg Coll Architects creates space for socialising in Chapter Old Street student housing

    Amy Frearson | 26 March 2021 | Leave a comment

  • Chapter Kings Cross by Tigg + Coll

    Tigg Coll Architects references London's railway heritage for student accommodation interiors

    Tigg Coll Architects has renovated a student accommodation building in London's Kings Cross, with interiors based on the area's railway heritage. More about Tigg Coll Architects references London's railway heritage for student accommodation interiors

    Emma Tucker | 26 November 2016 | 3 comments
  • A house for Agnes by Tigg and Coll Architects


    Tigg Coll Architects integrates bright-red steel frame in London house extension

    Beams supporting the rear extension of this Victorian house in west London are painted vivid red to create a bold contrast with the property's traditional interior. More about Tigg Coll Architects integrates bright-red steel frame in London house extension

    Alyn Griffiths | 16 December 2015 | 12 comments
  • Tigg + Coll Student residence project


    Tigg Coll overhauls east London student housing to be "more akin to a members' club"

    A lounge contained within a house-shaped extension is one of several interventions designed by Tigg Coll Architects to add a more homely feel to a student housing block in London (+ slideshow). More about Tigg Coll overhauls east London student housing to be "more akin to a members' club"

    Alyn Griffiths | 18 April 2015 | 1 comment
  • Malbrook Road by Tigg Coll


    Glazing disappears into the walls of Tigg Coll's Malbrook Road extension

    This London house extension by Tigg Coll Architects features sliding glass doors that retract into the brick walls to open the space up to the garden (+ slideshow). More about Glazing disappears into the walls of Tigg Coll's Malbrook Road extension

    Luke Tebbutt | 24 August 2014 | 5 comments
  • Butterfly Loft Apartment by Tigg Coll Architects


    Butterfly Loft Apartment by Tigg Coll Architects

    The staircase in this west London house by Tigg Coll Architects has a glass balustrade and open treads to allow light to flood through from above (+ slideshow). More about Butterfly Loft Apartment by Tigg Coll Architects

    Emilie Chalcraft | 22 July 2012 | 5 comments

Most
popular

Most
commented

  1. 1Dress made of living mycelium can renew and repair itself
  2. 2Elon Musk reveals plans for world's largest building
  3. 3Crystal-shaped sauna rises from former industrial site in Sweden
  4. 4Eight interiors where picture windows frame picture-perfect views
  5. 5Olson Kundig crowns Sky View house with retractable roof
  6. Dress made of living mycelium can renew and repair itself
  7. Elon Musk reveals plans for world's largest building
  8. Crystal-shaped sauna rises from former industrial site in Sweden
  9. Eight interiors where picture windows frame picture-perfect views
  10. Olson Kundig crowns Sky View house with retractable roof
  1. 1Saarinen's Dulles terminal set to be enveloped by Trump-backed airport
  2. 2Demolition of Studio Fuksas concert hall underway in Tbilisi
  3. 3SOM designs "vertical data center" for Downtown Kansas City
  4. 4MVRDV designs colourful stacked volumes for Shenzhen cultural complex
  5. 5Kuryłowicz + Architects designs Antarctic research station as "home at the end of the world"
  6. Saarinen's Dulles terminal set to be enveloped by Trump-backed airport
  7. Demolition of Studio Fuksas concert hall underway in Tbilisi
  8. SOM designs
  9. MVRDV designs colourful stacked volumes for Shenzhen cultural complex
  10. Kuryłowicz + Architects designs Antarctic research station as

Studio Font perches cliffside home in Mexico on inhabitable concrete columns

Casa Diez Pies by Studio Font

Open Studio designs izakaya-style restaurant with "half-dipped dumpling" lamp

Red dumpling above yellow seat

Studio NRG designs Lilium Chair out of recycled metal car rims

Studio NRG

Fabio Fantolino looks to 1960s offices for interior of retro Turin bar

Seating area beneath mezzanine

Subscribe

Subscribe

Subscribe to
our newsletters

Loading

We will only use your email address to send you the newsletters you have requested. We will never give your details to anyone else without your consent. You can unsubscribe at any time by clicking on the unsubscribe link at the bottom of every email, or by emailing us at [email protected].

For more details, please see our privacy notice.

Thank you!

You will shortly receive a welcome email so please check your inbox.

You can unsubscribe at any time by clicking the link at the bottom of every newsletter.


"Design weeks need to start framing repair as aspirational"

Design Preowned showroom Copenhagen

Parametricism "changed how we think" as architects says Melike Altınışık

Melike Altınışık portrait

Popular
jobs

Featured
jobs

  1. 1Part 2 architectural assistant at Rock Townsend
  2. 2Associate/senior project manager/project manager at Leadenhall Project Management
  3. 3Studio director – architectural solutions at NOWN
  4. 4Project architect at HUTCH
  5. 5Experienced Part 2 architectural assistant/Qualified architect at Atelierdb Architects
  6. Part 2 architectural assistant  at Rock Townsend
  7. Associate/senior project manager/project manager  at Leadenhall Project Management
  8. Studio director – architectural solutions  at NOWN
  9. Project architect  at HUTCH
  10. Experienced Part 2 architectural assistant/Qualified architect  at Atelierdb Architects
  1. 1Senior architect/senior designer at ICON
  2. 2Subscription reporter at Dezeen
  3. 3Sales and showroom manager at Stellar Works
  4. 4Part 2 architectural assistant at Michael Jones Architects
  5. 5Shop manager at twentytwentyone
  6. Senior architect/senior designer  at ICON
  7. Subscription reporter  at Dezeen
  8. Sales and showroom manager  at Stellar Works
  9. Part 2 architectural assistant  at Michael Jones Architects
  10. Shop manager  at twentytwentyone

Eight interiors with colourful tapware that puts the fun in functional

Bathroom with red tap

Eight imaginative buildings with curving brickwork

Twisted Brick Shell Library by HCCH Studio

Dezeen Events Guide

Photo of person walking through an installation

Dezeen Jobs

Highlights

  • Dallas City Hall

    Architecture

    Architecture preservation battles

    Architecture
    Architecture preservation battles
  • SOM Data Center

    Architecture

    Data center skyscraper

    Architecture
    Data center skyscraper
  • Shenzhen Bay Culture Square in China by MAD

    Architecture

    Boulder-like MAD museum

    Architecture
    Boulder-like MAD museum
  • Dress made from living mycelium textiles from the Shenzhen Institute of Advanced Technology

    Design

    Self-cleaning mycelium dress

    Design
    Self-cleaning mycelium dress
  • Multi-generational home in Vietnam by Inrestudio

    Architecture

    Double-layered Vietnamese home

    Architecture
    Double-layered Vietnamese home
  • Rike Concert Hall

    Architecture

    Tbilisi concert hall demolition

    Architecture
    Tbilisi concert hall demolition
  • Glasgow School of Art fire

    Architecture

    Rebuild the Mack campaign

    Architecture
    Rebuild the Mack campaign
  • La Source Vive copper-clad concert hall

    Architecture

    Copper-clad concert hall

    Architecture
    Copper-clad concert hall
  • Becca Panter shelving

    Design

    Dezeen furniture favourites

    Design
    Dezeen furniture favourites
  • Double Courtyard House in New Zealand

    Architecture

    July's top houses

    Architecture
    July's top houses
  • Martin Hopp timber school in Hempstead, New York

    Architecture

    Mass-timber school

    Architecture
    Mass-timber school
  • Architecture

    Skybridge skyscraper

    Architecture
    Skybridge skyscraper
  • Oblique view along the length of the house showing the row of cylindrical concrete columns and landscaped garden

    Architecture

    Somerset farmhouse extension

    Architecture
    Somerset farmhouse extension
  • Mountain Residence

    Architecture

    Asphalt-wrapped house

    Architecture
    Asphalt-wrapped house
  • HOK design for Panthers stadium renovation

    Architecture

    Carolina Panthers stadium revamp

    Architecture
    Carolina Panthers stadium revamp
  • Newsletters
  • Comments
  • Submit a story
  • Advertise
  • Privacy notice
  • Contact
  • Series
  • Interviews
  • Opinion
  • Talks
  • Videos
  • Architecture
  • Interiors
  • Design
  • Technology
  • Magazine
  • Awards
  • Jobs
  • Events Guide
  • Showroom
  • School Shows
  • Courses