Binissalem School Complex by RipollTizon

Bold blocks of colour at ground level contrast with the white upper storeys of this school in Mallorca by Spanish architects RipollTizon (+ slideshow). More about Binissalem School Complex by RipollTizon

Bold primary colours punctuate this stark concrete extension to a secondary school outside Lisbon by Portugese architect CVDB Arquitectos (+ slideshow) More about Braamcamp Freire Secondary School by CVDB Arquitectos

A row of colourful louvres wraps around classrooms and playgrounds at this concrete kindergarten near Pamplona in Spain (+ slideshow). More about Nursery School in Berriozar by Javier Larraz, Iñigo Beguiristain and Iñaki Bergera


News: Zaha Hadid's planned extension to a centre for studying Middle-Eastern culture at the University of Oxford is set to begin construction later this month (+ slideshow). More about Zaha Hadid's Oxford college project to start on site



Mexican firms Shine Architecture and TA Arquitectura have converted an unused building at the Monterrey Institute of Technology's León campus into a 24-hour studio for art and design students (+ slideshow). More about Talleres de Diseño by Shine Architecture and TA Arquitectura
News: plans to remove creative subjects from the UK curriculum are “short-sighted insanity”, according to incoming D&AD president Neville Brody (+ interview). More about Removal of design from school curriculum is "insanity" - Neville Brody


London studio Nicholas Hare Architects used a palette of yellow brick, bronzed aluminium and unfinished timber to construct this secondary school in Essex, England (+ slideshow). More about Cornelius Vermuyden School by Nicholas Hare Architects

A chequerboard of opaque panels and windows surrounds this school canteen in western Germany by SpreierTrenner Architekten (+ slideshow). More about Salmtal Secondary School Canteen by SpreierTrenner Architekten

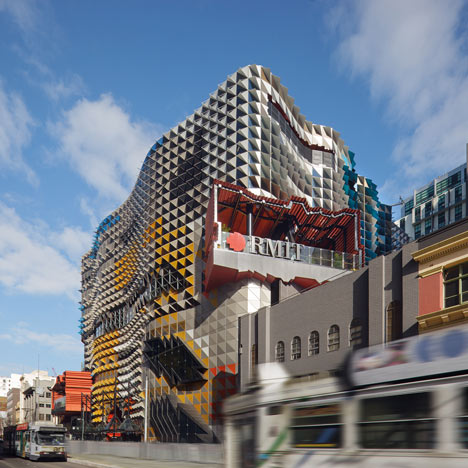
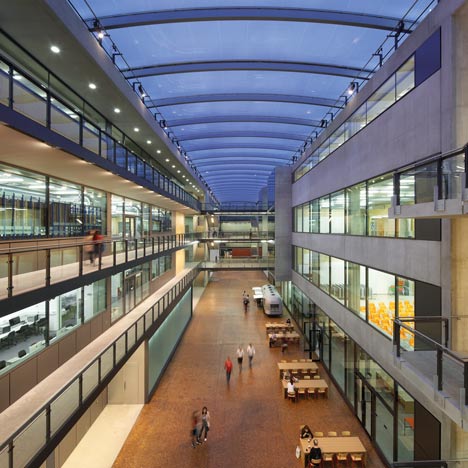
This university building in Melbourne by Australian architects Lyons is covered in brightly coloured scales (+ slideshow). More about RMIT Swanston Academic Building by Lyons

World Architecture Festival 2012: Vietnamese architect Vo Trong Nghia won two awards at the World Architecture Festival and in this second interview he discusses how "green buildings" that use less energy are the future of architecture in Vietnam, like his naturally ventilated Binh Duong School that won the schools category. More about "People in Vietnam want green buildings" - Vo Trong Nghia on Binh Duong School
World Architecture Festival 2012: architect Paul Williams of Stanton Williams tells Dezeen editor-in-chief Marcus Fairs why his team designed the new campus for London art and design college Central Saint Martins as "a blank canvas" where different disciplines could "take form and ownership", in this movie we filmed at the World Architecture Festival last month. More about "An art college should be a blank canvas" - Paul Williams on Central Saint Martins

A louvred wooden X-shape filled with staircases connects the two laboratory wings of this scientific research centre by architects Lyons at the Australian National University in Canberra (photos by Dianna Snape + slideshow). More about Biosciences Research Building by Lyons
This university library in Paris by French practice Beckmann-N’Thépé Architectes has a knobbly concrete facade that looks like blocks of earth. More about Marne-la-Vallée Central University Library by Beckmann-N'Thépé Architectes
French designers Ronan and Erwan Bouroullec have designed all the furniture for the remodelled Faculty of Humanities at Københavns Universitet in Copenhagen, which is due to reopen in January. More about Bouroullec Collection by Ronan and Erwan Bouroullec for Hay
News: Dutch architect Wiel Arets (above), the new dean of the architecture college at the Illinois Institute of Technology, has set out his vision for the school, rejecting fashionable form-making in favour of greater concern for the public realm. More about Signature architecture "worries me" - new IIT architecture dean Wiel Arets
A grid of red sandstone panels dominates every side of this university library in Katowice, Poland, by architects HS99 (+ slideshow). More about Katowice Scientific Information Centre and Academic Library by HS99
News: the Sainsbury Laboratory by Stanton Williams has been awarded the 2012 RIBA Stirling Prize for the most significant contribution to British architecture this year. More about Sainsbury Laboratory by Stanton Williams wins 2012 RIBA Stirling Prize
OMA has won a competition to design a new campus for the École Centrale school of engineering in France by proposing a 'superblock' of separate buildings within a single gridded structure (+ slideshow). More about École Centrale Engineering School by OMA
This factory-like building by architects Haworth Tompkins is the new home for print-making and photography at the Royal College of Art in London. More about The Dyson Building by Haworth Tompkins
Architects Allies and Morrison have added this gabled extension to a nineteenth century boarding school in Brighton, England. More about Simon Smith Building at Brighton College by Allies and Morrison