• Magazine
  • Awards
  • Jobs
  • Events Guide
  • Showroom
  • School Shows
  • Courses
  • Competitions

Follow:

  • Architecture
  • Interiors
  • Design
  • Technology
  • Series
  • Features
  • Interviews
  • Opinion
  • News
  • Lookbooks
  • Talks
  • Videos
  • Podcasts
  • About
  • Comments
  • Newsletters
  • Preferences
  • Submit a story
  • Advertise
  • Privacy notice
  • Contact

Dezeen Magazine dezeen-logo dezeen-logo

  1. « Newer page
  2. ...
  3. 41
  4. 42
  5. 43
  6. 44
  7. 45
  8. ...
  9. Older page »
clear

Follow:

  • Awards
  • Jobs
  • Events Guide
  • Showroom
  • School Shows
  • Courses
  • Competitions
  • Series
  • Interviews
  • Opinion
  • Talks
  • Videos
  • Newsletters
  • Podcasts
  • Magazine
  • Architecture
  • Interiors
  • Design
  • Technology

Search results:

Read more:

Refine your search:

Cats

  1. « Newer page
  2. ...
  3. 41
  4. 42
  5. 43
  6. 44
  7. 45
  8. ...
  9. Older page »

France: page 43


  • Blackened timber house extension with textured walls by Marchi Architectes


    Blackened timber house extension hidden in the forest by Marchi Architectes

    Paris studio Marchi Architectes layered up timber slats of different thicknesses and proportions to give an irregular texture to the walls of this sunken house extension in Normandy, France (+ slideshow). More about Blackened timber house extension hidden in the forest by Marchi Architectes

    Amy Frearson | 11 December 2013 | 9 comments
  • FRAC Dunkirk by Lacaton & Vassal


    Art gallery and archive by Lacaton & Vassal mirrors an old shipbuilding workshop

    Paris architects Lacaton & Vassal have designed a translucent structure to house an international art collection that is a mirror image of the adjoining former shipbuilding workshop (+ slideshow). More about Art gallery and archive by Lacaton & Vassal mirrors an old shipbuilding workshop

    Alyn Griffiths | 11 December 2013 | 7 comments

  • Tertiary campus IN/OUT in Boulogne Billancourt by Jouin Manku

    Office amenities building has dragon-like scales

    Curving iridescent structures resembling the scaled bodies of a pair of dragons slump over the top of this new wing created by French studios Agence Jouin Manku and DTACC at an office campus outside Paris (+ slideshow). More about Office amenities building has dragon-like scales

    Amy Frearson | 10 December 2013 | 4 comments

  • Sports centre clad with sun-bleached wooden slats by Explorations Architecture

    Sports centre clad with sun-bleached wooden slats by Explorations Architecture

    Curved walls made from sun-bleached timber slats screen the exterior of this sports centre by Explorations Architecture in the French commune of Arpajon, near Paris (+ slideshow). More about Sports centre clad with sun-bleached wooden slats by Explorations Architecture

    Amy Frearson | 8 December 2013 | Leave a comment

  • Timber-clad kindergarten in France by Topos Architecture

    Timber-clad kindergarten with "the silhouette of a house" by Topos Architecture

    French office Topos Architecture used timber cladding and a pitched roof to give this kindergarten in Mayenne, France, a domestic appearance that the architects thought would be more welcoming to children (+ slideshow). More about Timber-clad kindergarten with "the silhouette of a house" by Topos Architecture

    Amy Frearson | 4 December 2013 | 2 comments

  • Hump-shaped house blanketed by plants by Patrick Nadeau

    Hump-shaped house covered in plants by Patrick Nadeau

    A layer of grasses, herbs and flowers blankets the roof of this hump-shaped house near Reims, France, by architect Patrick Nadeau (+ slideshow). More about Hump-shaped house covered in plants by Patrick Nadeau

    Amy Frearson | 2 December 2013 | 6 comments

  • Garden flat in Lyon by Danke Architectes

    Garden flat in Lyon photographed before and after a party

    French studio Dank Architectes wanted to make this minimalist apartment they designed near Lyon look "more alive" in the photographs, so they staged scenes depicting the days before and after a messy party. More about Garden flat in Lyon photographed before and after a party

    Amy Frearson | 1 December 2013 | 42 comments
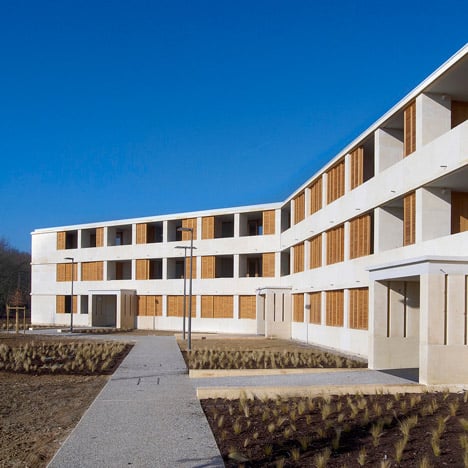
  • Social housing with solid stone walls by Perraudin Architecture

    Social housing with solid stone walls by Perraudin Architecture

    French studio Perraudin Architecture has completed a social housing complex with solid stone walls near Toulouse as part of a bid to prove that "anything that is built today could be built in stone" (+ slideshow). More about Social housing with solid stone walls by Perraudin Architecture

    Amy Frearson | 28 November 2013 | 13 comments

  • Stone house in Lyon's silk-weaving district by Perraudin Architecture

    House made of solid stone in Lyon by Perraudin Architecture

    French studio Perraudin Architecture has constructed a family house out of solid stone, claiming the material is "cheaper and faster" to build with than concrete. More about House made of solid stone in Lyon by Perraudin Architecture

    Amy Frearson | 25 November 2013 | 15 comments
  • Villa B by Tectoniques

    Timber-framed "bioclimatic" house with larch cladding by Tectoniques

    This "bioclimatic" house on the edge of Lyon in France features a timber frame, cladding of larch and composite timber, and a planted roof (+ slideshow). More about Timber-framed "bioclimatic" house with larch cladding by Tectoniques

    Alyn Griffiths | 24 November 2013 | 6 comments

  • The Museum of the Human Body by BIG

    BIG wins competition to design Museum of the Human Body in Montpellier

    News: Danish architecture firm BIG has won a competition to design a new Museum of the Human Body in Montpellier, France. More about BIG wins competition to design Museum of the Human Body in Montpellier

    Rose Etherington | 20 November 2013 | 12 comments

  • Pole Sante Val de Cher by Oglo

    Pôle Santé Val de Cher health centre by Oglo

    Patients at this health centre on the outskirts of the French town of Selles-sur-Cher can look in towards a small landscaped garden or out at the surrounding fields while they sit in the waiting room (+ slideshow). More about Pôle Santé Val de Cher health centre by Oglo

    Alyn Griffiths | 6 November 2013 | 1 comment

  • Museum and Biodiversity Research Centre by Guinée*Potin Architectes

    Beautour thatched museum and biodiversity research centre by Guinée*Potin Architectes

    Thatch covers both the walls and roof of this wildlife museum and research centre in Beautour, France (+ slideshow). More about Beautour thatched museum and biodiversity research centre by Guinée*Potin Architectes

    Amy Frearson | 5 November 2013 | 3 comments

  • Studio Nuctale by Paul Coudamy

    Studio Nuctale by Paul Coudamy

    An invisible man and woman are the stars of the photoshoot for this renovated apartment in Paris by French designer Paul Coudamy (+ slideshow). More about Studio Nuctale by Paul Coudamy

    Amy Frearson | 8 October 2013 | 4 comments
  • Two Houses and Two Studios by RAUM


    Two Houses and Two Studios by RAUM

    French architecture studio RAUM has arranged a cluster of holiday apartments in Brittany around terraces that are connected by small alleys (+ slideshows). More about Two Houses and Two Studios by RAUM

    Alyn Griffiths | 1 October 2013 | 1 comment
  • City Centre Pavilion and Main Square by Comac


    City Centre and Pavilion Main Square by Comac

    Reclaimed ceramic tiles decorate the recesses of this long white pavilion, which stretches across a redesigned town square in Provence by French architecture studio Comac (+ slideshow). More about City Centre and Pavilion Main Square by Comac

    Ashleigh Davis | 25 September 2013 | Leave a comment
  • Pradenn Social Housing by Block Architects


    Pradenn Social Housing by Block Architects

    Balconies shaped like greenhouses project from the facades of these apartment blocks in Nantes by French studio Block Architects (+ slideshow). More about Pradenn Social Housing by Block Architects

    Ashleigh Davis | 17 September 2013 | 6 comments
  • Gymnasium and Town Hall esplanade by LAN Architecture

    Gymnasium and Town Hall Esplanade in Chelles by LAN Architecture

    Copper-clad panels behind the glazed facade of this gymnasium by French firm LAN Architecture produce tinted reflections of the surrounding buildings (+ slideshow). More about Gymnasium and Town Hall Esplanade in Chelles by LAN Architecture

    Alyn Griffiths | 12 September 2013 | 1 comment
  • Plein Soleil by RH+ Architecture

    Plein Soleil by RH+ Architecture

    Apartments appear to be stacked up like boxes at this concrete housing block in Paris by French studio RH+ Architecture (+ slideshow). More about Plein Soleil by RH+ Architecture

    Amy Frearson | 11 September 2013 | 6 comments
  • Paul Chevallier School by Tectoniques

    Paul Chevallier School by Tectoniques

    This wooden nursery and elementary school complex in Lyon by French architects Tectoniques has hilly rooftops carpeted with plants that feature walkways for students to explore (+ slideshow). More about Paul Chevallier School by Tectoniques

    Ashleigh Davis | 9 September 2013 | 4 comments
  1. « Newer page
  2. ...
  3. 41
  4. 42
  5. 43
  6. 44
  7. 45
  8. ...
  9. Older page »

More France stories

Most
popular

Most
commented

  1. 1Dress made of living mycelium can renew and repair itself
  2. 2Foster + Partners found not guilty over window fall death
  3. 3Olson Kundig crowns Sky View house with retractable roof
  4. 4Kuryłowicz + Architects designs Antarctic research station as "home at the end of the world"
  5. 5Seven versatile homes that facilitate multi-generational living
  6. Dress made of living mycelium can renew and repair itself
  7. Foster + Partners found not guilty over window fall death
  8. Olson Kundig crowns Sky View house with retractable roof
  9. Kuryłowicz + Architects designs Antarctic research station as
  10. Seven versatile homes that facilitate multi-generational living
  1. 1Demolition of Studio Fuksas concert hall underway in Tbilisi
  2. 2Saarinen's Dulles terminal set to be enveloped by Trump-backed airport
  3. 3SOM designs "vertical data center" for Downtown Kansas City
  4. 4Scottish architect launches campaign to rebuild Mackintosh Building
  5. 5MVRDV designs colourful stacked volumes for Shenzhen cultural complex
  6. Demolition of Studio Fuksas concert hall underway in Tbilisi
  7. Saarinen's Dulles terminal set to be enveloped by Trump-backed airport
  8. SOM designs
  9. Scottish architect launches campaign to rebuild Mackintosh Building
  10. MVRDV designs colourful stacked volumes for Shenzhen cultural complex

Studio Font perches cliffside home in Mexico on inhabitable concrete columns

Casa Diez Pies by Studio Font

Open Studio designs izakaya-style restaurant with "half-dipped dumpling" lamp

Red dumpling above yellow seat

Studio NRG designs Lilium Chair out of recycled metal car rims

Studio NRG

Fabio Fantolino looks to 1960s offices for interior of retro Turin bar

Seating area beneath mezzanine

Subscribe

Subscribe

Subscribe to
our newsletters

Loading

We will only use your email address to send you the newsletters you have requested. We will never give your details to anyone else without your consent. You can unsubscribe at any time by clicking on the unsubscribe link at the bottom of every email, or by emailing us at [email protected].

For more details, please see our privacy notice.

Thank you!

You will shortly receive a welcome email so please check your inbox.

You can unsubscribe at any time by clicking the link at the bottom of every newsletter.


"Design weeks need to start framing repair as aspirational"

Design Preowned showroom Copenhagen

Parametricism "changed how we think" as architects says Melike Altınışık

Melike Altınışık portrait

Popular
jobs

Featured
jobs

  1. 1Digital intern at Dezeen
  2. 2Architect/designer at OMA
  3. 3Project manager/designer at Doug Aitken Workshop
  4. 4Senior architect/designer at OMA
  5. 5Architect at Chapman Architects
  6. Digital intern  at Dezeen
  7. Architect/designer  at OMA
  8. Project manager/designer  at Doug Aitken Workshop
  9. Senior architect/designer  at OMA
  10. Architect  at Chapman Architects
  1. 1Project architect at HUTCH
  2. 2Freelance interior architects or designers at ROKAI
  3. 3Awards and events intern at Dezeen
  4. 4Architect graduate – technical junior consultant at gb partnerships
  5. 5Subscription editor at Dezeen
  6. Project architect  at HUTCH
  7. Freelance interior architects or designers  at ROKAI
  8. Awards and events intern  at Dezeen
  9. Architect graduate – technical junior consultant  at gb partnerships
  10. Subscription editor  at Dezeen

Eight interiors with colourful tapware that puts the fun in functional

Bathroom with red tap

Eight imaginative buildings with curving brickwork

Twisted Brick Shell Library by HCCH Studio

Dezeen Events Guide

Photo of person walking through an installation

Dezeen Jobs

Highlights

  • Dress made from living mycelium textiles from the Shenzhen Institute of Advanced Technology

    Design

    Self-cleaning mycelium dress

    Design
    Self-cleaning mycelium dress
  • Multi-generational home in Vietnam by Inrestudio

    Architecture

    Double-layered Vietnamese home

    Architecture
    Double-layered Vietnamese home
  • Rike Concert Hall

    Architecture

    Tbilisi concert hall demolition

    Architecture
    Tbilisi concert hall demolition
  • Glasgow School of Art fire

    Architecture

    Rebuild the Mack campaign

    Architecture
    Rebuild the Mack campaign
  • La Source Vive copper-clad concert hall

    Architecture

    Copper-clad concert hall

    Architecture
    Copper-clad concert hall
  • Becca Panter shelving

    Design

    Dezeen furniture favourites

    Design
    Dezeen furniture favourites
  • Double Courtyard House in New Zealand

    Architecture

    July's top houses

    Architecture
    July's top houses
  • Martin Hopp timber school in Hempstead, New York

    Architecture

    Mass-timber school

    Architecture
    Mass-timber school
  • Architecture

    Skybridge skyscraper

    Architecture
    Skybridge skyscraper
  • Oblique view along the length of the house showing the row of cylindrical concrete columns and landscaped garden

    Architecture

    Somerset farmhouse extension

    Architecture
    Somerset farmhouse extension
  • Mountain Residence

    Architecture

    Asphalt-wrapped house

    Architecture
    Asphalt-wrapped house
  • HOK design for Panthers stadium renovation

    Architecture

    Carolina Panthers stadium revamp

    Architecture
    Carolina Panthers stadium revamp
  • Dulles Airport Concept Renderings

    Architecture

    Dulles airport overhaul

    Architecture
    Dulles airport overhaul
  • The Singapore National Stadium

    Future Stadium

    Record-breaking stadiums

    Future Stadium
    Record-breaking stadiums
  • Museum of Innovation, Startup & Technology

    Architecture

    Bengaluru technology museum

    Architecture
    Bengaluru technology museum
  • Newsletters
  • Comments
  • Submit a story
  • Advertise
  • Privacy notice
  • Contact
  • Series
  • Interviews
  • Opinion
  • Talks
  • Videos
  • Architecture
  • Interiors
  • Design
  • Technology
  • Magazine
  • Awards
  • Jobs
  • Events Guide
  • Showroom
  • School Shows
  • Courses