• Magazine
  • Awards
  • Jobs
  • Events Guide
  • Showroom
  • School Shows
  • Courses
  • Competitions

Follow:

  • Architecture
  • Interiors
  • Design
  • Technology
  • Series
  • Features
  • Interviews
  • Opinion
  • News
  • Lookbooks
  • Talks
  • Videos
  • Podcasts
  • About
  • Comments
  • Newsletters
  • Preferences
  • Submit a story
  • Advertise
  • Privacy notice
  • Contact

Dezeen Magazine dezeen-logo dezeen-logo

  1. « Newer page
  2. ...
  3. 251
  4. 252
  5. 253
  6. 254
  7. 255
  8. ...
  9. Older page »
clear

Follow:

  • Awards
  • Jobs
  • Events Guide
  • Showroom
  • School Shows
  • Courses
  • Competitions
  • Series
  • Interviews
  • Opinion
  • Talks
  • Videos
  • Newsletters
  • Podcasts
  • Magazine
  • Architecture
  • Interiors
  • Design
  • Technology

Search results:

Read more:

Refine your search:

Cats

  1. « Newer page
  2. ...
  3. 251
  4. 252
  5. 253
  6. 254
  7. 255
  8. ...
  9. Older page »

Interiors: page 253

  • A Stair for Redliffe Square by DBLO

    Interiors

    Interiors


    DBLO Associates adds perforated steel staircase to refurbished London home

    This staircase inserted into a terraced house in London features alternating treads that make the most of a tight space, and perforated steel surfaces that allow light to filter through. More about DBLO Associates adds perforated steel staircase to refurbished London home
    Alyn Griffiths | 31 July 2015 | 6 comments
  • ALL SH by Linehouse

    Interiors

    Interiors


    Linehouse installs diagonal partitions and mirrored panels in a Shanghai boutique

    Slanted panels maximise display space against the crumbling concrete walls of this Shanghai streetwear shop, while reflective panels create a disorienting experience akin to a hall of mirrors (+ slideshow). More about Linehouse installs diagonal partitions and mirrored panels in a Shanghai boutique

    Jessica Mairs | 29 July 2015 | 4 comments
  • Arsenal Flat by h2o architectes

    Interiors

    Interiors


    h2o Architectes adds angular shelving units to a book collector's Parisian loft apartment

    Wooden bookshelves installed against slanted walls help to define the different areas of this open-plan loft apartment that h2o Architectes has renovated in the Arsenal district of Paris (+ slideshow). More about h2o Architectes adds angular shelving units to a book collector's Parisian loft apartment

    Alyn Griffiths | 29 July 2015 | 4 comments
  • Dental clinic in Porto by Ren Pepe Arq.

    Interiors

    Interiors

    Tile motif creates patterned interior for Porto dental clinic by Ren Pepe Arquitetos

    Ren Pepe Arquitetos has converted part of a former bank in Porto into a dental surgery, featuring geometric patterns that reference the city's many tiled frontages (+ slideshow). More about Tile motif creates patterned interior for Porto dental clinic by Ren Pepe Arquitetos

    Hiba Alobaydi | 27 July 2015 | 5 comments
  • Torafuku Modern Asian Eatery by Scott and Scott

    Interiors

    Interiors

    Torafuku restaurant by Scott & Scott features utilitarian interior designed to get better with age

    Canadian architecture studio Scott & Scott used materials that "wear-in with use" for the interior of this pan-Asian restaurant in Vancouver (+ slideshow). More about Torafuku restaurant by Scott & Scott features utilitarian interior designed to get better with age

    Alice Morby | 27 July 2015 | 5 comments
  • Futopia Faena by Studio Job

    Interiors

    Interiors


    Studio Job's Futopia Faena exhibition includes stained glass windows and a roller disco

    Belgian duo Studio Job has patterned giant windows at the Faena Art Center in Buenos Aires with coloured symbols and replicated the motifs on the floor of a roller disco inside (+ slideshow). More about Studio Job's Futopia Faena exhibition includes stained glass windows and a roller disco

    Dan Howarth | 27 July 2015 | Leave a comment
  • Kialatok by Septembre Architecture

    Interiors

    Interiors


    Tools and furniture hook onto a plywood wall in Paris cookery classroom by Septembre

    A plywood storage wall stores and displays furniture, ingredients and cooking apparatus at this Paris culinary workshop by architecture studio Septembre (+ slideshow). More about Tools and furniture hook onto a plywood wall in Paris cookery classroom by Septembre

    Alice Morby | 26 July 2015 | 3 comments
  • Interiors

    Interiors


    Point Supreme adds Postmodern touches to Nadja apartment in Athens

    Pomo summer: patterned tiles, geometric screens and a bright yellow staircase were added to this apartment in Athens by local studio Point Supreme (+ slideshow). More about Point Supreme adds Postmodern touches to Nadja apartment in Athens

    Dan Howarth | 24 July 2015 | 1 comment
  • Studio Dental by Montalba Architects

    Interiors

    Interiors


    Montalba Architects converts trailer into a mobile dentist's surgery

    LA-based Montalba Architects has transformed a standard trailer into a mobile dental clinic, complete with two operating rooms and a reception area (+ slideshow). More about Montalba Architects converts trailer into a mobile dentist's surgery

    Jenna McKnight | 23 July 2015 | 1 comment
  • Maruhiro by Yusuke Seki Design Studio

    Interiors

    Interiors


    Yusuke Seki uses 25,000 pieces of crockery to raise the floor of a ceramics shop

    Thousands of plates, cups, saucers and bowls are stacked to form a display platform in this Japanese ceramics shop by Yusuke Seki (+ slideshow). More about Yusuke Seki uses 25,000 pieces of crockery to raise the floor of a ceramics shop

    Jessica Mairs | 22 July 2015 | 10 comments
  • Apartment Tibbaut by Raul Sanchez

    Interiors

    Interiors


    Circular pine wall creates rooms in vaulted basement home by Raúl Sánchez

    Architect Raúl Sánchez has converted the vaulted basement of a Barcelona house into a subterranean apartment, with rooms separated by a curving pine partition (+ slideshow). More about Circular pine wall creates rooms in vaulted basement home by Raúl Sánchez

    Jessica Mairs | 22 July 2015 | 10 comments
  • Triptyque design for TOG flagship store in Sao Paulo

    Interiors

    Interiors


    Triptyque and Philippe Starck design TOG's first showroom to be as customisable as its furniture

    The first flagship store for customisable furniture brand TOG in São Paulo is designed by French designer Philippe Starck and local studio Triptyque as a social space for creatives, like a "21st-century Andy Warhol Factory" (+ slideshow). More about Triptyque and Philippe Starck design TOG's first showroom to be as customisable as its furniture

    Dan Howarth | 21 July 2015 | Leave a comment
  • Uniform Wares offices by Feilden Fowles

    Interiors

    Interiors

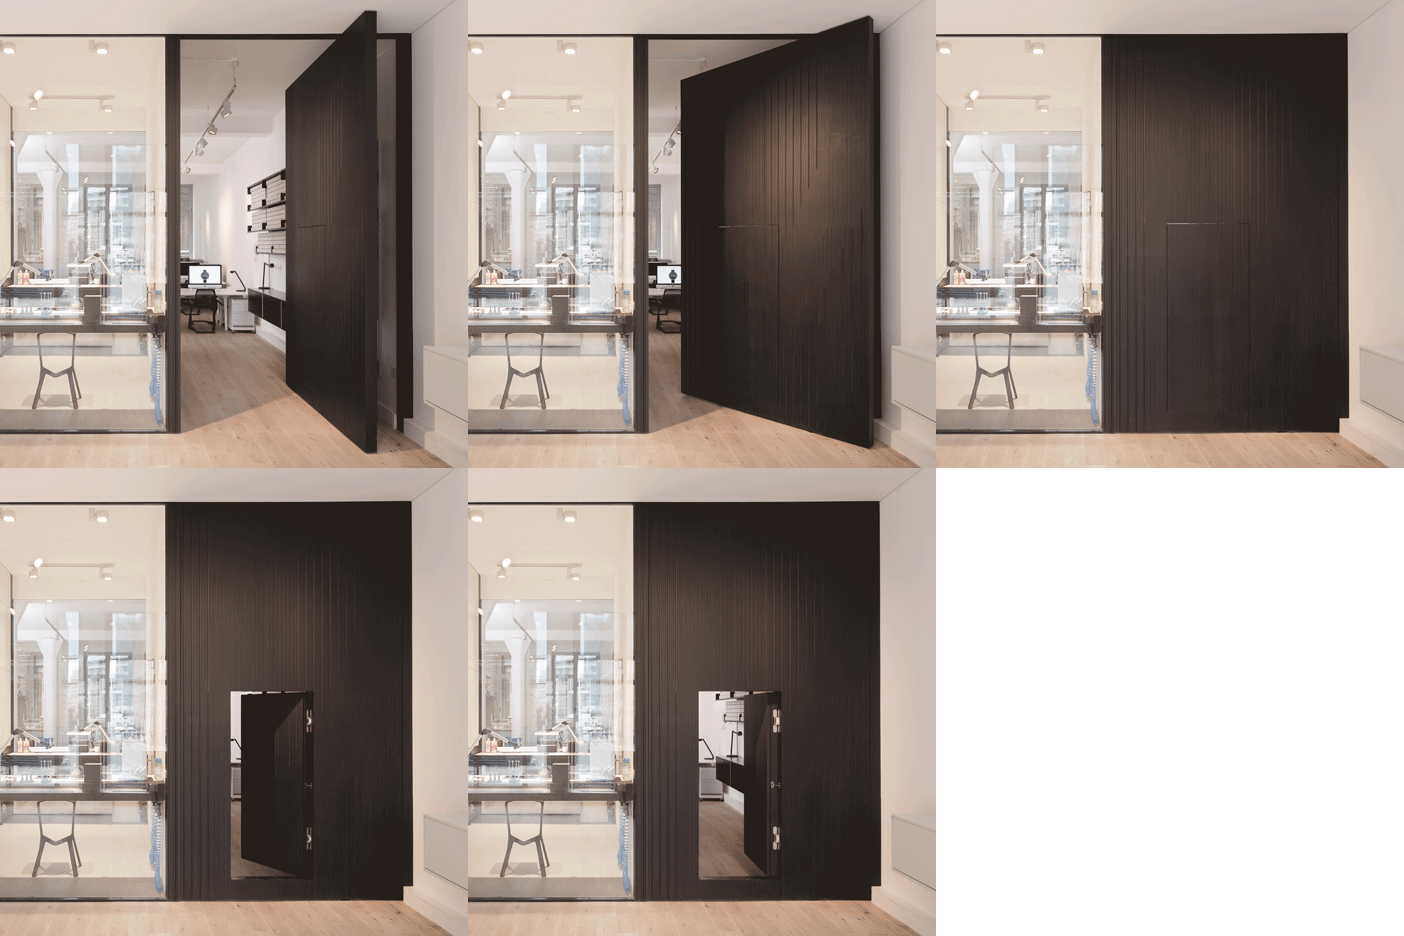
    Uniform Wares offices include a glazed watch-prototyping room and a pivoting timber door

    A large window inside the new showroom and offices of London watch brand Uniform Wares, designed by Feilden Fowles, offers visitors a glimpse at the watchmaking process (+ slideshow). More about Uniform Wares offices include a glazed watch-prototyping room and a pivoting timber door

    Patrick Mills | 20 July 2015 | 2 comments
  • Osaka office by Nikken Space Design

    Interiors

    Interiors


    Nikken Space Design's office in Osaka features a bleacher-style bookcase

    The Osaka office of Nikken Sekkei's interior design studio features a bookcase conceived as a "stand in a stadium" – the latest example of the trend for bookshelf staircases in both home and office interiors (+ slideshow). More about Nikken Space Design's office in Osaka features a bleacher-style bookcase

    Alice Morby | 20 July 2015 | 1 comment
  • School renovation into Dwellings by Lieven Dejaeghere

    Interiors

    Interiors


    Lieven Dejaeghere creates affordable apartments inside the classrooms of an old Belgian school

    Glass partitions divide up the interior spaces of apartments created within a former school building in the Belgian city of Izegem by local architect Lieven Dejaeghere (+ slideshow). More about Lieven Dejaeghere creates affordable apartments inside the classrooms of an old Belgian school

    Alyn Griffiths | 19 July 2015 | 4 comments
  • Hanczar Studio's 13-square-metre apartment in Wroclaw

    Interiors

    Interiors


    Szymon Hanczar crams his entire city home into 13 square metres

    Polish designer Szymon Hanczar's micro apartment in Wroclaw contains a kitchen, bedroom and bathroom all within the confines of just 13 square metres (+ slideshow). More about Szymon Hanczar crams his entire city home into 13 square metres

    Patrick Mills | 18 July 2015 | 31 comments
  • Office renovation in Chicago by Vladimir Radutny

    Interiors

    Interiors


    Chicago office by Vladimir Radutny features industrial details and a glass-walled garage

    Floor-to-ceiling glazing permits views across rooms and into the garage of this renovated Chicago office, where the owner's limited-edition Porsche is parked (+ slideshow). More about Chicago office by Vladimir Radutny features industrial details and a glass-walled garage

    Luke Tebbutt | 18 July 2015 | 1 comment
  • Apartment styled by Sarah Van Peteghem

    Interiors

    Interiors


    Sarah Van Peteghem furnishes Berlin apartment with vintage Danish seats

    Interior designer Sarah Van Peteghem has added greyscale furnishings, fabrics and accessories sourced from both contemporary brands and antique stores to this minimal apartment in Berlin (+ slideshow). More about Sarah Van Peteghem furnishes Berlin apartment with vintage Danish seats

    Dan Howarth | 17 July 2015 | 5 comments
  • Haus JJ by NOWlab Berlin

    Interiors

    Interiors

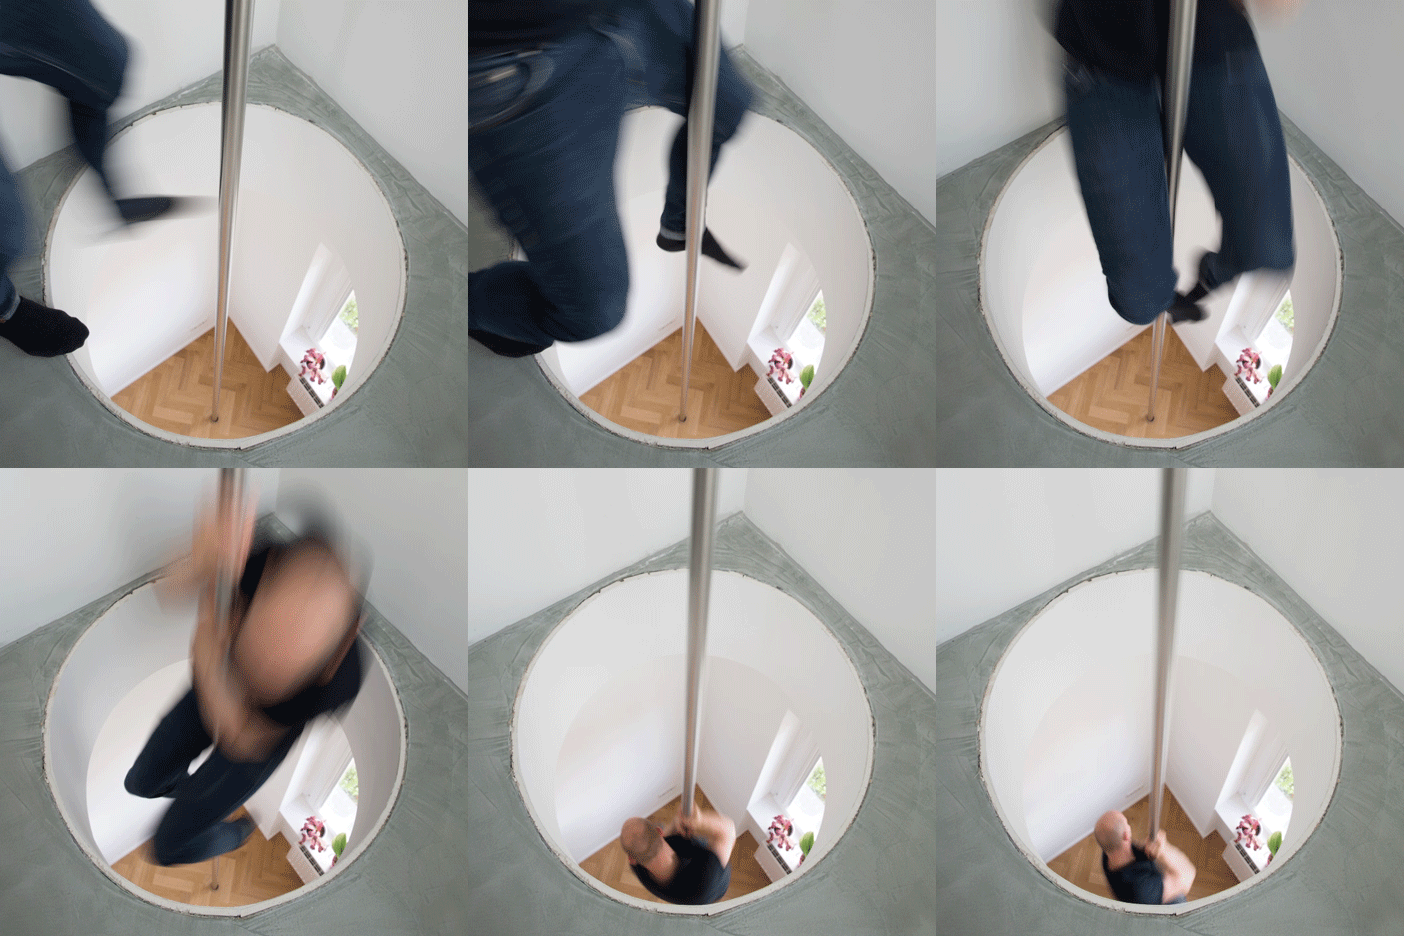
    Berlin apartment by NOWlab features a spiral staircase and a fireman's pole

    Hidden behind a bookcase in a secret room, a fireman's pole offers a fast escape route from the top floor of this Berlin home by local studio NOWlab (+ slideshow). More about Berlin apartment by NOWlab features a spiral staircase and a fireman's pole

    Amy Frearson | 15 July 2015 | 9 comments
  • Brunswick Residence by Project 12 Architecture

    Interiors

    Interiors


    Project 12 uses plywood joinery to create more rooms inside a Melbourne home

    Australian studio Project 12 Architecture has used plywood partitions and furnishings to reconfigure a converted warehouse in Melbourne and make more space for a growing family. More about Project 12 uses plywood joinery to create more rooms inside a Melbourne home

    Hiba Alobaydi | 14 July 2015 | Leave a comment
  1. « Newer page
  2. ...
  3. 251
  4. 252
  5. 253
  6. 254
  7. 255
  8. ...
  9. Older page »

More Interiors stories

Most
popular

Most
commented

  1. 1Construction of "Arc de Trump" set to begin in next two weeks
  2. 2Groupwork completes "world-first" high-rise held up by stone exoskeleton
  3. 3Richard and Su Roger's seminal house in London "gifted to the nation"
  4. 4Dulux reveals sage green as Colour of the Year 2027
  5. 5Four upcoming NFL stadiums that show the future of the league
  6. Construction of
  7. Groupwork completes
  8. Richard and Su Roger's seminal house in London
  9. Dulux reveals sage green as Colour of the Year 2027
  10. Four upcoming NFL stadiums that show the future of the league
  1. 1Construction of "Arc de Trump" set to begin in next two weeks
  2. 2Groupwork completes "world-first" high-rise held up by stone exoskeleton
  3. 3MAD's spaceship-like Lucas Museum revealed ahead of opening
  4. 4Plana House is a free-to-download design for a compact timber home
  5. 5Dyson's first toothbrush "uses a camera to floss while you brush"
  6. Construction of
  7. Groupwork completes
  8. MAD's spaceship-like Lucas Museum revealed ahead of opening
  9. Plana House is a free-to-download design for a compact timber home
  10. Dyson's first toothbrush

Studio Font perches cliffside home in Mexico on inhabitable concrete columns

Casa Diez Pies by Studio Font

Open Studio designs izakaya-style restaurant with "half-dipped dumpling" lamp

Red dumpling above yellow seat

Studio NRG designs Lilium Chair out of recycled metal car rims

Studio NRG

Fabio Fantolino looks to 1960s offices for interior of retro Turin bar

Seating area beneath mezzanine

Subscribe

Subscribe

Subscribe to
our newsletters

Loading

We will only use your email address to send you the newsletters you have requested. We will never give your details to anyone else without your consent. You can unsubscribe at any time by clicking on the unsubscribe link at the bottom of every email, or by emailing us at [email protected].

For more details, please see our privacy notice.

Thank you!

You will shortly receive a welcome email so please check your inbox.

You can unsubscribe at any time by clicking the link at the bottom of every newsletter.


"Design weeks need to start framing repair as aspirational"

Design Preowned showroom Copenhagen

Parametricism "changed how we think" as architects says Melike Altınışık

Melike Altınışık portrait

Popular
jobs

Featured
jobs

  1. 1Studio director – architectural solutions at NOWN
  2. 2Qualified architect at BDP
  3. 3Architect or senior architect at Archio
  4. 4Project interior architect/project architect at Laplace
  5. 5Junior interior architect at Laplace
  6. Studio director – architectural solutions  at NOWN
  7. Qualified architect  at BDP
  8. Architect or senior architect  at Archio
  9. Project interior architect/project architect  at Laplace
  10. Junior interior architect  at Laplace
  1. 1BIM manager at Stanton Williams
  2. 2Part 2 architectural assistant at Scapolan Burney
  3. 3Operations and office manager at Studio Ore
  4. 4BIM and digital design manager at FaulknerBrowns Architects
  5. 5Subscription editor at Dezeen
  6. BIM manager  at Stanton Williams
  7. Part 2 architectural assistant  at Scapolan Burney
  8. Operations and office manager  at Studio Ore
  9. BIM and digital design manager  at FaulknerBrowns Architects
  10. Subscription editor  at Dezeen

Eight interiors with colourful tapware that puts the fun in functional

Bathroom with red tap

Eight imaginative buildings with curving brickwork

Twisted Brick Shell Library by HCCH Studio

Dezeen Events Guide

Photo of person walking through an installation

Dezeen Jobs

Highlights

  • Daniel Libeskind

    Architecture

    Libeskind wins Praemium Imperiale

    Architecture
    Libeskind wins Praemium Imperiale
  • Bugaboo buggy

    Design

    Orange-peel pram

    Design
    Orange-peel pram
  • Architecture

    Arc de Trump construction

    Architecture
    Arc de Trump construction
  • Petra Heights housing at 317 Finchley Road by Groupwork and Webb Yates

    Architecture

    Stone exoskeleton high-rise

    Architecture
    Stone exoskeleton high-rise
  • Fauna by Ivy Studio

    Interiors

    Brutalist animal clinic

    Interiors
    Brutalist animal clinic
  • Decoy Font by Mixfont

    Design

    Anti-AI designs

    Design
    Anti-AI designs
  • House and Studio in Kyoto by Tato Architects

    Architecture

    Skinny Kyoto home

    Architecture
    Skinny Kyoto home
  • Cafe with wooden columns

    Interiors

    Column-filled cafe

    Interiors
    Column-filled cafe
  • Dyson CameraJet toothbrush interview

    Design

    Dyson camera toothbrush

    Design
    Dyson camera toothbrush
  • Design

    AI-powered health monitor

    Design
    AI-powered health monitor
  • Lucas Museum by MAD finals

    Architecture

    MAD Lucas Museum

    Architecture
    MAD Lucas Museum
  • Old Oak Common station

    Architecture

    HS2 station construction

    Architecture
    HS2 station construction
  • Tamagotchi ring

    Design

    Tamagotchi ring

    Design
    Tamagotchi ring
  • Kelly Wearstler in trenchcoat

    Design

    Kelly Wearstler H&M collection

    Design
    Kelly Wearstler H&M collection
  • Goop kitchen

    Interiors

    Gwyneth Paltrow restaurant

    Interiors
    Gwyneth Paltrow restaurant
  • Newsletters
  • Comments
  • Submit a story
  • Advertise
  • Privacy notice
  • Contact
  • Series
  • Interviews
  • Opinion
  • Talks
  • Videos
  • Architecture
  • Interiors
  • Design
  • Technology
  • Magazine
  • Awards
  • Jobs
  • Events Guide
  • Showroom
  • School Shows
  • Courses